Discover the perfect blend of comfort, space, and flexibility in this beautifully updated 6-bedroom, 3-bathroom home! Ideal for growing families, multi-generational living, or anyone looking for room to spread out, this move-in-ready home offers endless possibilities.The oversized dining room features a beautiful bow window and cozy wood-burning fireplace, creating the perfect setting for gatherings. The stunning kitchen boasts stainless steel appliances, a farmhouse sink, and custom island, flowing seamlessly into the spacious family room with gas fireplace and French doors leading to an expansive deck and fully fenced backyard—perfect for entertaining or relaxing. Flexible living options include a first-floor bedroom and full bath, three bedrooms upstairs, and two additional bedrooms on the lower level. Beautifully updated bathrooms, a functional mudroom with custom built-ins, and convenient laundry area add to the home's appeal. An oversized finished bonus room offers endless possibilities for a home theater, gym, playroom, guest suite, or private workspace. Additional features include abundant storage, a storage shed, oversized dog kennel, and ample parking. Tucked away in a quiet neighborhood just steps from the commuter rail, public transportation, and elementary school, with easy highway access.14 Drue Hill Ave W is more than a house—it's a place to put down roots, grow, and enjoy the best of comfortable living!
For sale
$949,000
14 Druid Hill Ave W, Randolph, MA 02368
6beds
2,946sqft
Single Family Residence
Built in 1964
9,661 Square Feet Lot
$928,700 Zestimate®
$322/sqft
$-- HOA
What's special
- 1 day
- 185
- 6
Zillow last checked:
Listing updated:
Listed by:
Lisa Blakely 781-975-3654,
Dream Realty 617-302-2311,
Lisa Blakely 781-975-3654
Source: MLS PIN,MLS#: 73603661
Facts & features
Interior
Bedrooms & bathrooms
- Bedrooms: 6
- Bathrooms: 3
- Full bathrooms: 3
Primary bedroom
- Features: Bathroom - Full, Flooring - Hardwood, Window(s) - Picture, Recessed Lighting, Lighting - Pendant, Closet - Double
- Level: First
- Area: 189.44
- Dimensions: 14.67 x 12.92
Bedroom 2
- Features: Flooring - Hardwood, Window(s) - Picture, Closet - Double
- Level: Second
- Area: 151.04
- Dimensions: 10.42 x 14.5
Bedroom 3
- Features: Flooring - Hardwood, Window(s) - Picture, Recessed Lighting, Closet - Double
- Level: Second
- Area: 100.85
- Dimensions: 8.83 x 11.42
Bedroom 4
- Features: Flooring - Hardwood, Window(s) - Picture, Recessed Lighting, Closet - Double
- Level: Second
- Area: 127.49
- Dimensions: 11.17 x 11.42
Bedroom 5
- Features: Flooring - Laminate, Window(s) - Picture, Recessed Lighting, Closet - Double
- Level: Basement
- Area: 129.83
- Dimensions: 10.25 x 12.67
Bathroom 1
- Features: Bathroom - Full, Bathroom - With Shower Stall, Flooring - Stone/Ceramic Tile, Recessed Lighting
- Level: First
- Area: 43.23
- Dimensions: 6.92 x 6.25
Bathroom 2
- Features: Bathroom - Full, Flooring - Stone/Ceramic Tile, Lighting - Sconce
- Level: Second
- Area: 36.02
- Dimensions: 7.58 x 4.75
Bathroom 3
- Features: Bathroom - Full, Flooring - Stone/Ceramic Tile, Jacuzzi / Whirlpool Soaking Tub, Exterior Access, Recessed Lighting, Lighting - Sconce
- Level: Basement
- Area: 95.86
- Dimensions: 9.67 x 9.92
Dining room
- Features: Cathedral Ceiling(s), Flooring - Hardwood, Window(s) - Bay/Bow/Box, Recessed Lighting, Wainscoting, Lighting - Pendant
- Level: First
- Area: 159.6
- Dimensions: 13.58 x 11.75
Family room
- Features: Flooring - Hardwood, Window(s) - Bay/Bow/Box, Open Floorplan, Recessed Lighting
- Level: First
- Area: 231.08
- Dimensions: 14.75 x 15.67
Kitchen
- Features: Flooring - Hardwood, Window(s) - Picture, Countertops - Stone/Granite/Solid, Recessed Lighting, Stainless Steel Appliances, Lighting - Pendant
- Level: First
- Area: 1256.67
- Dimensions: 130 x 9.67
Heating
- Forced Air, Natural Gas
Cooling
- Central Air
Appliances
- Included: Gas Water Heater, Tankless Water Heater, Range, Dishwasher, Disposal, Microwave, Refrigerator, Freezer, Washer, Dryer, Plumbed For Ice Maker
- Laundry: Flooring - Stone/Ceramic Tile, Gas Dryer Hookup, Exterior Access, Recessed Lighting, Washer Hookup, Lighting - Overhead, In Basement
Features
- Recessed Lighting, Closet/Cabinets - Custom Built, Kitchen Island, Open Floorplan, Bedroom, Mud Room, Entry Hall, Bonus Room, Internet Available - Unknown
- Flooring: Wood, Tile, Stone / Slate, Laminate, Flooring - Stone/Ceramic Tile, Flooring - Hardwood, Flooring - Vinyl
- Doors: French Doors
- Windows: Picture, Bay/Bow/Box
- Basement: Full,Finished,Walk-Out Access,Sump Pump
- Number of fireplaces: 2
- Fireplace features: Dining Room, Family Room
Interior area
- Total structure area: 2,946
- Total interior livable area: 2,946 sqft
- Finished area above ground: 2,946
Property
Parking
- Total spaces: 4
- Parking features: Paved Drive, Paved
- Uncovered spaces: 4
Features
- Exterior features: Balcony / Deck, Rain Gutters, Storage, Fenced Yard, Kennel
- Fencing: Fenced
Lot
- Size: 9,661 Square Feet
Details
- Parcel number: M:0070 B:000A L:593336,214798
- Zoning: RH
Construction
Type & style
- Home type: SingleFamily
- Architectural style: Other (See Remarks)
- Property subtype: Single Family Residence
Materials
- Foundation: Concrete Perimeter
Condition
- Remodeled
- Year built: 1964
Utilities & green energy
- Sewer: Public Sewer
- Water: Public
- Utilities for property: for Gas Range, for Gas Oven, for Gas Dryer, Washer Hookup, Icemaker Connection
Community & HOA
Community
- Features: Public Transportation, Shopping, Park, Medical Facility, Laundromat, Bike Path, Highway Access, House of Worship, Public School, T-Station
HOA
- Has HOA: No
Location
- Region: Randolph
Financial & listing details
- Price per square foot: $322/sqft
- Tax assessed value: $587,800
- Annual tax amount: $6,807
- Date on market: 11/18/2026
- Road surface type: Paved
Estimated market value
$928,700
$882,000 - $975,000
$4,762/mo
Price history
| Date | Event | Price |
|---|---|---|
| 11/19/2026 | Listed for sale | $949,000$322/sqft |
Source: MLS PIN #73603661 Report a problem | ||
Public tax history
| Year | Property taxes | Tax assessment |
|---|---|---|
| 2025 | $6,951 +2.2% | $598,700 +0.8% |
| 2024 | $6,802 +7.4% | $594,100 +13.3% |
| 2023 | $6,336 -0.6% | $524,500 +11.9% |
| 2022 | $6,377 -2.6% | $468,900 +5.8% |
| 2021 | $6,549 +3.3% | $443,100 +4.2% |
| 2020 | $6,338 +0.8% | $425,100 +1.2% |
| 2019 | $6,290 +6.3% | $419,900 +12.7% |
| 2018 | $5,917 +2.9% | $372,600 +4.9% |
| 2017 | $5,749 +1.8% | $355,300 +9.4% |
| 2016 | $5,648 -0.6% | $324,800 +3.5% |
| 2015 | $5,682 +43% | $313,900 +43.5% |
| 2014 | $3,974 +7.7% | $218,700 +2.9% |
| 2013 | $3,689 +6.9% | $212,600 -1.2% |
| 2012 | $3,450 +3.6% | $215,200 |
| 2011 | $3,329 -4.2% | $215,200 -13.7% |
| 2010 | $3,475 +7.4% | $249,300 -4.3% |
| 2009 | $3,235 +14.9% | $260,500 -11.3% |
| 2008 | $2,815 -6.4% | $293,800 -9.9% |
| 2007 | $3,007 +14% | $326,100 +21.8% |
| 2006 | $2,638 +3.5% | $267,800 +3% |
| 2005 | $2,548 -11.6% | $260,000 |
| 2004 | $2,881 +17.9% | $260,000 +34.8% |
| 2003 | $2,444 +9.7% | $192,900 +51.2% |
| 2001 | $2,228 +23.5% | $127,617 +13% |
| 1997 | $1,804 | $112,900 |
Find assessor info on the county website
Monthly payment
Est. payment
Payment breakdown
Explore the cost of this home by adjusting the details. Changes won't be saved.Climate risks
Neighborhood: 02368
Nearby schools
Schools provided by the listing agent
- Elementary: Martin E Young Elementary
- Middle: J F Kennedy Elementary Jr High
- High: Randolph High School
Source: MLS PIN. This data may not be complete. We recommend contacting the local school district to confirm school assignments for this home.

Similar homes
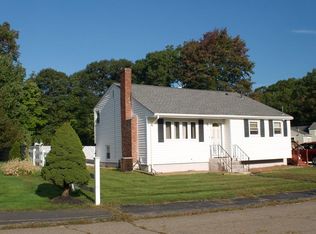
- $1,200,0007 bd5 ba3.5k sqft150 S Main St, Randolph, MA 02368For Sale By Owner
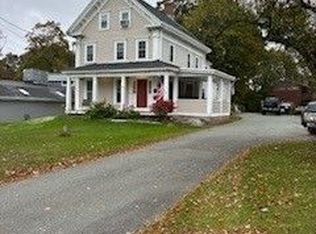
- $879,0004 bd3 ba2.4k sqft155 Saint Claire St, Braintree, MA 02184For Sale
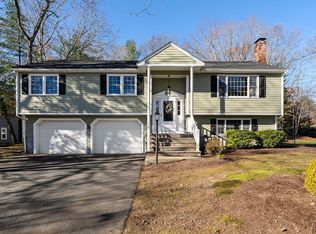 MLS ID #73603791, Nick Rivers, Compass. MLS PIN
- $925,0004 bd4 ba3k sqft98 Warren St, Randolph, MA 02368For Sale
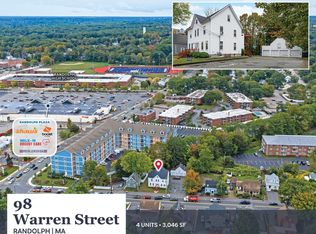 MLS ID #73594525, Sam Peck, Horvath & Tremblay. MLS PIN
- $799,9004 bd4 ba3.2k sqft29 Tiffany Dr, Randolph, MA 02368For Sale
 MLS ID #73585314, Heather Carbone, Central Mass Real Estate. MLS PIN
