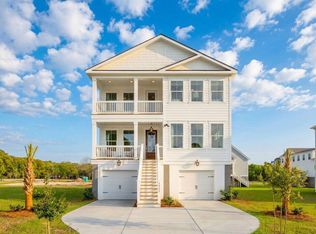
Build Your Dream Home!Welcome home to the Beckham--a thoughtfully designed story-and-a-half floor plan that blends comfort, flexibility, and a modern take on classic farmhouse living. A formal foyer welcomes you inside, leading to a flex room perfectly positioned at the front of the home, ideal for a home office, study, or optional fourth bedroom.Unlike traditional farmhouse layouts, the Beckham separates the secondary bedrooms from the owner's suite, creating more private, restful spaces for everyone in the home. At the heart of it all is a bright, open-concept living area, where a spacious kitchen with an oversized island overlooks the dining and family rooms--perfect for entertaining or simply staying connected while relaxing.The owner's suite features two walk-in closets, dual vanities, and a private water closet for a true retreat experience. A bonus room upstairs offers even more flexibility, perfect for a media room, playroom, or guest suite. Multiple plans available! Come on out to Meggett, where local zoning laws help protect the area from crowded subdivisions. With strict lot size regulations you won't find developers packing in dense construction nearby--just space, privacy, and room to breathe. -Owners are licensed real estate agents. Listing agent is co-owner. -Final cost may vary based on build selection, upgrades, etc. -Subdivision is subject to approval by applicable governing authorities.
Active
Price cut: $75K (10/2)
$775,000
5751 Church Flats Rd, Meggett, SC 29449
4beds
3,025sqft
Single Family Residence
Built in 2026
2 Acres Lot
$765,100 Zestimate®
$256/sqft
$-- HOA
What's special
Formal foyer
- 67 days
- 1,397
- 121
Zillow last checked:
Listing updated:
Listed by:
Matt O'Neill Real Estate
Source: CTMLS,MLS#: 26023630
Facts & features
Interior
Bedrooms & bathrooms
- Bedrooms: 4
- Bathrooms: 4
- Full bathrooms: 3
- 1/2 bathrooms: 1
Rooms
- Room types: Family Room, Game Room, Dining Room, Family, Formal Living, Game, Separate Dining
Heating
- Central, Electric
Cooling
- Central Air
Appliances
- Laundry: Electric Dryer Hookup, Washer Hookup
Features
- Formal Living
- Flooring: Luxury Vinyl
- Windows: ENERGY STAR Qualified Windows
- Number of fireplaces: 1
- Fireplace features: Family Room, One
Interior area
- Total structure area: 3,025
- Total interior livable area: 3,025 sqft
Property
Parking
- Total spaces: 3
- Parking features: Garage
- Garage spaces: 3
Features
- Levels: Two
- Stories: 2
- Patio & porch: Deck, Covered, Front Porch
- Exterior features: Rain Gutters
Lot
- Size: 2 Acres
- Features: 1 - 2 Acres, 2 - 5 Acres, High, Level
Details
- Parcel number: 2230000038
Construction
Type & style
- Home type: SingleFamily
- Architectural style: Craftsman
- Property subtype: Single Family Residence
Materials
- Cement Siding
- Foundation: Slab
- Roof: Architectural
Condition
- Year built: 2026
Utilities & green energy
- Sewer: Septic Tank
- Water: Well
- Utilities for property: Dominion Energy
Green energy
- Energy efficient items: HVAC, Roof
Community & HOA
Community
- Subdivision: Meggett
Location
- Region: Meggett
Financial & listing details
- Price per square foot: $256/sqft
- Tax assessed value: $508,732
- Annual tax amount: $4,353
- Date on market: 8/20/2026
- Listing terms: Any,Other
Estimated market value
$765,100
$727,000 - $803,000
$4,470/mo
Price history
| Date | Event | Price |
|---|---|---|
| 10/2/2026 | Price change | $1,175,000-6%$388/sqft |
Source:  CTMLS #26023631 Report a problem CTMLS #26023631 Report a problem | ||
| 8/20/2026 | Price change | $1,250,000+61.3%$413/sqft |
Source: CTMLS #26023631 Report a problem | ||
| 8/20/2026 | Listed for sale | $775,000-44.6%$256/sqft |
Source: CTMLS #26023630 Report a problem | ||
| 2/4/2026 | Listing removed | $1,400,000$463/sqft |
Source: CTMLS #26002970 Report a problem | ||
| 2/1/2026 | Listed for sale | $1,400,000+191.7%$463/sqft |
Source: CTMLS #26002970 Report a problem | ||
| 9/10/2020 | Sold | $480,000-3%$159/sqft |
Source: CTMLS #20003842 Report a problem | ||
| 6/30/2020 | Pending sale | $495,000$164/sqft |
Source: Holcombe Fair & Lane #20003842 Report a problem | ||
| 4/29/2020 | Price change | $495,000-13.9%$164/sqft |
Source: Holcombe Fair & Lane #20003842 Report a problem | ||
| 2/10/2020 | Listed for sale | $575,000$190/sqft |
Source: Holcombe Fair & Lane #20003842 Report a problem | ||
Public tax history
| Year | Property taxes | Tax assessment |
|---|---|---|
| 2025 | $4,353 +7.6% | $16,440 +11.2% |
| 2024 | $4,044 +2.7% | $14,790 |
| 2023 | $3,940 +3.6% | $14,790 |
| 2022 | $3,804 +1% | $14,790 |
| 2021 | $3,765 +61.9% | $14,790 +59.9% |
| 2020 | $2,326 | $9,250 +14.8% |
| 2019 | $2,326 | $8,060 |
| 2017 | $2,326 -63.2% | $8,060 -0.4% |
| 2016 | $6,326 +220.1% | $8,090 +0.1% |
| 2015 | $1,976 +5% | $8,080 |
| 2014 | $1,882 | -- |
| 2011 | $1,882 | -- |
Find assessor info on the county website
Monthly payment
Est. payment
Payment breakdown
Explore the cost of this home by adjusting the details. Changes won't be saved.Climate risks
Neighborhood: 29449
Nearby schools
Schools provided by the listing agent
- Elementary: Lowcountry Leadership Charter
- Middle: Lowcountry Leadership Charter
- High: Lowcountry Leadership Charter
Source: CTMLS. This data may not be complete. We recommend contacting the local school district to confirm school assignments for this home.
Similar homes
- $775,0004 bd3 ba3.7k sqft4712 Westervelt Rd, Meggett, SC 29449For Sale

 MLS ID #26015708, Eleanor Mcpherson. CTMLS
 - $699,0003 bd3 ba2.5k sqft5636 Highway 162, Hollywood, SC 29449For Sale
 MLS ID #26011163, Bev Jenkins. CTMLS
 - $791,1494 bd3 ba2.9k sqft2067 Kings River Trl, Hollywood, SC 29449New Construction
 CTMLS
CTMLS - $854,9704 bd4 ba2.8k sqft2062 Kings River Trl, Hollywood, SC 29449New Construction
 MLS ID #26022070, Kandee Jackson. CTMLS
 - $748,3483 bd3 ba2.8k sqft1034 Tributary Blvd, Hollywood, SC 29449New ConstructionCTMLS
- $922,5854 bd4 ba2.9k sqft2066 Kings River Trl, Hollywood, SC 29449New ConstructionMLS ID #26022116, Kandee Jackson. CTMLS
- $750,0004 bd3 ba2k sqft494 Woodland Shores Rd, Charleston, SC 29412For SaleMLS ID #26014217, Chelsea Mckenna Peele. CTMLS
- $489,9004 bd2 ba1.9k sqft7967 Highway 162, Hollywood, SC 29449For SaleMLS ID #26013338, Michael Jager. CTMLS
- $899,0004 bd4 ba2.6k sqft861 Edding Creek Dr, Edisto Island, SC 29438For SaleMLS ID #25023385, Addam Coe. CTMLS
- $825,0003 bd2 ba2k sqft2839 Fagan Way, Johns Island, SC 29455For SaleMLS ID #26019707, Duncan Townsend. CTMLS
- $675,0004 bd4 ba3.6k sqft2041 Old Fort Ave, Charleston, SC 29414For SaleMLS ID #26023165, Joe Porter. CTMLS
- $800,0004 bd3 ba2.5k sqft0 Marsh Flower Ln, Charleston, SC 29414For SaleMLS ID #26028489, Jeremiah Brown. CTMLS
- $900,0004 bd4 ba3.3k sqft1410 N Edgewater Dr, Charleston, SC 29407For SaleMLS ID #26023361, Ryan Weekley. CTMLS
- $715,0004 bd4 ba3.5k sqft4268 Club Course Dr, North Charleston, SC 29420For SaleMLS ID #26023938, Tracy Thompson. CTMLS
- $895,0005 bd4 ba3.2k sqft304 Woodland Dr, Summerville, SC 29485For SaleMLS ID #26021001, Dana Gallagher. CTMLS
- $776,0004 bd3 ba2k sqft611 Beauregard St, Charleston, SC 29412For SaleMLS ID #26023848, Steven Koleno. CTMLS
- $699,9005 bd4 ba3.4k sqft1557 Nautical Chart Dr, Charleston, SC 29414For SaleMLS ID #26026143, Shawn Smith. CTMLS
- $754,9993 bd3 ba1.6k sqft924 Ravenswood Dr, Charleston, SC 29412For SaleMLS ID #26027383, Randal Longo. CTMLS
- $850,0005 bd4 ba4.3k sqft2848 Cavalcade Cir, Johns Island, SC 29455For SaleMLS ID #26027660, Diana Bracy. CTMLS
