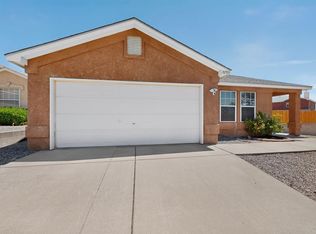
A sunroom overlooking a landscaped backyard sets the scene for relaxed living in this single story Northwest Albuquerque home. Offering approximately 1,200 square feet, three bedrooms, and two bathrooms, including a full hall bath and a three-quarter primary bath, this home pairs inviting gathering spaces with a practical layout.The living room's spacious area creates an airy welcome, with a wide opening connecting to the kitchen. Wood cabinetry, generous counter space, and tile flooring support everyday cooking, while a large window brings natural light into the dining area.Positioned apart from the two additional bedrooms, the primary suite features its own bathroom with a walk-in shower. The secondary bedrooms offer options for guests, work, or hobbies, with a full bathroom nearby. An indoor laundry area adds convenience.Just off the kitchen, the enclosed sunroom offers a spot for morning coffee, reading, or taking in the backyard greenery. Step outside to a decorative stone patio framed by established plantings, stone, and a winding rock-lined garden feature. Block walls enclose the outdoor space, creating a welcoming setting for quiet evenings or gathering with friends.An attached two car garage, gravel front landscaping, and a mature shade tree round out the property. Schedule your private tour of 5753 Pinon Altos Rd NW today.
Pending
$304,000
5753 Pinon Altos Rd NW, Albuquerque, NM 87114
3beds
1,200sqft
Single Family Residence
Built in 2003
3,920 Square Feet Lot
$300,300 Zestimate®
$253/sqft
$-- HOA
What's special
Gravel front landscapingAttached two car garagePractical layoutIndoor laundry areaThree bedroomsTwo bathroomsThree-quarter primary bath
- 20 days
- 658
- 66
Likely to sell faster than
Zillow last checked:
Listing updated:
Listed by:
Joann C Sandoval 505-203-3713,
Casa Grande Realty, LLC 505-203-3713
Source: SWMLS,MLS#: 1112649
Facts & features
Interior
Bedrooms & bathrooms
- Bedrooms: 3
- Bathrooms: 3
- Full bathrooms: 2
- 3/4 bathrooms: 1
Primary bedroom
- Level: Main
- Area: 196
- Dimensions: 14 x 14
Bedroom 2
- Level: Main
- Area: 121
- Dimensions: 11 x 11
Bedroom 3
- Level: Main
- Area: 132
- Dimensions: 12 x 11
Kitchen
- Level: Main
- Area: 144
- Dimensions: 12 x 12
Living room
- Level: Main
- Area: 272
- Dimensions: 17 x 16
Heating
- Forced Air
Cooling
- Refrigerated
Appliances
- Included: Dishwasher, Free-Standing Electric Range, Microwave, Refrigerator, Self Cleaning Oven
- Laundry: Washer Hookup, Electric Dryer Hookup, Gas Dryer Hookup
Features
- Main Level Primary, Pantry, Shower Only, Separate Shower
- Flooring: Carpet, Tile
- Windows: Double Pane Windows, Insulated Windows
- Has basement: No
- Has fireplace: No
Interior area
- Total structure area: 1,200
- Total interior livable area: 1,200 sqft
Video & virtual tour
Property
Parking
- Total spaces: 2
- Parking features: Attached, Garage, Garage Door Opener
- Attached garage spaces: 2
Accessibility
- Accessibility features: Wheelchair Access
Features
- Levels: One
- Stories: 1
- Patio & porch: Glass Enclosed, Patio
- Exterior features: Irrigation Sprinklers
- Fencing: Back Yard
Lot
- Size: 3,920 Square Feet
- Dimensions: 3964
- Features: Sprinklers In Rear, Landscaped, Sprinklers Partial, Xeriscape
- Residential vegetation: Grassed
Details
- Parcel number: 101106631848911408
- Zoning description: PD*
Construction
Type & style
- Home type: SingleFamily
- Property subtype: Single Family Residence
Materials
- Stucco, Rock
- Roof: Shingle
Condition
- Resale
- New construction: No
- Year built: 2003
Details
- Builder name: Artistic
Utilities & green energy
- Electric: None
- Sewer: Public Sewer
- Water: Public
- Utilities for property: Cable Available, Electricity Connected, Natural Gas Connected, Sewer Connected, Water Available, Water Connected
Green energy
- Energy generation: None
- Water conservation: Water-Smart Landscaping
Community & HOA
Community
- Security: Smoke Detector(s)
- Subdivision: Ridgeview Village
Location
- Region: Albuquerque
Financial & listing details
- Price per square foot: $253/sqft
- Tax assessed value: $88,454
- Annual tax amount: $1,161
- Date on market: 10/17/2026
- Cumulative days on market: 20 days
- Listing terms: Cash,Conventional,FHA,VA Loan
- Road surface type: Paved
Estimated market value
$300,300
$285,000 - $315,000
$1,895/mo
Price history
| Date | Event | Price |
|---|---|---|
| 10/28/2026 | Pending sale | $304,000$253/sqft |
Source:  SWMLS #1112649 Report a problem | ||
| 10/17/2026 | Listed for sale | $304,000$253/sqft |
Source: SWMLS #1112649 Report a problem | ||
| 4/8/2025 | Listing removed | $1,800$2/sqft |
Source: Zillow Rentals Report a problem | ||
| 4/5/2025 | Price change | $1,800-5.3%$2/sqft |
Source: Zillow Rentals Report a problem | ||
| 2/28/2025 | Listed for rent | $1,900$2/sqft |
Source: Zillow Rentals Report a problem | ||
Public tax history
| Year | Property taxes | Tax assessment |
|---|---|---|
| 2025 | $1,161 +0.1% | $29,482 |
| 2024 | $1,160 -1.3% | $29,482 |
| 2023 | $1,174 | $29,482 |
| 2022 | -- | $29,482 |
| 2021 | $1,164 -1.3% | $29,482 |
| 2020 | $1,179 | $29,482 -11.1% |
| 2019 | -- | $33,180 -16.3% |
| 2018 | $1,416 -8.8% | $39,618 +3% |
| 2017 | $1,553 +6.6% | $38,464 +6.1% |
| 2016 | $1,457 -95.9% | $36,257 +3% |
| 2015 | $35,201 +2476.4% | $35,201 +3% |
| 2014 | $1,366 | $34,176 +3% |
| 2013 | $1,366 | $33,180 |
| 2012 | -- | $33,180 |
| 2011 | -- | $33,180 |
| 2010 | -- | $33,180 |
| 2009 | -- | $33,180 +3% |
| 2008 | -- | $32,214 +3% |
| 2007 | -- | $31,276 +3% |
| 2006 | -- | $30,366 +3% |
| 2005 | -- | $29,482 +3% |
| 2004 | -- | $28,623 |
Find assessor info on the county website
Monthly payment
Est. payment
Payment breakdown
Explore the cost of this home by adjusting the details. Changes won't be saved.Climate risks
Neighborhood: Skies West
Nearby schools
Schools provided by the listing agent
- Elementary: Sierra Vista
- Middle: James Monroe
- High: Cibola
Source: SWMLS. This data may not be complete. We recommend contacting the local school district to confirm school assignments for this home.
- $304,2003 bd2 ba1.2k sqft5755 Pinon Altos Rd NW, Albuquerque, NM 87114Off Market
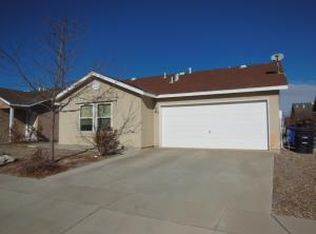
- $308,3003 bd2 ba1.4k sqft5751 Pinon Altos Rd NW, Albuquerque, NM 87114Off Market
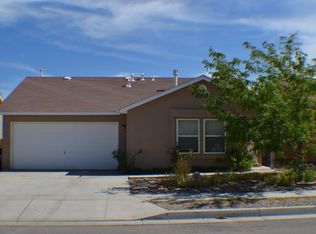
- $303,1003 bd2 ba1.2k sqft5752 Pinon Grande Rd NW, Albuquerque, NM 87114Off Market
- $290,3003 bd2 ba1.2k sqft5754 Pinon Grande Rd NW, Albuquerque, NM 87114Off Market
Similar homes
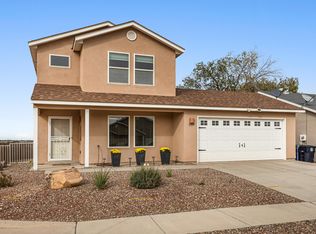
- $330,0003 bd3 ba1.6k sqft5745 Pinon Grande Rd NW, Albuquerque, NM 87114For Sale
 MLS ID #1113498, Premier Realty Partners, Realty One of New Mexico. SWMLS
- $299,0003 bd2 ba1.3k sqft6109 Cyonus Ave NW, Albuquerque, NM 87114For Sale
 MLS ID #1111688, Mandy Brooke Howard, Coldwell Banker Legacy. SWMLS
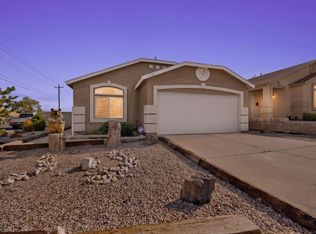
- $329,5003 bd2 ba1.5k sqft6100 Canis Ave NW, Albuquerque, NM 87114For Sale
 MLS ID #1110738, Anita Marie Avila, ERA Summit. SWMLS
- $350,0003 bd2 ba1.5k sqft10700 Pinon Park Ct NW, Albuquerque, NM 87114For Sale
 MLS ID #1113384, Ruth Low Reinhold, Realty One of New Mexico. SWMLS
