Loved by one family for over forty years, this multi-level home offers 3 bedrooms, 2 baths, and over 1,700 sq ft of living space, with hardwood floors and an open floor plan that flows easily from room to room. The eat-in kitchen features a breakfast bar, perfect for casual mornings or gathering with family. The versatile layout adapts to how you live — whether you need room for multi-generational living, a home office, media room, or at-home gym, there's space to grow into. Some recent updates include first floor bedroom flooring and first floor bathroom within the last three years. The roof and majority of the windows within the last ten years. The first level walks out to an inground pool and a backyard full of nature and fruit trees, a peaceful setting to come home to. Tucked near Great Herring Pond, Scusset Beach, and the Cape Cod Canal, with easy access to Rte 3, you're just minutes from everything Plymouth and the Cape have to offer. A well-loved home, full of warmth and possibility, ready for its next chapter.
For sale
$599,900
42 Haskell Rd, Plymouth, MA 02360
3beds
1,775sqft
Single Family Residence
Built in 1977
0.35 Acres Lot
$587,600 Zestimate®
$338/sqft
$-- HOA
What's special
Eat-in kitchenBreakfast barHardwood floors
- 2 days |
- 799 |
- 51 |
Zillow last checked:
Listing updated:
Listed by:
Ben and Kate Real Estate 781-831-0340,
Keller Williams Realty Signature Properties 781-924-5766,
Ben Perrotta 781-831-0340
Source: MLS PIN,MLS#: 73563170
Facts & features
Interior
Bedrooms & bathrooms
- Bedrooms: 3
- Bathrooms: 2
- Full bathrooms: 2
Primary bedroom
- Features: Closet, Flooring - Wood, Cable Hookup
- Level: Third
- Area: 166.1
- Dimensions: 15.1 x 11
Bedroom 2
- Features: Closet
- Level: Third
- Area: 114.24
- Dimensions: 11.9 x 9.6
Bedroom 3
- Features: Closet, Flooring - Laminate, French Doors, Exterior Access
- Level: First
- Area: 133.44
- Dimensions: 13.9 x 9.6
Primary bathroom
- Features: No
Bathroom 1
- Features: Bathroom - Full, Bathroom - With Tub & Shower, Flooring - Stone/Ceramic Tile
- Level: Third
- Area: 27.45
- Dimensions: 6.1 x 4.5
Bathroom 2
- Features: Bathroom - Full, Bathroom - With Shower Stall
- Level: First
- Area: 36.21
- Dimensions: 7.1 x 5.1
Dining room
- Features: Flooring - Hardwood, Open Floorplan
- Level: Main,Second
- Area: 43.92
- Dimensions: 6.1 x 7.2
Family room
- Features: Ceiling Fan(s), Flooring - Laminate, Lighting - Overhead
- Level: First
- Area: 249.7
- Dimensions: 22.7 x 11
Kitchen
- Features: Flooring - Laminate, Dining Area, Breakfast Bar / Nook, Exterior Access, Open Floorplan, Lighting - Overhead
- Level: Main,Second
- Area: 104.34
- Dimensions: 11.1 x 9.4
Living room
- Features: Wood / Coal / Pellet Stove, Vaulted Ceiling(s), Flooring - Hardwood, Window(s) - Picture, Open Floorplan
- Level: Main,Second
- Area: 280.8
- Dimensions: 18 x 15.6
Office
- Features: Flooring - Laminate, Lighting - Overhead
- Level: First
- Area: 135.24
- Dimensions: 14.7 x 9.2
Heating
- Baseboard, Oil
Cooling
- None
Appliances
- Included: Electric Water Heater, Range, Dishwasher, Microwave, Refrigerator
- Laundry: Electric Dryer Hookup, Washer Hookup
Features
- Lighting - Overhead, Office
- Flooring: Tile, Laminate, Hardwood
- Windows: Insulated Windows
- Basement: Full,Finished,Walk-Out Access
- Number of fireplaces: 1
- Fireplace features: Family Room
Interior area
- Total structure area: 1,775
- Total interior livable area: 1,775 sqft
- Finished area above ground: 1,775
Property
Parking
- Total spaces: 4
- Parking features: Off Street
- Uncovered spaces: 4
Features
- Levels: Multi/Split,Front to Back Split
- Patio & porch: Patio
- Exterior features: Patio, Pool - Inground, Storage, Fruit Trees
- Has private pool: Yes
- Pool features: In Ground
- Fencing: Fenced/Enclosed
- Waterfront features: Lake/Pond, 1/10 to 3/10 To Beach
Lot
- Size: 0.35 Acres
- Features: Level
Details
- Parcel number: M:0055 B:0000 L:005518,1126340
- Zoning: R25
Construction
Type & style
- Home type: SingleFamily
- Property subtype: Single Family Residence
Materials
- Frame
- Foundation: Concrete Perimeter
- Roof: Shingle
Condition
- Year built: 1977
Utilities & green energy
- Electric: Circuit Breakers
- Sewer: Private Sewer
- Water: Private
- Utilities for property: for Gas Range, for Gas Oven, for Electric Dryer, Washer Hookup
Community & HOA
Community
- Features: Golf, Bike Path, Highway Access, House of Worship, Public School
HOA
- Has HOA: No
Location
- Region: Plymouth
Financial & listing details
- Price per square foot: $338/sqft
- Tax assessed value: $392,500
- Annual tax amount: $4,981
- Date on market: 8/13/2026
Estimated market value
$587,600
$558,000 - $617,000
$3,135/mo
Price history
| Date | Event | Price |
|---|---|---|
| 8/13/2026 | Listed for sale | $599,900$338/sqft |
Source: MLS PIN #73563170 Report a problem | ||
Public tax history
| Year | Property taxes | Tax assessment |
|---|---|---|
| 2025 | $4,981 +3.1% | $392,500 +4.6% |
| 2024 | $4,830 +4% | $375,300 +10.7% |
| 2023 | $4,646 +4.8% | $338,900 +17.9% |
| 2022 | $4,435 +3.1% | $287,400 +8% |
| 2021 | $4,302 +1% | $266,200 +2.2% |
| 2020 | $4,258 +6.9% | $260,400 +8.1% |
| 2019 | $3,984 +5.6% | $240,900 +5.1% |
| 2018 | $3,774 +4.2% | $229,300 +4.9% |
| 2017 | $3,623 +6.4% | $218,500 +4.4% |
| 2016 | $3,404 +4.5% | $209,200 -0.1% |
| 2015 | $3,256 +4.4% | $209,500 +1.6% |
| 2014 | $3,118 +8.5% | $206,100 +3.5% |
| 2013 | $2,874 -0.8% | $199,200 -4.9% |
| 2012 | $2,898 +6.1% | $209,400 |
| 2011 | $2,731 +1.6% | $209,400 -3.2% |
| 2010 | $2,688 -1.9% | $216,400 -12.5% |
| 2009 | $2,739 +1.6% | $247,400 -5.2% |
| 2008 | $2,697 +3.5% | $261,100 -2.8% |
| 2007 | $2,607 -1.3% | $268,500 +0.4% |
| 2006 | $2,641 +1.3% | $267,300 +7% |
| 2005 | $2,606 +0.2% | $249,900 +13.5% |
| 2004 | $2,601 +10.6% | $220,200 +15.2% |
| 2003 | $2,352 +7.3% | $191,200 +42.2% |
| 2001 | $2,192 +3.4% | $134,500 +17.4% |
| 1999 | $2,119 | $114,600 |
Find assessor info on the county website
Monthly payment
Est. payment
Payment breakdown
Explore the cost of this home by adjusting the details. Changes won't be saved.Climate risks
Neighborhood: Cedarville
Nearby schools
GreatSchools rating
- 5/10Indian Brook Elementary SchoolGrades: K-5Distance: 5.3 mi
- 6/10Plymouth South Middle SchoolGrades: 6-8Distance: 5.4 mi
- 4/10Plymouth South High SchoolGrades: 9-12Distance: 5.5 mi
Schools provided by the listing agent
- Elementary: Indian Brook
- Middle: Plymouth South
- High: Plymouth South
Source: MLS PIN. This data may not be complete. We recommend contacting the local school district to confirm school assignments for this home.
- $607,5002 bd2 ba1.4k sqft41 Carters Bridge Rd, Plymouth, MA 02360Off Market
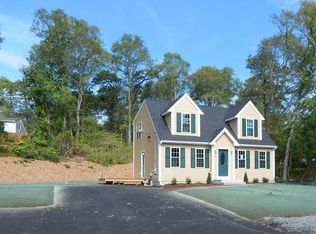
- $419,3002 bd1 ba918 sqft45 Carters Bridge Rd, Plymouth, MA 02360Off Market
- $334,9002 bd1 ba720 sqft41 Haskell Rd, Plymouth, MA 02360Off Market
- $541,6003 bd2 ba1.7k sqft45 Haskell Rd, Plymouth, MA 02360Off Market
- $158,600-- bd-- ba-- sqft45 Haskell Rd, Plymouth, MA 02360Off Market
- $332,200-- bd-- ba-- sqft45 Haskell Rd, Plymouth, MA 02360Off Market
- $471,1002 bd1 ba930 sqft47 Carters Bridge Rd, Plymouth, MA 02360Off Market
- $588,7003 bd2 ba1.8k sqft33 Carters Bridge Rd, Plymouth, MA 02360Off Market
A local agent can set up tours, give advice and negotiate with sellers.
A local lender can help you make sure your offer is ready when you are.
Similar homes
- $579,9003 bd2 ba1.9k sqft35 Kirk Cir, Plymouth, MA 02360For Sale
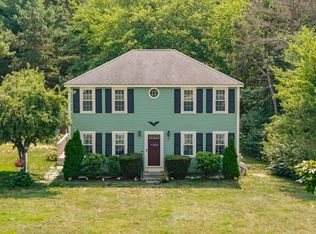 MLS ID #73562818, Ginny Wandell, Boston Connect Real Estate. MLS PIN
 - $569,9003 bd2 ba1.5k sqft106 Bourne Rd, Plymouth, MA 02360For Sale
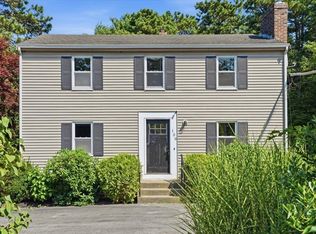 MLS ID #73563246, Ellen Johnson, Coldwell Banker Realty - Plymouth. MLS PIN
 - $585,0003 bd2 ba1.4k sqft444 Lunns Way, Plymouth, MA 02360For Sale
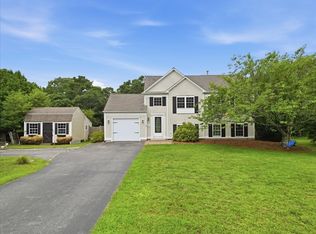 MLS ID #73561767, Steven Grecco, Keller Williams Realty. MLS PIN
 - $664,9993 bd2 ba1.9k sqft88 Lunns Way, Plymouth, MA 02360For Sale
 MLS ID #73562106, Kam Goldstone, RE/MAX Vantage. MLS PIN
 - $629,0003 bd2 ba1.3k sqft29 Colt Ln, Plymouth, MA 02360For SaleMLS ID #73558728, Matthew Petty, FRAME Residential. MLS PIN
- $489,9004 bd1 ba1.8k sqft27 Treetop Way, Plymouth, MA 02360For SaleMLS ID #73563250, The Ponte Group, Keller Williams South Watuppa. MLS PIN
- $599,0003 bd2 ba1.7k sqft73 Raymond Rd, Plymouth, MA 02360For SaleMLS ID #73557748, Susan Kiefer, RE/MAX Real Estate Center. MLS PIN
- $575,0003 bd2 ba1.7k sqft1096 Long Pond Rd #A, Plymouth, MA 02360For SaleMLS ID #73561652, Sally King, Options 153, Mullen & Partners. MLS PIN
- $575,0003 bd2 ba1.7k sqft1096 Long Pond Rd #B, Plymouth, MA 02360For SaleMLS ID #73561651, Sally King, Options 153, Mullen & Partners. MLS PIN
- $--3 bd2 ba1.3k sqft20 Lord Hayford Rd, Bourne, MA 02532AuctionAuction.com 2
- $649,9003 bd2 ba1.4k sqft60 Justine Rd, Plymouth, MA 02360For SaleMLS ID #73556740, Cecelia McGonagle, Valle Real Estate, LLC. MLS PIN
- $620,0002 bd2 ba2.3k sqft7 Cranberry Road, Plymouth, MA 02360For Sale
 MLS ID #22603808, Judy M Chauvin, Cape Landing Real Estate. CCIMLS
 - $650,0003 bd2 ba1.7k sqft64 Dorothy Dr, Plymouth, MA 02360For SaleMLS ID #73554327, Brian Mullen, Options 153, Mullen & Partners. MLS PIN
- $595,0004 bd3 ba1.7k sqft1144 State Road, Plymouth, MA 02360For SaleMLS ID #22603659, Kim A Hanlon, Alante Real Estate. CCIMLS
- $644,9004 bd2 ba2k sqft2 Compton Ct, Plymouth, MA 02360For SaleMLS ID #73546756, The Anchor Team, Jane Coit Real Estate, Inc.. MLS PIN
- $799,0003 bd2 ba2.6k sqft223 Clark Rd, Plymouth, MA 02360For SaleMLS ID #73562436, James Andrea, Lamacchia Realty, Inc.. MLS PIN
- $625,0002 bd2 ba1.3k sqft26 Rooks Run, Plymouth, MA 02360For SaleMLS ID #73553249, Brenda Sutherland, RE/MAX Real Estate Center. MLS PIN
- $589,0003 bd2 ba1.3k sqft45 Blissful Ln, Wareham, MA 02571For SaleMLS ID #73562409, Katherine Smith, Anchor Realty. MLS PIN
- $575,0002 bd3 ba1.6k sqft11 Estelle Way, Plymouth, MA 02360For SaleMLS ID #73560007, Alyse Sullivan, eXp Realty LLC. MLS PIN
- $715,0003 bd2 ba2.4k sqft185 Bournehurst Dr, Plymouth, MA 02360For SaleMLS ID #73554422, Leon Lopes, Compass. MLS PIN
