Welcome to 444 Lunns Way, a beautifully maintained home in Plymouth’s desirable Ponds of Plymouth neighborhood. Offering three bedrooms, two full baths, and approximately 1,428 square feet of living space, this inviting property combines comfort, functionality, and scenic pond views. The main level features a bright, open layout with hardwood flooring, a spacious living or dining area, and a beautiful kitchen with convenient access to the enclosed porch and rear deck, perfect for relaxing or entertaining while enjoying the peaceful surroundings. The partially finished lower level provides valuable additional living space, ideal for a family room, home office, gym, or guest area. Central air, gas heat, an attached one-car garage, ample off-street parking, and a storage shed add everyday convenience. Set on a generous 0.76-acre lot, this wonderful Plymouth home offers plenty of outdoor space in a tranquil neighborhood setting. Don’t miss the opportunity to make 444 Lunns Way your new home!
For sale
$585,000
444 Lunns Way, Plymouth, MA 02360
3beds
1,428sqft
Single Family Residence
Built in 1999
0.76 Acres Lot
$584,600 Zestimate®
$410/sqft
$-- HOA
What's special
Central airGas heatAttached one-car garageStorage shedBright open layoutThree bedroomsHardwood flooring
- 4 days |
- 3,313 |
- 239 |
Likely to sell faster than
Zillow last checked:
Listing updated:
Listed by:
Steven Grecco 774-454-9838,
Keller Williams Realty 508-534-7200
Source: MLS PIN,MLS#: 73561767
Facts & features
Interior
Bedrooms & bathrooms
- Bedrooms: 3
- Bathrooms: 2
- Full bathrooms: 2
Primary bedroom
- Level: First
Bedroom 2
- Level: First
Bedroom 3
- Level: Basement
Primary bathroom
- Features: Yes
Bathroom 1
- Level: First
Bathroom 2
- Level: Basement
Dining room
- Level: First
Kitchen
- Level: First
Living room
- Level: Basement
Heating
- Natural Gas
Cooling
- Central Air
Appliances
- Laundry: In Basement
Features
- Basement: Partially Finished
- Has fireplace: No
Interior area
- Total structure area: 1,428
- Total interior livable area: 1,428 sqft
- Finished area above ground: 1,428
Video & virtual tour
Property
Parking
- Total spaces: 6
- Parking features: Attached, Paved
- Attached garage spaces: 1
- Uncovered spaces: 5
Accessibility
- Accessibility features: No
Features
- Patio & porch: Porch, Screened, Deck - Wood, Patio, Covered
- Exterior features: Porch, Porch - Screened, Deck - Wood, Patio, Covered Patio/Deck, Kennel
- Has view: Yes
- View description: Scenic View(s)
- Waterfront features: Waterfront, Pond, Frontage, Direct Access, Lake/Pond, Unknown To Beach, Beach Ownership(Public)
Lot
- Size: 0.76 Acres
Details
- Parcel number: 123001P1079000,1136588
- Zoning: RES 101
Construction
Type & style
- Home type: SingleFamily
- Architectural style: Contemporary,Raised Ranch
- Property subtype: Single Family Residence
Materials
- Conventional (2x4-2x6)
- Foundation: Concrete Perimeter
- Roof: Asphalt/Composition Shingles
Condition
- Year built: 1999
Utilities & green energy
- Sewer: Private Sewer
- Water: Public
Community & HOA
Community
- Subdivision: The Ponds of Plymouth
HOA
- Has HOA: No
Location
- Region: Plymouth
Financial & listing details
- Price per square foot: $410/sqft
- Tax assessed value: $554,300
- Annual tax amount: $6,956
- Date on market: 8/11/2026
Estimated market value
$584,600
$555,000 - $614,000
$3,456/mo
Price history
| Date | Event | Price |
|---|---|---|
| 8/11/2026 | Listed for sale | $585,000+57.3%$410/sqft |
Source: MLS PIN #73561767 Report a problem | ||
| 11/6/2019 | Sold | $372,000+0.8%$261/sqft |
Source: Agent Provided Report a problem | ||
| 9/23/2019 | Pending sale | $369,000$258/sqft |
Source: RE/MAX Spectrum #72548290 Report a problem | ||
| 9/10/2019 | Listed for sale | $369,000$258/sqft |
Source: RE/MAX Spectrum #72548290 Report a problem | ||
| 8/26/2019 | Pending sale | $369,000$258/sqft |
Source: RE/MAX Spectrum #72548290 Report a problem | ||
| 8/12/2019 | Listed for sale | $369,000+21%$258/sqft |
Source: RE/MAX Spectrum #72548290 Report a problem | ||
| 4/29/2016 | Sold | $305,000-3.2%$214/sqft |
Source: Public Record Report a problem | ||
| 2/24/2016 | Pending sale | $315,000$221/sqft |
Source: Plymouth Village, Inc. #71954702 Report a problem | ||
| 2/2/2016 | Listed for sale | $315,000+22.5%$221/sqft |
Source: Plymouth Village, Inc. #71954702 Report a problem | ||
| 11/15/2012 | Sold | $257,200-4%$180/sqft |
Source: Public Record Report a problem | ||
| 8/30/2012 | Price change | $267,900-0.7%$188/sqft |
Source: CENTURY 21 Tassinari & Associates, Inc #71405768 Report a problem | ||
| 8/17/2012 | Price change | $269,900-3.6%$189/sqft |
Source: CENTURY 21 Tassinari & Associates, Inc #71405768 Report a problem | ||
| 8/1/2012 | Price change | $279,9000%$196/sqft |
Source: CENTURY 21 Tassinari & Associates, Inc #71405768 Report a problem | ||
| 7/7/2012 | Listed for sale | $280,000-15.9%$196/sqft |
Source: Century 21 Tassinari & Assoc. #71405768 Report a problem | ||
| 12/27/2006 | Sold | $333,000+0.3%$233/sqft |
Source: Public Record Report a problem | ||
| 5/27/2005 | Sold | $332,000+125.7%$232/sqft |
Source: Public Record Report a problem | ||
| 8/31/1999 | Sold | $147,105$103/sqft |
Source: Public Record Report a problem | ||
Public tax history
| Year | Property taxes | Tax assessment |
|---|---|---|
| 2025 | $6,713 +4.6% | $529,000 +6.1% |
| 2024 | $6,418 +2.9% | $498,700 +9.7% |
| 2023 | $6,235 +9.7% | $454,800 +23.5% |
| 2022 | $5,684 +5% | $368,400 +10% |
| 2021 | $5,412 +6.3% | $334,900 +7.5% |
| 2020 | $5,091 +4.1% | $311,400 +5.3% |
| 2019 | $4,891 +4.2% | $295,700 +3.7% |
| 2018 | $4,693 +4% | $285,100 +4.8% |
| 2017 | $4,511 +7.6% | $272,100 +5.6% |
| 2016 | $4,191 +8.5% | $257,600 +3.6% |
| 2015 | $3,863 +4.2% | $248,600 +1.4% |
| 2014 | $3,708 +2.9% | $245,100 -1.8% |
| 2013 | $3,603 -2% | $249,700 -6% |
| 2012 | $3,677 +6.6% | $265,700 +0.4% |
| 2011 | $3,450 +4.6% | $264,600 -0.4% |
| 2010 | $3,299 -0.3% | $265,600 -11.2% |
| 2009 | $3,310 +1.4% | $299,000 -5.4% |
| 2008 | $3,265 +7% | $316,100 +0.6% |
| 2007 | $3,051 +5% | $314,200 +6.8% |
| 2006 | $2,907 +2.9% | $294,200 +8.6% |
| 2005 | $2,825 -6.8% | $270,900 +5.5% |
| 2004 | $3,032 +14.4% | $256,700 +19.1% |
| 2003 | $2,651 | $215,500 +46% |
| 2001 | -- | $147,600 +1018.2% |
| 1999 | $244 | $13,200 |
Find assessor info on the county website
Monthly payment
Est. payment
Payment breakdown
Explore the cost of this home by adjusting the details. Changes won't be saved.Climate risks
Neighborhood: Pondville
Nearby schools
GreatSchools rating
- 5/10South Elementary SchoolGrades: K-5Distance: 1.4 mi
- 6/10Plymouth South Middle SchoolGrades: 6-8Distance: 4.6 mi
- 4/10Plymouth South High SchoolGrades: 9-12Distance: 4.8 mi
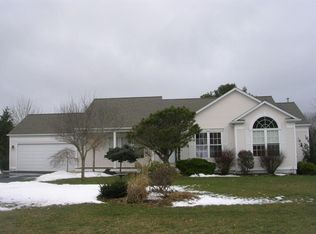
- $739,9003 bd3 ba2.8k sqft450 Lunns Way, Plymouth, MA 02360Off Market
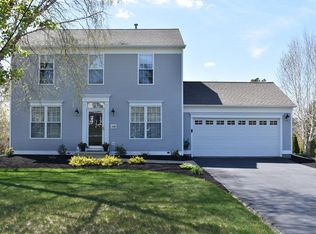
- $738,1003 bd3 ba1.9k sqft440 Lunns Way, Plymouth, MA 02360Off Market
- $542,8002 bd1 ba1.2k sqft436 Lunns Way, Plymouth, MA 02360Off Market
- $654,9003 bd2 ba1.4k sqft113 Garrett Pl, Plymouth, MA 02360Off Market
- $668,8003 bd2 ba1.7k sqft454 Lunns Way, Plymouth, MA 02360Off Market
- $523,0002 bd1 ba1.2k sqft445 Lunns Way, Plymouth, MA 02360Off Market
- $623,8003 bd2 ba1.4k sqft441 Lunns Way, Plymouth, MA 02360Off Market
- $725,5004 bd2 ba2.2k sqft437 Lunns Way, Plymouth, MA 02360Off Market
A local agent can set up tours, give advice and negotiate with sellers.
A local lender can help you make sure your offer is ready when you are.
Similar homes
- $569,9003 bd2 ba1.5k sqft106 Bourne Rd, Plymouth, MA 02360For Sale
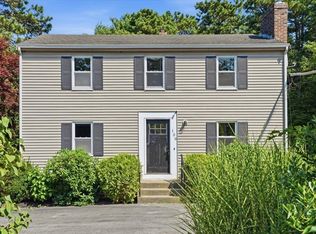 MLS ID #73563246, Ellen Johnson, Coldwell Banker Realty - Plymouth. MLS PIN
 - $599,0003 bd2 ba1.7k sqft73 Raymond Rd, Plymouth, MA 02360For Sale
 MLS ID #73557748, Susan Kiefer, RE/MAX Real Estate Center. MLS PIN
 - $664,9993 bd2 ba1.9k sqft88 Lunns Way, Plymouth, MA 02360For Sale
 MLS ID #73562106, Kam Goldstone, RE/MAX Vantage. MLS PIN
 - $629,0003 bd2 ba1.3k sqft29 Colt Ln, Plymouth, MA 02360For Sale
 MLS ID #73558728, Matthew Petty, FRAME Residential. MLS PIN
 - $644,9004 bd2 ba2k sqft2 Compton Ct, Plymouth, MA 02360For SaleMLS ID #73546756, The Anchor Team, Jane Coit Real Estate, Inc.. MLS PIN
- $650,0003 bd2 ba1.7k sqft64 Dorothy Dr, Plymouth, MA 02360For SaleMLS ID #73554327, Brian Mullen, Options 153, Mullen & Partners. MLS PIN
- $639,0003 bd2 ba1.5k sqft7 Lascala Ave, Plymouth, MA 02360For SaleMLS ID #73561775, Karen Bandera, South Shore Sotheby's International Realty. MLS PIN
- $549,9003 bd1 ba1.2k sqft38 Davenport Rd, Plymouth, MA 02360For SaleMLS ID #73550705, Vicki Paquette, LAER Realty Partners. MLS PIN
- $619,9003 bd2 ba1.3k sqft83 Beach St, Plymouth, MA 02360For SaleMLS ID #73540864, The Anchor Team, Jane Coit Real Estate, Inc.. MLS PIN
- $550,0003 bd2 ba1k sqft5 Freight House Rd, Sagamore, MA 02561For SaleMLS ID #73560808, Sandra Milano, REMAX Executive Realty. MLS PIN
- $599,9003 bd3 ba1.5k sqft708 Rocky Hill Rd, Plymouth, MA 02360For SaleMLS ID #73547046, Deirdre Carey, Berkshire Hathaway HomeServices Commonwealth Real Estate. MLS PIN
- $599,9993 bd2 ba1.6k sqft46 Old Powder House Rd, Lakeville, MA 02347For SaleMLS ID #73561858, Joanne Berube, Keller Williams Realty. MLS PIN
- $725,0002 bd3 ba2k sqft6 Autumn Gln, Plymouth, MA 02360For SaleMLS ID #73561911, Pinehills Resale team, Pinehills Brokerage Services LLC. MLS PIN
- $640,0003 bd2 ba1.1k sqft3 Autumn Way, Bourne, MA 02532For SaleMLS ID #73558372, Marie Negus, RE/MAX Real Estate Center. MLS PIN
- $559,9003 bd3 ba2k sqft60 West St, Plympton, MA 02367For SaleMLS ID #73561969, April Proctor, Keller Williams Realty Colonial Partners. MLS PIN
- $659,9903 bd2 ba1.4k sqft2 Bettys Neck Rd, Lakeville, MA 02347For SaleMLS ID #73561816, Brandon Hogan, Conway - Lakeville. MLS PIN
- $570,0004 bd2 ba1.5k sqft27 Oregon Road, Mashpee, MA 02649For Sale
 MLS ID #22603795, Katie Martin, Cape Coastal Sotheby's International Realty. CCIMLS
 - $619,9003 bd2 ba1.5k sqft145 Plymouth St, Carver, MA 02330For SaleMLS ID #73554537, Red Hilton, eRealty Advisors, Inc.. MLS PIN
- $691,0502 bd3 ba2k sqft5 Highbank Trl, Plymouth, MA 02360For SaleMLS ID #73554408, Pinehills Resale team, Pinehills Brokerage Services LLC. MLS PIN
- $839,0003 bd3 ba2k sqft29 Sleepy Hollow Dr, Plymouth, MA 02360For SaleMLS ID #73561293, Shawn Costa, Compass. MLS PIN
