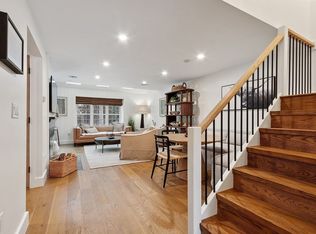
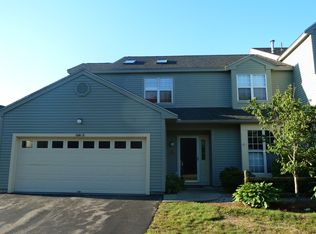
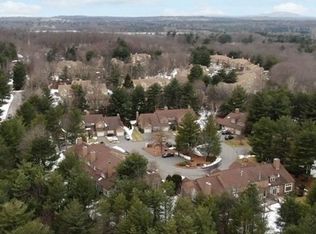
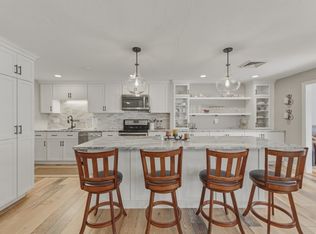
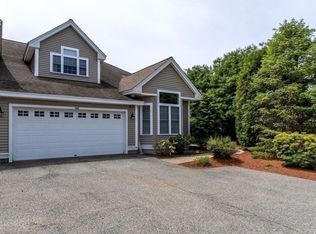
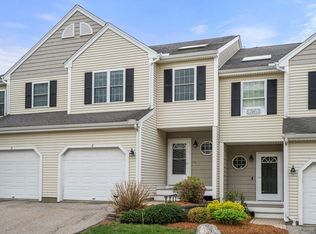
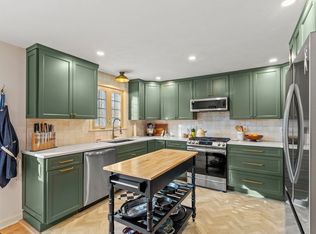
This sophisticated "Sterling" END UNIT at Ridgefield Condominiums provides an exceptional opportunity for discerning buyers seeking comfort and convenience. The open-floor plan kitchen is thoughtfully designed with stainless steel appliances, elegant stone counters, and functional peninsula seamlessly integrating the cathedral dining room room for effortless entertaining. The living room is illuminated by skylights, creating an inviting and airy atmosphere. Cozy up by the triple-sided wood burning fireplace & enjoy the triple slider to private patio overlooking a wooded backyard! Upstairs features an open loft perfect for an office or hobby area. The principal bedroom provides a private sanctuary, featuring an ensuite bathroom and skylit dressing area. The guest bedroom connects to a full bath with convenient 2nd floor laundry. Experience the luxury of living in a community where the condo fee includes pool, clubhouse, gym, pickleball, tennis courts, cable, Internet and more!
For sale
$549,000
610 Ridgefield Cir #D, Clinton, MA 01510
2beds
1,744sqft
Est.:
Condominium, Townhouse
Built in 1989
-- sqft lot
$536,500 Zestimate®
$315/sqft
$591/mo HOA
What's special
Triple-sided wood burning fireplaceCathedral dining roomSkylit dressing areaEnsuite bathroomStainless steel appliancesInviting and airy atmosphereFunctional peninsula
- 7 days |
- 316 |
- 14 |
Zillow last checked:
Listing updated:
Listed by:
Emma Weisman 978-407-9184,
Keller Williams Realty North Central 978-840-9000,
Gayle Sabol 978-407-8656
Source: MLS PIN,MLS#: 73520790
Tour with a local agent
Facts & features
Interior
Bedrooms & bathrooms
- Bedrooms: 2
- Bathrooms: 3
- Full bathrooms: 2
- 1/2 bathrooms: 1
Primary bedroom
- Features: Bathroom - Full, Skylight, Closet, Flooring - Wall to Wall Carpet, Dressing Room
- Level: Second
- Area: 195
- Dimensions: 15 x 13
Bedroom 2
- Features: Bathroom - Full, Closet, Flooring - Wall to Wall Carpet
- Level: Second
- Area: 156
- Dimensions: 13 x 12
Primary bathroom
- Features: Yes
Bathroom 1
- Features: Bathroom - Half, Flooring - Stone/Ceramic Tile
- Level: First
Bathroom 2
- Features: Bathroom - Full, Bathroom - With Shower Stall, Flooring - Stone/Ceramic Tile
- Level: Second
Bathroom 3
- Features: Bathroom - Full, Bathroom - With Tub, Flooring - Stone/Ceramic Tile
- Level: Second
Dining room
- Features: Cathedral Ceiling(s), Open Floorplan
- Level: Main,First
- Area: 196
- Dimensions: 14 x 14
Kitchen
- Features: Breakfast Bar / Nook
- Level: Main,First
- Area: 132
- Dimensions: 12 x 11
Living room
- Features: Skylight, Vaulted Ceiling(s), Exterior Access, Slider
- Level: First
- Area: 273
- Dimensions: 21 x 13
Heating
- Forced Air, Propane
Cooling
- Central Air
Appliances
- Included: Range, Dishwasher, Microwave, Refrigerator, Washer, Dryer
- Laundry: Second Floor, In Unit
Features
- Loft
- Has basement: No
- Number of fireplaces: 1
- Fireplace features: Living Room
- Common walls with other units/homes: End Unit
Interior area
- Total structure area: 1,744
- Total interior livable area: 1,744 sqft
- Finished area above ground: 1,744
Property
Parking
- Total spaces: 3
- Parking features: Attached, Off Street
- Attached garage spaces: 1
- Uncovered spaces: 2
Features
- Patio & porch: Patio
- Exterior features: Patio
- Pool features: Association, In Ground
Details
- Parcel number: M:0126 B:2998 L:0610D,3309631
- Zoning: Res
Construction
Type & style
- Home type: Townhouse
- Property subtype: Condominium, Townhouse
Materials
- Frame
- Roof: Shingle
Condition
- Year built: 1989
Utilities & green energy
- Sewer: Public Sewer
- Water: Public
Community & HOA
Community
- Features: Shopping, Pool, Tennis Court(s), Park, Walk/Jog Trails, Golf, Medical Facility, Laundromat, Conservation Area, Highway Access, House of Worship, Public School
HOA
- Amenities included: Pool, Fitness Center, Trail(s), Clubhouse
- Services included: Insurance, Maintenance Structure, Road Maintenance, Maintenance Grounds, Snow Removal, Trash, Reserve Funds
- HOA fee: $591 monthly
Location
- Region: Clinton
Financial & listing details
- Price per square foot: $315/sqft
- Tax assessed value: $487,900
- Annual tax amount: $6,333
- Date on market: 5/18/2026
- Exclusions: Wall Mounted Shelves In The Dining Room.
Estimated market value
$536,500
$510,000 - $563,000
$2,908/mo
Price history
| Date | Event | Price |
|---|---|---|
| 5/18/2026 | Listed for sale | $549,000+72.9%$315/sqft |
Source: MLS PIN #73520790 Report a problem | ||
| 11/16/2018 | Sold | $317,500-2.3%$182/sqft |
Source: Public Record Report a problem | ||
| 10/12/2018 | Pending sale | $325,000$186/sqft |
Source: Keller Williams Realty North Central #72394142 Report a problem | ||
| 9/12/2018 | Listed for sale | $325,000+12.1%$186/sqft |
Source: Keller Williams Realty North Central #72394142 Report a problem | ||
| 11/16/2017 | Sold | $290,000-1.7%$166/sqft |
Source: Public Record Report a problem | ||
| 10/22/2017 | Pending sale | $295,000$169/sqft |
Source: North Central #72245310 Report a problem | ||
| 10/19/2017 | Listed for sale | $295,000$169/sqft |
Source: Keller Williams Realty North Central #72245310 Report a problem | ||
Public tax history
| Year | Property taxes | Tax assessment |
|---|---|---|
| 2025 | $6,179 +8.4% | $464,600 +7.1% |
| 2024 | $5,699 +11.5% | $433,700 +13.4% |
| 2023 | $5,113 -1.8% | $382,400 +9.5% |
| 2022 | $5,207 +3% | $349,200 +10.1% |
| 2021 | $5,056 +2.9% | $317,200 |
| 2020 | $4,913 +5.3% | $317,200 +8.3% |
| 2019 | $4,667 -1.8% | $293,000 +4.7% |
| 2018 | $4,751 +6.1% | $279,800 +10.4% |
| 2017 | $4,478 +2.3% | $253,400 |
| 2016 | $4,376 +4.7% | $253,400 +1% |
| 2015 | $4,180 +3.2% | $250,900 |
| 2014 | $4,052 +3.6% | $250,900 |
| 2013 | $3,912 +2% | $250,900 |
| 2012 | $3,834 +6.4% | $250,900 -1.6% |
| 2011 | $3,603 +0.8% | $255,000 -4.8% |
| 2010 | $3,576 +8.4% | $267,900 -1.6% |
| 2009 | $3,298 -0.6% | $272,300 -6.9% |
| 2008 | $3,318 +3.4% | $292,600 |
| 2007 | $3,210 | $292,600 |
Find assessor info on the county website
Monthly payment
Est. payment$--/mo
Payment breakdown
Explore the cost of this home by adjusting the details. Changes won't be saved.
All calculations are estimates and provided by Zillow, Inc. for informational purposes only. Actual amounts may vary.
HOA fees may include property taxes on listings classified as Co-Ops. Contact the listing agent and/or owner for fee details.
Mortgage interest rates are dependent on a number of factors, including credit score, down payment, and repayment length. Interest rate data provided by Zillow Group Marketplace, Inc. as of 1/1/1970 from various mortgage lenders with which we have lead or other similar arrangements; the Estimated Payment is an average of those rates.
See how much you could borrow to make a competitive offer.
Climate risks
Neighborhood: 01510
Nearby schools
GreatSchools rating
- 6/10Clinton Elementary SchoolGrades: PK-4Distance: 1.4 mi
- 4/10Clinton Middle SchoolGrades: 5-8Distance: 2.4 mi
- 3/10Clinton Senior High SchoolGrades: PK,9-12Distance: 2.5 mi
A local agent can set up tours, give advice and negotiate with sellers.
- Massachusetts
- Worcester County
- Clinton
- 01510
- 610 Ridgefield Cir Unit D
Nearby cities
Nearby zip codes
Other Clinton Topics
