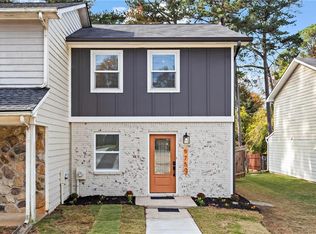
Fully renovated in January 2022, this move-in-ready 2 bedroom, 1.5 bath townhome blends modern finishes with everyday comfort. Step inside to an updated kitchen featuring stainless steel appliances, granite countertops, subway tile backsplash, and crisp white shaker cabinetry plenty of space for cooking and entertaining. The adjoining dining area opens to a bright living room with a mounted TV, ceiling fan, and stylish accent seating, along with a convenient half bath on the main level. Upstairs, the spacious primary bedroom offers a private ensuite bath with a sleek walk-in shower and generous closet space. A second bedroom and a full hall bathroom complete the upper level. Outside, enjoy your own private backyard retreat: a custom fire pit lounge with built-in bench seating, string lighting, and a vibrant hand-painted mural — perfect for evening gatherings. A separate covered patio off the kitchen offers additional outdoor space and access through a charming teal Dutch door. A covered front entry with ramp access adds convenience. Freshly updated flooring, fixtures, and neutral paint throughout make this home turnkey for its next owner or investor. Located minutes from Mableton shopping, dining, and easy access to I-20.
Active
$225,000
5758 Old Gordon Rd, Mableton, GA 30126
2beds
1,120sqft
Townhouse, Residential
Built in 1980
3,619 Square Feet Lot
$220,500 Zestimate®
$201/sqft
$-- HOA
What's special
Updated kitchenStainless steel appliancesPrivate backyard retreatString lightingPrivate ensuite bathGenerous closet spaceSecond bedroom
- 11 days
- 115
- 6
Zillow last checked:
Listing updated:
Listed by:
Paga Kamarhie,
Drake Realty of GA, Inc. 770-565-2044
Source: FMLS GA,MLS#: 7830024
Facts & features
Interior
Bedrooms & bathrooms
- Bedrooms: 2
- Bathrooms: 2
- Full bathrooms: 2
Rooms
- Room types: Other
Primary bedroom
- Features: Master on Main
- Level: Master on Main
Bedroom
- Features: Master on Main
Primary bathroom
- Features: Other
Dining room
- Features: Other
Kitchen
- Features: Cabinets White, Stone Counters
Heating
- Central
Cooling
- Ceiling Fan(s), Central Air
Appliances
- Included: Dishwasher, Electric Oven, Microwave, Refrigerator
- Laundry: Other
Features
- Other
- Flooring: Luxury Vinyl
- Windows: None
- Basement: None
- Has fireplace: No
- Fireplace features: None
- Common walls with other units/homes: No Common Walls
Interior area
- Total structure area: 1,120
- Total interior livable area: 1,120 sqft
Video & virtual tour
Property
Parking
- Total spaces: 2
- Parking features: Assigned
Accessibility
- Accessibility features: None
Features
- Levels: Two
- Stories: 2
- Patio & porch: None
- Exterior features: None
- Pool features: None
- Spa features: None
- Fencing: Wood
- Has view: Yes
- View description: Other
- Waterfront features: None
- Body of water: None
Lot
- Size: 3,619 Square Feet
- Features: Back Yard
Details
- Additional structures: None
- Parcel number: 18003900590
- Other equipment: None
- Horse amenities: None
Construction
Type & style
- Home type: Townhouse
- Architectural style: Other
- Property subtype: Townhouse, Residential
- Attached to another structure: Yes
Materials
- Other
- Foundation: None
- Roof: Composition
Condition
- Resale
- New construction: No
- Year built: 1980
Utilities & green energy
- Electric: None
- Sewer: Septic Tank
- Water: Public
- Utilities for property: Electricity Available, Natural Gas Available, Phone Available
Green energy
- Energy efficient items: None
- Energy generation: None
Community & HOA
Community
- Features: None
- Security: None
- Subdivision: None
HOA
- Has HOA: No
Location
- Region: Mableton
Financial & listing details
- Price per square foot: $201/sqft
- Tax assessed value: $98,000
- Annual tax amount: $1,649
- Date on market: 8/31/2026
- Cumulative days on market: 11 days
- Ownership: Condominium
- Electric utility on property: Yes
- Road surface type: None
Estimated market value
$220,500
$209,000 - $232,000
$2,196/mo
Price history
| Date | Event | Price |
|---|---|---|
| 9/1/2026 | Listed for sale | $225,000+129.6%$201/sqft |
Source: | ||
| 1/13/2022 | Sold | $98,000+503.1%$88/sqft |
Source: Public Record Report a problem | ||
| 3/21/2012 | Sold | $16,250-35%$15/sqft |
Source: Public Record Report a problem | ||
| 1/3/2012 | Sold | $25,000-62.7%$22/sqft |
Source: Public Record Report a problem | ||
| 7/6/2005 | Sold | $67,000$60/sqft |
Source: Public Record Report a problem | ||
Public tax history
| Year | Property taxes | Tax assessment |
|---|---|---|
| 2024 | $1,182 | $39,200 |
| 2023 | $1,182 -14.7% | $39,200 -14.1% |
| 2022 | $1,385 +80.3% | $45,648 +80.3% |
| 2021 | $768 +97.7% | $25,320 +97.7% |
| 2020 | $389 | $12,808 |
| 2019 | $389 | $12,808 |
| 2018 | $389 | $12,808 +23.2% |
| 2017 | $389 +109% | $10,396 +60.7% |
| 2016 | $186 -2.4% | $6,468 |
| 2015 | $191 -0.8% | $6,468 |
| 2014 | $192 -0.8% | $6,468 |
| 2013 | $194 -55.8% | $6,468 -55.4% |
| 2012 | $438 -0.2% | $14,500 |
| 2011 | $439 -19.5% | $14,500 -48.1% |
| 2010 | $545 | $27,932 |
| 2009 | $545 -34.4% | $27,932 |
| 2006 | $831 +436.1% | $27,932 +23.5% |
| 2005 | $155 | $22,620 |
| 2004 | $155 | $22,620 |
| 2003 | $155 -0.7% | $22,620 |
| 2002 | $156 +154.7% | $22,620 +59% |
| 2001 | $61 -18.7% | $14,227 |
| 2000 | $75 | $14,227 |
Find assessor info on the county website
Monthly payment
Est. payment
Payment breakdown
Explore the cost of this home by adjusting the details. Changes won't be saved.Climate risks
Neighborhood: 30126
Nearby schools
Schools provided by the listing agent
- Elementary: Clay-Harmony Leland
- Middle: Lindley
- High: Pebblebrook
Source: FMLS GA. This data may not be complete. We recommend contacting the local school district to confirm school assignments for this home.