Welcome to your dream home located in the desirable town of Dudley, known for its excellent school system! This stunning property offers the perfect mix of indoor luxury, outdoor fun, and an ideal community setting for growing families. This magnificent home has 4 bedrooms & 2.5 baths, where every detail has been beautifully updated for modern living. The main level welcomes you with recently refinished hardwood floors that gleam under the natural light. You will love the huge & sunny living room w/vaulted ceiling, which offers the perfect, bright space for relaxing with family or entertaining guests. At the heart of the home is a beautifully updated kitchen designed for a chef: Elegant quartz countertops, tiled backsplash, a huge island for meal prep and casual seating, premium finishes and loads of cabinets. For your comfort and peace of mind, the home is also equipped with a water softener system to ensure clean, crisp water throughout the entire house. The updates do not stop inside. Step out back into your own private vacation spot! The outdoor oasis features a salt water inground pool complete with a pool bar/pool house and a charming gazebo. The property also boasts a vinyl composite deck for entertaining as well as plenty of yard space for outdoor games, gardening, or pets, kept lush and green all summer long by an automatic sprinkler system. Under the deck & the living room is a fully enclosed workshop/gym/anything you want it to be as well as an open patio area w/slider leading into the lower level. Plus, storage will never be an issue with 3 spacious sheds ready for all your tools, toys, and hobbies. Home is heated w/propane and heated & cooled w/2 Mitsubishi Mini Splits (one main level and one lower level). Updates: Roof 2023, Furnace 2025, New Pool Pump 2025, Water Heater 2023?, OWNED Solar 2023, White Vinyl Fencing 2025. This rare gem truly has it all, combining indoor elegance with unbeatable outdoor amenities. Don't miss your chance to own this ultimate staycation home!
For sale
$629,900
14 James St, Dudley, MA 01571
4beds
1,790sqft
Single Family Residence
Built in 1950
0.51 Acres Lot
$615,700 Zestimate®
$352/sqft
$-- HOA
What's special
Water softener systemPremium finishesSalt water inground poolCharming gazeboPrivate vacation spotWhite vinyl fencingRecently refinished hardwood floors
- 4 days |
- 273 |
- 20 |
Zillow last checked:
Listing updated:
Listed by:
Ellen Therrien 774-262-3253,
Lake Realty 508-943-9306
Source: MLS PIN,MLS#: 73562075
Facts & features
Interior
Bedrooms & bathrooms
- Bedrooms: 4
- Bathrooms: 3
- Full bathrooms: 2
- 1/2 bathrooms: 1
- Main level bathrooms: 2
Primary bedroom
- Features: Bathroom - Full, Closet/Cabinets - Custom Built, Recessed Lighting, Flooring - Engineered Hardwood
- Level: Basement
- Area: 294.5
- Dimensions: 15.5 x 19
Bedroom 2
- Features: Closet, Flooring - Hardwood, Crown Molding
- Level: First
- Area: 148.5
- Dimensions: 11 x 13.5
Bedroom 3
- Features: Closet, Flooring - Wall to Wall Carpet
- Level: Second
- Area: 263.5
- Dimensions: 15.5 x 17
Bedroom 4
- Features: Walk-In Closet(s), Flooring - Engineered Hardwood
- Level: Second
- Area: 217
- Dimensions: 14 x 15.5
Bathroom 1
- Features: Bathroom - Full, Bathroom - With Tub & Shower, Closet - Linen, Flooring - Laminate
- Level: Main,First
- Area: 56
- Dimensions: 7 x 8
Bathroom 2
- Features: Bathroom - Half, Closet - Linen, Flooring - Hardwood, Dryer Hookup - Electric, Washer Hookup
- Level: Main,First
- Area: 104.5
- Dimensions: 9.5 x 11
Bathroom 3
- Features: Bathroom - Full, Bathroom - Tiled With Shower Stall, Flooring - Laminate
- Level: Basement
- Area: 52
- Dimensions: 6.5 x 8
Dining room
- Features: Ceiling Fan(s), Closet/Cabinets - Custom Built, Flooring - Hardwood, Cable Hookup, Exterior Access
- Level: Main,First
- Area: 176
- Dimensions: 11 x 16
Kitchen
- Features: Flooring - Hardwood, Flooring - Laminate, Dining Area, Pantry, Countertops - Stone/Granite/Solid, Kitchen Island, Open Floorplan, Recessed Lighting, Remodeled, Stainless Steel Appliances, Pot Filler Faucet, Wainscoting, Wine Chiller, Lighting - Pendant
- Level: Main,First
- Area: 322
- Dimensions: 14 x 23
Living room
- Features: Vaulted Ceiling(s), Flooring - Hardwood, Cable Hookup, Deck - Exterior, Exterior Access, Open Floorplan, Recessed Lighting, Slider
- Level: Main,First
- Area: 375
- Dimensions: 15 x 25
Heating
- Baseboard, Propane, Ductless
Cooling
- Ductless
Appliances
- Included: Water Heater, Range, Dishwasher, Microwave, Refrigerator, Plumbed For Ice Maker
- Laundry: Electric Dryer Hookup, Washer Hookup
Features
- Pantry, Recessed Lighting, Closet, Slider, Entrance Foyer, Game Room
- Flooring: Laminate, Flooring - Engineered Hardwood
- Windows: Screens
- Basement: Full,Finished,Walk-Out Access,Interior Entry,Concrete
- Has fireplace: No
Interior area
- Total structure area: 1,790
- Total interior livable area: 1,790 sqft
- Finished area above ground: 1,790
Property
Parking
- Total spaces: 4
- Parking features: Paved Drive, Off Street, Paved
- Uncovered spaces: 4
Features
- Patio & porch: Deck, Deck - Composite, Patio, Enclosed, Covered
- Exterior features: Deck, Deck - Composite, Patio, Patio - Enclosed, Covered Patio/Deck, Pool - Inground, Rain Gutters, Storage, Sprinkler System, Screens, Fenced Yard, Gazebo, Garden
- Has private pool: Yes
- Pool features: In Ground
- Fencing: Fenced/Enclosed,Fenced
- Waterfront features: Lake/Pond, 1/2 to 1 Mile To Beach, Beach Ownership(Public)
Lot
- Size: 0.51 Acres
- Features: Corner Lot, Cleared
Details
- Additional structures: Gazebo
- Parcel number: 3839044
- Zoning: Res
Construction
Type & style
- Home type: SingleFamily
- Architectural style: Cape
- Property subtype: Single Family Residence
Materials
- Frame
- Foundation: Concrete Perimeter
- Roof: Shingle
Condition
- Year built: 1950
Utilities & green energy
- Electric: Circuit Breakers, 200+ Amp Service
- Sewer: Public Sewer
- Water: Public
- Utilities for property: for Electric Range, for Electric Dryer, Washer Hookup, Icemaker Connection
Community & HOA
HOA
- Has HOA: No
Location
- Region: Dudley
Financial & listing details
- Price per square foot: $352/sqft
- Tax assessed value: $424,700
- Annual tax amount: $4,272
- Date on market: 8/11/2026
- Listing terms: Contract
- Road surface type: Paved
Estimated market value
$615,700
$585,000 - $646,000
$3,026/mo
Price history
| Date | Event | Price |
|---|---|---|
| 8/11/2026 | Listed for sale | $629,900+259.9%$352/sqft |
Source: MLS PIN #73562075 Report a problem | ||
| 2/27/2019 | Sold | $175,000+9.4%$98/sqft |
Source: Public Record Report a problem | ||
| 4/14/2008 | Sold | $160,000-33.6%$89/sqft |
Source: Public Record Report a problem | ||
| 1/23/2008 | Sold | $240,893+4.7%$135/sqft |
Source: Public Record Report a problem | ||
| 12/8/2005 | Sold | $230,000$128/sqft |
Source: Public Record Report a problem | ||
Public tax history
| Year | Property taxes | Tax assessment |
|---|---|---|
| 2025 | $4,168 +7.8% | $394,300 +6.8% |
| 2024 | $3,868 +11.5% | $369,100 +8.1% |
| 2023 | $3,468 +9.5% | $341,300 +26% |
| 2022 | $3,168 +5.6% | $270,800 +11% |
| 2021 | $3,001 +0.5% | $244,000 +6.7% |
| 2020 | $2,987 +0.5% | $228,700 +3.9% |
| 2019 | $2,973 +28.3% | $220,200 +11.4% |
| 2018 | $2,318 +3% | $197,600 +4.8% |
| 2017 | $2,251 +2.7% | $188,500 +4.7% |
| 2016 | $2,192 +8.9% | $180,000 +9.6% |
| 2015 | $2,013 +8.8% | $164,200 +3.6% |
| 2014 | $1,851 +8.6% | $158,500 +7.5% |
| 2013 | $1,704 +2.1% | $147,400 -3.7% |
| 2012 | $1,669 +10% | $153,100 +6.5% |
| 2011 | $1,517 +3.1% | $143,700 -6.5% |
| 2010 | $1,471 +5.3% | $153,700 -9.6% |
| 2009 | $1,397 -1.6% | $170,100 -8.8% |
| 2008 | $1,420 -1% | $186,600 +0.3% |
| 2007 | $1,434 -0.6% | $186,000 +2.1% |
| 2006 | $1,443 -1% | $182,200 +4.9% |
| 2005 | $1,457 +18.2% | $173,700 +49.1% |
| 2004 | $1,233 +7.2% | $116,500 +7% |
| 2003 | $1,150 +3.9% | $108,900 +2.3% |
| 2002 | $1,107 | $106,500 |
Find assessor info on the county website
Monthly payment
Est. payment
Payment breakdown
Explore the cost of this home by adjusting the details. Changes won't be saved.Climate risks
Neighborhood: 01571
Nearby schools
GreatSchools rating
- NAMason Road SchoolGrades: PK-1Distance: 0.6 mi
- 5/10Dudley Middle SchoolGrades: 5-8Distance: 1.2 mi
- 5/10Shepherd Hill Regional High SchoolGrades: 9-12Distance: 1.3 mi
- $391,3003 bd2 ba1.6k sqft7 Hill Ct, Dudley, MA 01571Off Market
- $355,7003 bd1 ba972 sqft40 Brandon Rd, Dudley, MA 01571Off Market
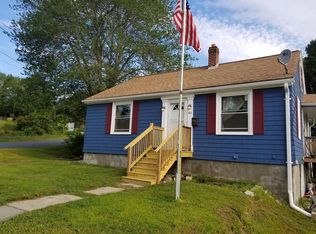
- $379,5004 bd2 ba1.2k sqft38 Brandon Rd, Dudley, MA 01571Off Market
- $376,6003 bd2 ba1.3k sqft1 Hill Ct, Dudley, MA 01571Off Market
- $416,5003 bd1 ba1.1k sqft44 Brandon Rd, Dudley, MA 01571Off Market
- $380,0003 bd2 ba1.4k sqft8 Hill Ct #8, Dudley, MA 01571Sold
- $357,1003 bd3 ba1.4k sqft6 Hill Ct, Dudley, MA 01571Off Market
- $413,0003 bd1 ba1.4k sqft8 Hill Ct, Dudley, MA 01571Off Market
A local agent can set up tours, give advice and negotiate with sellers.
Similar homes
- $549,9003 bd3 ba2k sqft1 Raymond St, Dudley, MA 01571For Sale
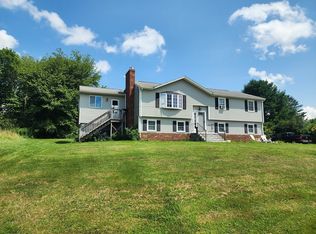 MLS ID #73554707, Mark Marzeotti, Lamacchia Realty, Inc.. MLS PIN
 - $629,9003 bd3 ba2k sqft329 Mason Road Ext, Dudley, MA 01571For Sale
 MLS ID #73544711, Kolawole Akindele, Tob Tos Realty, LLC. MLS PIN
 - $395,0004 bd1 ba1.4k sqft72 W Main St, Dudley, MA 01571For Sale
 MLS ID #73527719, Sandra Grzyb, The Neighborhood Realty Group. MLS PIN
 - $719,9005 bd4 ba2.5k sqft154 Dudley Oxford Rd, Dudley, MA 01571For Sale
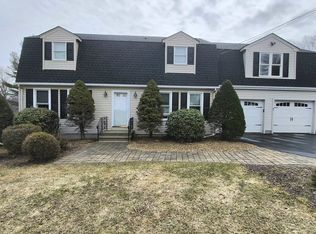 MLS ID #73495037, Lori Berry, The Neighborhood Realty Group. MLS PIN
 - $499,9003 bd3 ba2.1k sqft76 Airport Rd, Dudley, MA 01571For SaleMLS ID #73508909, Robert Toomy, Coldwell Banker Realty - Worcester. MLS PIN
- $500,0003 bd2 ba1.5k sqft181 Dresser Hill Rd, Dudley, MA 01571For SaleMLS ID #73553499, Dave White, OwnerEntry.com. MLS PIN
- $499,5004 bd2 ba1.9k sqft39 Everett Ave, Webster, MA 01570For SaleMLS ID #73557842, Sandra Grzyb, The Neighborhood Realty Group. MLS PIN
- $650,0004 bd3 ba2.4k sqft19 E Applewood Dr, Charlton, MA 01507For SaleMLS ID #73559962, Lois Doray, P & H Property Consulting, Inc.. MLS PIN
- $579,9004 bd3 ba1.9k sqft10 Garrison Heights Dr, Oxford, MA 01540For SaleMLS ID #73536897, Donna Caissie, 2 Sisters Realty & Associates. MLS PIN
- $549,0004 bd3 ba2k sqft9 Maid Marion St, Oxford, MA 01540For SaleMLS ID #73553526, Brendan Meehan, RE/MAX Bell Park Realty. MLS PIN
- $725,0003 bd2 ba2.2k sqft36 Birch Island Rd, Webster, MA 01570For SaleMLS ID #73556033, Herman Davis, Metro North Realty, LLC. MLS PIN
- $589,9003 bd2 ba1.8k sqft171 Yew St, Douglas, MA 01516For SaleMLS ID #73555290, Michelle Michienzi, Keller Williams Elite. MLS PIN
- $470,0004 bd2 ba1.3k sqft22 Lakeside Ave, Webster, MA 01570For SaleMLS ID #73554522, John Croteau, The Neighborhood Realty Group. MLS PIN
- $669,9904 bd3 ba2.5k sqft197-197B Crownshield Ave, Uxbridge, MA 01569For SaleMLS ID #73562054, Timothy Long, Paramount Properties LLC. MLS PIN
- $479,9003 bd3 ba1.8k sqft33 Slater St, Webster, MA 01570For SaleMLS ID #73500183, Bryan Pelletier, Hope Real Estate Group, Inc.. MLS PIN
- $648,0005 bd4 ba2.2k sqft89 Mill St, Worcester, MA 01603For SaleMLS ID #73562008, Tai Cheng, La Maison. MLS PIN
- $424,9004 bd2 ba1.5k sqft246 Torrey Rd, Southbridge, MA 01550For SaleMLS ID #73545104, Jonathan Boisjolie, Keller Williams Pinnacle Central. MLS PIN
- $529,9003 bd3 ba2.4k sqft4 Panarelli Way, Webster, MA 01570For SaleMLS ID #73528033, Julia Acquaah-Harrison, Weichert REALTORS®, Hope & Associates. MLS PIN
- $649,0004 bd4 ba2.6k sqft24 Cooper Rd, Webster, MA 01570For SaleMLS ID #73534271, Bryan Pelletier, Hope Real Estate Group, Inc.. MLS PIN
- $519,9003 bd3 ba2.1k sqft5 Forest Hill Dr, Worcester, MA 01609For SaleMLS ID #73563579, Pat Harrington, Harrington Real Estate Advisors. MLS PIN
