Welcome to 525 Clark St., a rare and captivating 1780 Antique Colonial offering nearly 2,000 square feet of character, warmth, and modern comfort on a private 1.2 Acre lot. Blending authentic 18th-century craftsmanship with modern day, this 3-bedroom home is a true historic gem. At the heart of the home is a spacious country kitchen featuring a walk-in pantry, woodstove, and an original beehive oven—a magnificent centerpiece for cozy gatherings and culinary creativity. Beyond the kitchen, step into a spectacular heated sunroom framed by cathedral ceilings, skylights, and massive double-pane windows that flood the space with natural light year-round.Upstairs and throughout the residence, you’ll find generous living areas filled with timeless period details. Out back, the expansive cleared lot provides ample space for gardening, outdoor recreation, or simply enjoying your private retreat in Worcester County.For hobbyists, woodworkers, or extra storage, the detached, 2-car garage includes dedicated workshop space. If you are in need of additional storage there is plenty of space in the unfinished attic area. Complete with public water and public sewer connections, this property offers peace of mind along with historic charm. Don’t miss your opportunity to own a piece of Gardner’s history!
For sale
$390,000
525 Clark St, Gardner, MA 01440
3beds
1,927sqft
Single Family Residence
Built in 1780
1.22 Acres Lot
$389,900 Zestimate®
$202/sqft
$-- HOA
What's special
Spectacular heated sunroomCathedral ceilingsWalk-in pantrySpacious country kitchen
- 2 days |
- 425 |
- 15 |
Zillow last checked:
Listing updated:
Listed by:
Daniel Meservey 774-364-3138,
Mathieu Newton Sotheby's International Realty 508-366-9608
Source: MLS PIN,MLS#: 73562531
Facts & features
Interior
Bedrooms & bathrooms
- Bedrooms: 3
- Bathrooms: 1
- Full bathrooms: 1
Primary bedroom
- Features: Ceiling Fan(s), Beamed Ceilings, Closet, Flooring - Wall to Wall Carpet
- Level: Second
- Area: 192
- Dimensions: 16 x 12
Bedroom 2
- Features: Flooring - Wall to Wall Carpet
- Level: Second
- Area: 180
- Dimensions: 15 x 12
Bedroom 3
- Features: Flooring - Laminate
- Level: Third
- Area: 165
- Dimensions: 15 x 11
Primary bathroom
- Features: No
Bathroom 1
- Level: First
- Area: 48
- Dimensions: 6 x 8
Kitchen
- Features: Bathroom - Full, Wood / Coal / Pellet Stove, Cathedral Ceiling(s), Flooring - Stone/Ceramic Tile, Dining Area, Pantry
- Level: Main,First
- Area: 210
- Dimensions: 15 x 14
Living room
- Features: Ceiling Fan(s), Beamed Ceilings, Flooring - Wall to Wall Carpet, Deck - Exterior, Exterior Access
- Level: First
- Area: 266
- Dimensions: 19 x 14
Heating
- Forced Air, Oil
Cooling
- None
Appliances
- Included: Water Heater
- Laundry: First Floor
Features
- Ceiling Fan(s), Study, Mud Room, Sun Room
- Flooring: Wood, Carpet, Laminate, Flooring - Stone/Ceramic Tile
- Windows: Skylight, Picture
- Basement: Full,Bulkhead
- Number of fireplaces: 2
- Fireplace features: Living Room
Interior area
- Total structure area: 1,927
- Total interior livable area: 1,927 sqft
- Finished area above ground: 1,927
Property
Parking
- Total spaces: 8
- Parking features: Detached, Paved Drive, Off Street
- Garage spaces: 2
- Uncovered spaces: 6
Features
- Patio & porch: Porch - Enclosed, Deck
- Exterior features: Porch - Enclosed, Deck
Lot
- Size: 1.22 Acres
- Features: Cleared, Gentle Sloping
Details
- Foundation area: 0
- Parcel number: 3533573
- Zoning: R 1
Construction
Type & style
- Home type: SingleFamily
- Architectural style: Colonial
- Property subtype: Single Family Residence
Materials
- Frame
- Foundation: Stone
- Roof: Shingle
Condition
- Year built: 1780
Utilities & green energy
- Sewer: Public Sewer
- Water: Public
Community & HOA
Community
- Features: Shopping, Pool, Golf, House of Worship, Public School
HOA
- Has HOA: No
Location
- Region: Gardner
Financial & listing details
- Price per square foot: $202/sqft
- Tax assessed value: $335,400
- Annual tax amount: $4,618
- Date on market: 8/13/2026
Estimated market value
$389,900
$370,000 - $409,000
$2,523/mo
Price history
| Date | Event | Price |
|---|---|---|
| 8/12/2026 | Listed for sale | $390,000+130.8%$202/sqft |
Source: MLS PIN #73562531 Report a problem | ||
| 12/7/2015 | Sold | $169,000-0.5%$88/sqft |
Source: Public Record Report a problem | ||
| 9/9/2015 | Listed for sale | $169,900-10.5%$88/sqft |
Source: LAER Realty Partners #71901192 Report a problem | ||
| 7/1/2015 | Listing removed | $189,900$99/sqft |
Source: LAER Realty Partners #71808504 Report a problem | ||
| 5/16/2015 | Price change | $189,900-3.1%$99/sqft |
Source: LAER Realty Partners #71808504 Report a problem | ||
| 4/9/2015 | Price change | $195,900-10.5%$102/sqft |
Source: LAER Realty Partners #71808504 Report a problem | ||
| 3/30/2015 | Listed for sale | $219,000+9.6%$114/sqft |
Source: LAER Realty Partners #71808504 Report a problem | ||
| 10/1/2014 | Listing removed | $199,900$104/sqft |
Source: Foster-Healey Real Estate #71692637 Report a problem | ||
| 8/26/2014 | Price change | $199,900-7%$104/sqft |
Source: Foster-Healey Real Estate #71692637 Report a problem | ||
| 7/15/2014 | Price change | $215,000-6.5%$112/sqft |
Source: Foster-Healey Real Estate #71692637 Report a problem | ||
| 6/4/2014 | Listed for sale | $229,900+206.5%$119/sqft |
Source: Foster-Healey Real Estate #71692637 Report a problem | ||
| 8/2/2005 | Sold | $75,000$39/sqft |
Source: Public Record Report a problem | ||
Public tax history
| Year | Property taxes | Tax assessment |
|---|---|---|
| 2025 | $4,633 +4.1% | $322,600 +8.7% |
| 2024 | $4,449 +21.6% | $296,800 +30.8% |
| 2023 | $3,660 -4.1% | $226,900 +10.6% |
| 2022 | $3,815 +4% | $205,200 +12.1% |
| 2021 | $3,667 -0.1% | $183,000 -1.6% |
| 2020 | $3,670 -2% | $185,900 |
| 2019 | $3,744 +10.9% | $185,900 +11.7% |
| 2018 | $3,375 -2.7% | $166,500 -1.7% |
| 2017 | $3,469 -0.9% | $169,400 -0.9% |
| 2016 | $3,500 +2.4% | $171,000 |
| 2015 | $3,417 +3.5% | $171,000 -2.2% |
| 2014 | $3,300 +2% | $174,900 -5.6% |
| 2013 | $3,235 +0.8% | $185,300 -3.7% |
| 2012 | $3,209 +2.1% | $192,500 -4% |
| 2011 | $3,142 +1.9% | $200,500 -3.3% |
| 2010 | $3,082 +5.7% | $207,400 -7% |
| 2009 | $2,916 +3.1% | $223,100 -4.5% |
| 2008 | $2,828 -0.4% | $233,500 -4.2% |
| 2007 | $2,838 -1% | $243,800 +4.6% |
| 2006 | $2,868 +1.7% | $233,000 +3.9% |
| 2005 | $2,819 +5.2% | $224,300 +52.5% |
| 2004 | $2,679 +2.8% | $147,100 |
| 2003 | $2,607 +3.6% | $147,100 |
| 2002 | $2,517 -2.6% | $147,100 +9.3% |
| 2000 | $2,583 | $134,600 |
Find assessor info on the county website
Monthly payment
Est. payment
Payment breakdown
Explore the cost of this home by adjusting the details. Changes won't be saved.Climate risks
Neighborhood: 01440
Nearby schools
GreatSchools rating
- 2/10Gardner Middle SchoolGrades: 5-7Distance: 2.5 mi
- 4/10Gardner High SchoolGrades: 8-12Distance: 2.2 mi
- 2/10Gardner Elementary SchoolGrades: PK-4Distance: 2.6 mi
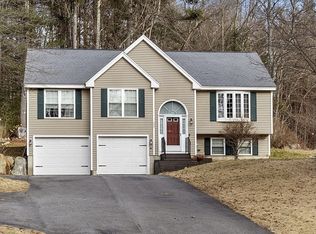
- $469,0003 bd2 ba1.4k sqft535 Clark St, Gardner, MA 01440Sold
- $445,5003 bd2 ba1.1k sqft509 Clark St, Gardner, MA 01440Off Market
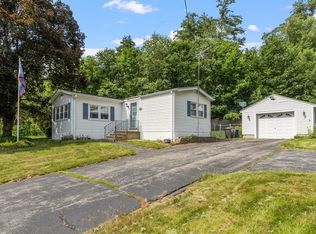
- $215,0002 bd2 ba1.1k sqft543 Clark St, Gardner, MA 01440Sold
- $498,7007 bd2 ba2.1k sqft501 Clark St, Gardner, MA 01440Off Market
- $449,5003 bd3 ba1.5k sqft547 Clark St, Gardner, MA 01440Off Market
- $399,9003 bd1 ba1k sqft477 Clark St, Gardner, MA 01440For Sale
- $390,0004 bd2 ba1.5k sqft555 Clark St, Gardner, MA 01440Sold
- $599,1003 bd4 ba2.5k sqft114 Leo Dr, Gardner, MA 01440Off Market
A local agent can set up tours, give advice and negotiate with sellers.
A local lender can help you make sure your offer is ready when you are.
Similar homes
- $399,9003 bd1 ba1k sqft477 Clark St, Gardner, MA 01440For Sale
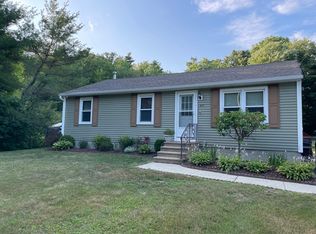 MLS ID #73555689, Paul Latino, The DiRoberto Group Inc.. MLS PIN
 - $364,9003 bd1 ba1.5k sqft164 Coleman St, Gardner, MA 01440For Sale
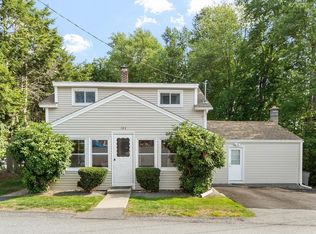 MLS ID #73563206, Nancy Whitehouse-Bain, Keller Williams Realty North Central. MLS PIN
 - $425,0003 bd2 ba2.1k sqft84 Catherine St, Gardner, MA 01440For Sale
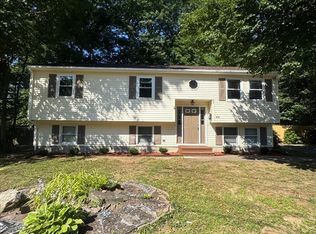 MLS ID #73563671, Timothy S. Damon, Mercury Real Estate. MLS PIN
 - $439,9994 bd2 ba1.8k sqft18 Knowlton St, Gardner, MA 01440For Sale
 MLS ID #73563407, Olivia Grabka, Realty Negotiations, LLC. MLS PIN
 - $385,0003 bd2 ba1.3k sqft8 Wickman Dr, Gardner, MA 01440For SaleMLS ID #73557566, Kevin Cormier, EXIT New Options Real Estate. MLS PIN
- $390,0004 bd1 ba1.8k sqft114 Glenallen St, Winchendon, MA 01475For SaleMLS ID #73563203, Edwin Ahearn, Lamacchia Realty, Inc.. MLS PIN
- $439,0004 bd2 ba1.4k sqft110 Barthel Ave, Gardner, MA 01440For SaleMLS ID #73557438, Maja Juric, United Brokers. MLS PIN
- $479,9003 bd3 ba1.6k sqft99 Baptist Common Rd, Templeton, MA 01468For SaleMLS ID #73562664, Lynn Walsh, Coldwell Banker Realty - Leominster. MLS PIN
- $415,0003 bd1 ba1.1k sqft43 Birches Rd, Hubbardston, MA 01452For SaleMLS ID #73562266, Donna Warfield, RE/MAX Vision. MLS PIN
- $369,9003 bd3 ba1.7k sqft81 Monadnock St, Gardner, MA 01440For SaleMLS ID #73533563, Wendy Poudrette, Foster-Healey Real Estate. MLS PIN
- $385,0004 bd1 ba1.9k sqft193 Woodland Ave, Gardner, MA 01440For SaleMLS ID #73520897, Victoria Jeffrey, Real Estate Exchange. MLS PIN
- $424,9003 bd2 ba1.6k sqft111 Maple St, Gardner, MA 01440For SaleMLS ID #73549753, Hilaire Jean - Gilles, GMH Realty. MLS PIN
- $430,0003 bd2 ba1.6k sqft96 Washington St, Gardner, MA 01440For SaleMLS ID #73543987, Erica Swallow, Swallow Real Estate, Inc.. MLS PIN
- $349,9993 bd2 ba1k sqft45 Nichols St, Gardner, MA 01440For SaleMLS ID #73557187, Gabe Hulen, Chinatti Realty Group, Inc.. MLS PIN
- $349,9003 bd2 ba1.5k sqft212 Pearl St, Gardner, MA 01440For SaleMLS ID #73457133, Mollie Reynolds, A & E Realty Company, Inc.. MLS PIN
- $388,0004 bd2 ba1.5k sqft150 Washington St, Gardner, MA 01440For SaleMLS ID #73514804, Jared Rowland, Lamacchia Realty, Inc.. MLS PIN
- $349,9004 bd3 ba1.8k sqft15 Wright St, Gardner, MA 01440For SaleMLS ID #73551250, Jennifer Rawson, StartPoint Realty. MLS PIN
- $399,0003 bd2 ba1.7k sqft287 Pine St, Gardner, MA 01440For SaleMLS ID #73540960, Team Molet, Keller Williams Realty North Central. MLS PIN
- $415,0006 bd2 ba1.7k sqft53 Peabody St, Gardner, MA 01440For SaleMLS ID #73546982, Ymanol Arriola, Keller Williams Realty North Central. MLS PIN
- $425,0004 bd2 ba2.2k sqft105 Grant St, Gardner, MA 01440For SaleMLS ID #73548617, Emily Therrien, Winslow Homes LLC. MLS PIN
