This charming home offers incredible potential and great bones. Nestled in a desirable neighborhood of well-kept homes, the property is conveniently located close to local amenities. This solid residence provides wonderful character and an exceptional opportunity to bring your updating ideas to make it spectacular. Exceptional architectural detail flows throughout, highlighted by beautiful exposed wood beams accenting the kitchen, upstairs hallway, front porch, and the phenomenal family room. This standout living space features a dramatic, vaulted open-beam construction with striking exposed timber framing that adds rustic elegance and scale to the room, along with hardwood floors and a cozy wood stove. Sliders off the family room lead to a screened-in back porch hosting a hot tub. The main level includes a sunny kitchen with a breakfast bar island offering additional space for meal preparation, a dining area with a lovely built-in china cabinet, a convenient first-floor bedroom, and one full bath. You can also enjoy your morning coffee on the large, sun-drenched enclosed porch. Upstairs on the second floor, you will find two additional bedrooms—including a spacious front-to-back primary bedroom with two closets and a skylight—along with a dedicated home office. Outside, your private backyard oasis features a patio, fire pit, and mature trees, making it a perfect spot to enjoy barbecues with family and friends. Open House: Saturday, August 15th, 2026, from 11:00 AM to 12:30 PM. You don't want to miss this one!
For sale
$364,900
164 Coleman St, Gardner, MA 01440
3beds
1,550sqft
Single Family Residence
Built in 1940
7,200 Square Feet Lot
$363,800 Zestimate®
$235/sqft
$-- HOA
What's special
Cozy wood stoveExceptional architectural detailFire pitPrivate backyard oasisSunny kitchenLarge sun-drenched enclosed porchBeautiful exposed wood beams
- 2 days |
- 881 |
- 22 |
Zillow last checked:
Listing updated:
Listed by:
Nancy Whitehouse-Bain 978-360-2872,
Keller Williams Realty North Central 978-840-9000
Source: MLS PIN,MLS#: 73563206
Facts & features
Interior
Bedrooms & bathrooms
- Bedrooms: 3
- Bathrooms: 1
- Full bathrooms: 1
Primary bedroom
- Features: Skylight, Ceiling Fan(s), Closet, Flooring - Wall to Wall Carpet, Lighting - Overhead
- Level: Second
Bedroom 2
- Features: Closet, Flooring - Laminate
- Level: First
Bedroom 3
- Features: Flooring - Laminate
- Level: Second
Bathroom 1
- Features: Bathroom - Full, Bathroom - With Tub & Shower, Flooring - Vinyl
- Level: First
Dining room
- Features: Flooring - Laminate, Window(s) - Picture
- Level: First
Family room
- Features: Wood / Coal / Pellet Stove, Cathedral Ceiling(s), Ceiling Fan(s), Beamed Ceilings, Flooring - Hardwood, Exterior Access, Lighting - Sconce
- Level: First
Kitchen
- Features: Flooring - Laminate, Dining Area, Breakfast Bar / Nook
- Level: First
Heating
- Baseboard, Oil, Wood Stove
Cooling
- None
Appliances
- Included: Water Heater, Range, Dishwasher, Refrigerator
- Laundry: Electric Dryer Hookup, Exterior Access, Laundry Chute, Washer Hookup, In Basement
Features
- Sauna/Steam/Hot Tub
- Flooring: Vinyl, Carpet, Laminate, Hardwood
- Windows: Insulated Windows
- Basement: Full,Interior Entry,Bulkhead,Sump Pump,Concrete
- Has fireplace: No
Interior area
- Total structure area: 1,550
- Total interior livable area: 1,550 sqft
- Finished area above ground: 1,550
Video & virtual tour
Property
Parking
- Total spaces: 3
- Parking features: Paved Drive, Off Street, Driveway, Paved
- Uncovered spaces: 3
Features
- Patio & porch: Porch - Enclosed, Screened, Patio
- Exterior features: Porch - Enclosed, Porch - Screened, Patio, Rain Gutters, Hot Tub/Spa
- Has spa: Yes
- Spa features: Private
Lot
- Size: 7,200 Square Feet
- Features: Corner Lot, Level
Details
- Parcel number: M:0M22 B:0006 L:0030,3533933
- Zoning: R1
Construction
Type & style
- Home type: SingleFamily
- Architectural style: Cape
- Property subtype: Single Family Residence
Materials
- Frame
- Foundation: Concrete Perimeter
- Roof: Shingle
Condition
- Year built: 1940
Utilities & green energy
- Electric: Circuit Breakers, 200+ Amp Service
- Sewer: Public Sewer
- Water: Public
- Utilities for property: for Electric Range, for Electric Dryer, Washer Hookup
Community & HOA
Community
- Features: Public Transportation, Shopping, Pool, Tennis Court(s), Park, Walk/Jog Trails, Golf, Medical Facility, Laundromat, Bike Path, Conservation Area, Highway Access, House of Worship, Private School, Public School, University
HOA
- Has HOA: No
Location
- Region: Gardner
Financial & listing details
- Price per square foot: $235/sqft
- Tax assessed value: $287,600
- Annual tax amount: $3,960
- Date on market: 8/13/2026
- Exclusions: Washer & Dryer
- Road surface type: Paved
Estimated market value
$363,800
$346,000 - $382,000
$2,356/mo
Price history
| Date | Event | Price |
|---|---|---|
| 8/13/2026 | Listed for sale | $364,900+190.8%$235/sqft |
Source: MLS PIN #73563206 Report a problem | ||
| 10/24/2013 | Sold | $125,500-1.6%$81/sqft |
Source: Public Record Report a problem | ||
| 7/23/2013 | Listed for sale | $127,500+50%$82/sqft |
Source: Daly's Property Shoppe #71558898 Report a problem | ||
| 1/31/1992 | Sold | $85,000+304.8%$55/sqft |
Source: Public Record Report a problem | ||
| 4/22/1988 | Sold | $21,000$14/sqft |
Source: Public Record Report a problem | ||
Public tax history
| Year | Property taxes | Tax assessment |
|---|---|---|
| 2025 | $3,821 +1.8% | $266,100 +6.3% |
| 2024 | $3,753 +3.3% | $250,400 +11.1% |
| 2023 | $3,634 +8.3% | $225,300 +24.8% |
| 2022 | $3,355 +4.1% | $180,500 +12.3% |
| 2021 | $3,222 +4% | $160,800 +2.4% |
| 2020 | $3,099 +5.8% | $157,000 +7.9% |
| 2019 | $2,930 +8.8% | $145,500 +9.6% |
| 2018 | $2,692 -4.2% | $132,800 -3.2% |
| 2017 | $2,810 +8.3% | $137,200 +8.3% |
| 2016 | $2,594 +4.6% | $126,700 +2.1% |
| 2015 | $2,480 -1.6% | $124,100 -7.1% |
| 2014 | $2,521 -0.2% | $133,600 -7.7% |
| 2013 | $2,526 +19% | $144,700 +13.7% |
| 2012 | $2,122 +5.2% | $127,300 -1.2% |
| 2011 | $2,018 +2.1% | $128,800 -3.2% |
| 2010 | $1,976 +0.3% | $133,000 -11.8% |
| 2009 | $1,971 -0.8% | $150,800 -8% |
| 2008 | $1,986 +1.9% | $164,000 -2% |
| 2007 | $1,949 +2.5% | $167,400 +8.3% |
| 2006 | $1,902 +5.9% | $154,500 +8.1% |
| 2005 | $1,796 +3.7% | $142,900 +50.3% |
| 2004 | $1,732 +2.8% | $95,100 |
| 2003 | $1,685 +3.6% | $95,100 |
| 2002 | $1,627 +23.3% | $95,100 +38.2% |
| 2000 | $1,320 | $68,800 |
Find assessor info on the county website
Monthly payment
Est. payment
Payment breakdown
Explore the cost of this home by adjusting the details. Changes won't be saved.Climate risks
Neighborhood: 01440
Nearby schools
GreatSchools rating
- 2/10Gardner Middle SchoolGrades: 5-7Distance: 2.1 mi
- 4/10Gardner High SchoolGrades: 8-12Distance: 1.7 mi
- 2/10Gardner Elementary SchoolGrades: PK-4Distance: 2.1 mi
- $376,4002 bd2 ba976 sqft480 Parker St, Gardner, MA 01440Off Market

- $369,1004 bd2 ba1.7k sqft156 Coleman St, Gardner, MA 01440Off Market
- $--2 bd1 ba800 sqft156 Coleman St #2, Gardner, MA 01440Off Market
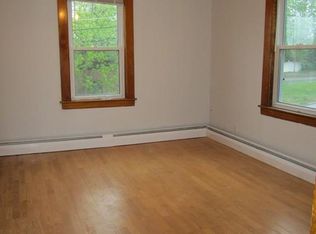
- $368,6002 bd2 ba1.1k sqft488 Parker St, Gardner, MA 01440Off Market
- $122,5003 bd1 ba1.1k sqft468 Parker St, Gardner, MA 01440Sold
- $179,600-- bd-- ba-- sqftColeman St, Gardner, MA 01440Off Market
- $344,9003 bd1 ba1.1k sqft498 Parker St, Gardner, MA 01440Off Market
- $325,4004 bd2 ba1.1k sqft146 Coleman St, Gardner, MA 01440Off Market
A local agent can set up tours, give advice and negotiate with sellers.
A local lender can help you make sure your offer is ready when you are.
Similar homes
- $390,0003 bd1 ba1.9k sqft525 Clark St, Gardner, MA 01440For Sale
 MLS ID #73562531, Daniel Meservey, Mathieu Newton Sotheby's International Realty. MLS PIN
 - $385,0003 bd2 ba1.3k sqft8 Wickman Dr, Gardner, MA 01440For Sale
 MLS ID #73557566, Kevin Cormier, EXIT New Options Real Estate. MLS PIN
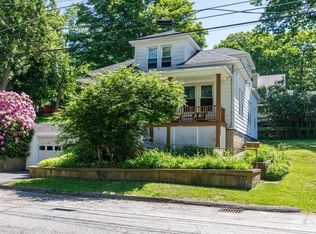
 - $369,9003 bd3 ba1.7k sqft81 Monadnock St, Gardner, MA 01440For Sale
 MLS ID #73533563, Wendy Poudrette, Foster-Healey Real Estate. MLS PIN
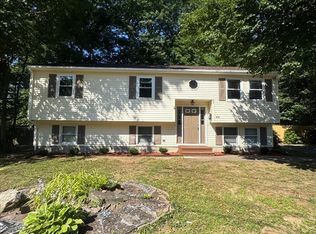
 - $425,0003 bd2 ba2.1k sqft84 Catherine St, Gardner, MA 01440For Sale
 MLS ID #73563671, Timothy S. Damon, Mercury Real Estate. MLS PIN
 - $439,0004 bd2 ba1.4k sqft110 Barthel Ave, Gardner, MA 01440For SaleMLS ID #73557438, Maja Juric, United Brokers. MLS PIN
- $349,9993 bd2 ba1k sqft45 Nichols St, Gardner, MA 01440For SaleMLS ID #73557187, Gabe Hulen, Chinatti Realty Group, Inc.. MLS PIN
- $399,9003 bd1 ba1k sqft477 Clark St, Gardner, MA 01440For SaleMLS ID #73555689, Paul Latino, The DiRoberto Group Inc.. MLS PIN
- $439,9994 bd2 ba1.8k sqft18 Knowlton St, Gardner, MA 01440For SaleMLS ID #73563407, Olivia Grabka, Realty Negotiations, LLC. MLS PIN
- $349,9004 bd3 ba1.8k sqft15 Wright St, Gardner, MA 01440For SaleMLS ID #73551250, Jennifer Rawson, StartPoint Realty. MLS PIN
- $349,9003 bd2 ba1.5k sqft212 Pearl St, Gardner, MA 01440For SaleMLS ID #73457133, Mollie Reynolds, A & E Realty Company, Inc.. MLS PIN
- $415,0003 bd1 ba1.1k sqft43 Birches Rd, Hubbardston, MA 01452For SaleMLS ID #73562266, Donna Warfield, RE/MAX Vision. MLS PIN
- $388,0004 bd2 ba1.5k sqft150 Washington St, Gardner, MA 01440For SaleMLS ID #73514804, Jared Rowland, Lamacchia Realty, Inc.. MLS PIN
- $415,0006 bd2 ba1.7k sqft53 Peabody St, Gardner, MA 01440For SaleMLS ID #73546982, Ymanol Arriola, Keller Williams Realty North Central. MLS PIN
- $424,9003 bd2 ba1.6k sqft111 Maple St, Gardner, MA 01440For SaleMLS ID #73549753, Hilaire Jean - Gilles, GMH Realty. MLS PIN
- $430,0003 bd2 ba1.6k sqft96 Washington St, Gardner, MA 01440For SaleMLS ID #73543987, Erica Swallow, Swallow Real Estate, Inc.. MLS PIN
- $385,0004 bd1 ba1.9k sqft193 Woodland Ave, Gardner, MA 01440For SaleMLS ID #73520897, Victoria Jeffrey, Real Estate Exchange. MLS PIN
- $399,0003 bd2 ba1.7k sqft287 Pine St, Gardner, MA 01440For SaleMLS ID #73540960, Team Molet, Keller Williams Realty North Central. MLS PIN
- $299,9003 bd1 ba1k sqft273 Pleasant St, Gardner, MA 01440For SaleMLS ID #73548078, Luis Ayala, One Stop Realty. MLS PIN
- $390,0004 bd1 ba1.8k sqft114 Glenallen St, Winchendon, MA 01475For SaleMLS ID #73563203, Edwin Ahearn, Lamacchia Realty, Inc.. MLS PIN
- $329,0002 bd1 ba996 sqft82 Rich St, Gardner, MA 01440For SaleMLS ID #73526316, Justin Panarelli, Panarelli Properties, Inc.. MLS PIN
