Set on a spacious 1.43-acre lot, this Gardner ranch offers comfortable single-level living with plenty of room to enjoy the outdoors. Inside, the easy-flowing layout features bright windows and a welcoming kitchen with warm cabinetry, generous counter space, tile backsplash, and access to the outdoors. The adjoining living room provides a comfortable space to relax, while the bedroom offers, custom built-in storage, and ample closet space. The full bath features wainscoting and is filled natural light. The partially finished lower level adds valuable flexible space with interior access, laundry hookups, shelving, cabinetry, and plenty of room for storage, hobbies, or projects. Outside, mature greenery frames the property, while an elevated deck overlooks the expansive yard. A detached shed provides additional storage, and the paved driveway leads to a covered carport for convenient parking. With a generous lot, practical layout, and versatile lower level, this home offers plenty of opportunity to enjoy both comfortable living and outdoor space!
For sale
$269,900
109 Greenwood Pl, Gardner, MA 01440
1beds
672sqft
Single Family Residence
Built in 1969
1.43 Acres Lot
$298,500 Zestimate®
$402/sqft
$-- HOA
What's special
Laundry hookupsGenerous counter spaceGenerous lotComfortable single-level livingEasy-flowing layoutAmple closet spaceWelcoming kitchen
- 2 days |
- 650 |
- 33 |
Zillow last checked:
Listing updated:
Listed by:
Corrie Ann Carbone-Patricelli 774-696-6662,
Lamacchia Realty, Inc. 508-425-7372
Source: MLS PIN,MLS#: 73563214
Facts & features
Interior
Bedrooms & bathrooms
- Bedrooms: 1
- Bathrooms: 1
- Full bathrooms: 1
Primary bedroom
- Features: Ceiling Fan(s), Closet, Closet/Cabinets - Custom Built, Flooring - Vinyl
- Level: First
- Area: 121
- Dimensions: 11 x 11
Bathroom 1
- Features: Bathroom - Full, Bathroom - Tiled With Tub, Flooring - Vinyl, Countertops - Stone/Granite/Solid, Wainscoting
- Level: First
- Area: 42
- Dimensions: 7 x 6
Kitchen
- Features: Ceiling Fan(s), Closet, Flooring - Vinyl, Dining Area, Exterior Access, Recessed Lighting
- Level: First
- Area: 132
- Dimensions: 12 x 11
Living room
- Features: Flooring - Vinyl
- Level: First
- Area: 143
- Dimensions: 13 x 11
Heating
- Baseboard, Oil
Cooling
- None
Appliances
- Included: Water Heater, Range, Dishwasher, Refrigerator, Washer, Dryer
- Laundry: Electric Dryer Hookup, Washer Hookup, In Basement
Features
- Flooring: Vinyl
- Doors: Storm Door(s)
- Basement: Full,Partially Finished,Interior Entry
- Has fireplace: No
Interior area
- Total structure area: 672
- Total interior livable area: 672 sqft
- Finished area above ground: 672
Video & virtual tour
Property
Parking
- Total spaces: 3
- Parking features: Carport, Paved Drive, Paved
- Garage spaces: 1
- Has carport: Yes
- Uncovered spaces: 2
Features
- Patio & porch: Deck, Deck - Wood
- Exterior features: Deck, Deck - Wood, Rain Gutters
Lot
- Size: 1.43 Acres
Details
- Foundation area: 0
- Parcel number: M:0M17 B:0004 L:0010,3535387
- Zoning: R1
Construction
Type & style
- Home type: SingleFamily
- Architectural style: Ranch
- Property subtype: Single Family Residence
Materials
- Conventional (2x4-2x6)
- Foundation: Concrete Perimeter
- Roof: Shingle
Condition
- Year built: 1969
Utilities & green energy
- Electric: Circuit Breakers
- Sewer: Public Sewer
- Water: Public
- Utilities for property: for Electric Range, for Electric Dryer, Washer Hookup
Community & HOA
Community
- Features: Shopping, Laundromat, Highway Access, House of Worship, Public School
HOA
- Has HOA: No
Location
- Region: Gardner
Financial & listing details
- Price per square foot: $402/sqft
- Tax assessed value: $275,000
- Annual tax amount: $3,787
- Date on market: 8/13/2026
- Road surface type: Paved
Estimated market value
$298,500
$269,000 - $328,000
$1,544/mo
Price history
| Date | Event | Price |
|---|---|---|
| 8/13/2026 | Listed for sale | $269,900+79.9%$402/sqft |
Source: MLS PIN #73563214 Report a problem | ||
| 5/24/2022 | Sold | $150,000+50.2%$223/sqft |
Source: Public Record Report a problem | ||
| 3/30/2001 | Sold | $99,900$149/sqft |
Source: Public Record Report a problem | ||
Public tax history
| Year | Property taxes | Tax assessment |
|---|---|---|
| 2025 | $3,810 +5.4% | $265,300 +10% |
| 2024 | $3,616 +7% | $241,200 +15.1% |
| 2023 | $3,381 +16.3% | $209,600 +34% |
| 2022 | $2,907 +3.5% | $156,400 +11.6% |
| 2021 | $2,808 +4.1% | $140,100 +2.5% |
| 2020 | $2,698 +4.5% | $136,700 +6.6% |
| 2019 | $2,582 +4.2% | $128,200 +4.9% |
| 2018 | $2,477 +1.6% | $122,200 +2.7% |
| 2017 | $2,437 +3.9% | $119,000 +3.8% |
| 2016 | $2,346 +4.8% | $114,600 +2.3% |
| 2015 | $2,238 +2.5% | $112,000 -3.2% |
| 2014 | $2,183 +3.3% | $115,700 -4.4% |
| 2013 | $2,113 -1.6% | $121,000 -6.1% |
| 2012 | $2,147 +2.7% | $128,800 -3.4% |
| 2011 | $2,090 +2.5% | $133,400 -2.8% |
| 2010 | $2,040 +3.3% | $137,300 -9.1% |
| 2009 | $1,974 +1.1% | $151,000 -6.3% |
| 2008 | $1,952 +0.8% | $161,200 -3.1% |
| 2007 | $1,936 +2.1% | $166,300 +7.9% |
| 2006 | $1,897 +2.2% | $154,100 +4.3% |
| 2005 | $1,857 +11.6% | $147,700 +61.6% |
| 2004 | $1,664 +2.7% | $91,400 |
| 2003 | $1,620 +3.6% | $91,400 |
| 2002 | $1,564 +10.6% | $91,400 +24% |
| 2000 | $1,414 | $73,700 |
Find assessor info on the county website
Monthly payment
Est. payment
Payment breakdown
Explore the cost of this home by adjusting the details. Changes won't be saved.Climate risks
Neighborhood: 01440
Nearby schools
GreatSchools rating
- 2/10Gardner Middle SchoolGrades: 5-7Distance: 1.9 mi
- 4/10Gardner High SchoolGrades: 8-12Distance: 1.6 mi
- 2/10Gardner Elementary SchoolGrades: PK-4Distance: 1.9 mi
- $416,9002 bd1 ba1.2k sqft101 Greenwood Pl, Gardner, MA 01440Off Market
- $386,7003 bd1 ba1.1k sqft290 Waterford St, Gardner, MA 01440Off Market

- $327,8003 bd1 ba1.3k sqft112 Greenwood Pl, Gardner, MA 01440Off Market
- $462,9003 bd2 ba1.3k sqft121 Greenwood Pl, Gardner, MA 01440Off Market
- $389,6004 bd2 ba1k sqft96 Greenwood Pl, Gardner, MA 01440Off Market
- $336,6004 bd2 ba1.6k sqft120 Greenwood Pl, Gardner, MA 01440Off Market
- $380,8003 bd1 ba1k sqft104 Greenwood Pl, Gardner, MA 01440Off Market
- $444,6003 bd2 ba1.1k sqft87 Greenwood Pl, Gardner, MA 01440Off Market
A local agent can set up tours, give advice and negotiate with sellers.
A local lender can help you make sure your offer is ready when you are.
Similar homes
- $255,0002 bd1 ba668 sqft49 Baker St, Gardner, MA 01440For Sale
 MLS ID #73554043, Jennifer Shenk, Keller Williams Realty North Central. MLS PIN
 - $299,9003 bd1 ba1k sqft273 Pleasant St, Gardner, MA 01440For Sale
 MLS ID #73548078, Luis Ayala, One Stop Realty. MLS PIN
 - $250,0002 bd1 ba808 sqft21 Munroe St, Winchendon, MA 01475For Sale
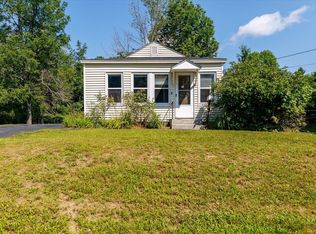 MLS ID #73563755, Olivia Paras, LAER Realty Partners. MLS PIN
 - $399,9003 bd1 ba1k sqft477 Clark St, Gardner, MA 01440For Sale
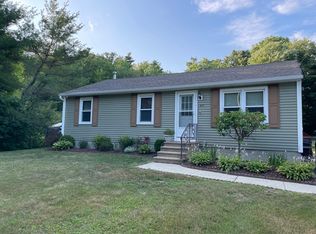 MLS ID #73555689, Paul Latino, The DiRoberto Group Inc.. MLS PIN
 - $329,0002 bd1 ba996 sqft82 Rich St, Gardner, MA 01440For SaleMLS ID #73526316, Justin Panarelli, Panarelli Properties, Inc.. MLS PIN
- $265,0002 bd2 ba874 sqft2 Williams St, Baldwinville, MA 01436For SaleMLS ID #73559657, Jennifer Shenk, Keller Williams Realty North Central. MLS PIN
- $324,9001 bd-- ba500 sqft64 Lake Haven Rd, Ashburnham, MA 01430For SaleMLS ID #73562533, Kenneth Maston, Keller Williams Realty North Central. MLS PIN
- $217,9002 bd1 ba1k sqft170 Champagne Rd, Gardner, MA 01440For SaleMLS ID #73513463, Trish Marchetti, Berkshire Hathaway HomeServices Commonwealth Real Estate. MLS PIN
- $290,0002 bd2 ba984 sqftFrankfort Commons, Fitchburg, MA 01420For SaleMLS ID #73556570, Ymanol Arriola, Keller Williams Realty North Central. MLS PIN
- $190,0002 bd1 ba675 sqftRidgewood, Gardner, MA 01440For SaleMLS ID #73492810, Deborah Ticknor, William Raveis R.E. & Home Services. MLS PIN
- $305,0003 bd1 ba756 sqft50 Grand St, Fitchburg, MA 01420For SaleMLS ID #73552158, Diane DeCiccio, Acres Away Realty, Inc.. MLS PIN
- $295,0002 bd1 ba761 sqft176 Upper Pratt Pond Road, New Ipswich, NH 03071ActiveMLS ID #5090482, Larry Alvarez. PrimeMLS
- $--4 bd2 ba964 sqft5 Jay St, Fitchburg, MA 01420AuctionAuction.com 1
- $299,9002 bd1 ba794 sqft25 Redman Pl, Fitchburg, MA 01420For SaleMLS ID #73560789, Bob DeVito, Cameron Real Estate Group. MLS PIN
- $194,9002 bd2 ba726 sqft12 King Rd, Phillipston, MA 01331For SaleMLS ID #73555994, Maryanne Hardy, Foster-Healey Real Estate. MLS PIN
- $225,0001 bd1 ba681 sqft33 Watatic Pond Rd, Ashburnham, MA 01430For SaleMLS ID #73532603, Blood Team, Keller Williams Realty - Merrimack. MLS PIN
- $280,0003 bd1 ba960 sqft20 Pleasant Street, Fitzwilliam, NH 03447ActiveMLS ID #5096012, Jodi Adams. PrimeMLS
- $259,9002 bd1 ba832 sqft12 Hope Way, Rutland, MA 01543For SaleMLS ID #73535436, Jeffrey Gibbs, Gibbs Realty Inc.. MLS PIN
- $149,9001 bd1 ba808 sqft106 Lakeside Drive, Fitzwilliam, NH 03447ActiveMLS ID #5105148, Kristi Legere. PrimeMLS
- $385,0002 bd1 ba864 sqft23 Wilderwood Ave, Leominster, MA 01453For SaleMLS ID #73559271, Jean Rogers, LAER Realty Partners. MLS PIN
