Charming 2-bedroom, 1-bath ranch offering comfortable one-level living in a convenient location! Hardwood flooring flows through the living room, dining area, and both bedrooms, adding warmth and character throughout. The spacious kitchen features abundant cabinet storage and opens directly to the inviting 3-season sunroom, perfect for relaxing, entertaining, or enjoying additional seasonal living space. The bright living room is filled with natural light creating a welcoming atmosphere. Two generously sized bedrooms and a full bath complete the main level. The basement provides excellent storage, a laundry area, and plenty of room for a home gym, hobby space, or workshop. Situated on a level yard and conveniently located near downtown with local restaurants, shopping and area recreational spots, including Dunn Park & Pond and Gardner Municipal Golf Course. Commuter routes including Route 2 via Route 140 and close to the hospital and Mount Wachusett Community College. A wonderful opportunity to make this home your own!
For sale
$320,000
29 Elizabeth St, Gardner, MA 01440
2beds
960sqft
Single Family Residence
Built in 1951
10,588 Square Feet Lot
$320,200 Zestimate®
$333/sqft
$-- HOA
What's special
Comfortable one-level livingTwo generously sized bedroomsAbundant cabinet storageSpacious kitchenLevel yard
- 1 day
- 145
- 14
Zillow last checked:
Listing updated:
Listed by:
Lana Kopsala 978-855-9112,
Coldwell Banker Realty - Leominster 978-840-4014
Source: MLS PIN,MLS#: 73587890
Facts & features
Interior
Bedrooms & bathrooms
- Bedrooms: 2
- Bathrooms: 1
- Full bathrooms: 1
Primary bedroom
- Features: Ceiling Fan(s), Flooring - Hardwood
- Level: First
Bedroom 2
- Features: Ceiling Fan(s), Flooring - Hardwood
- Level: First
Primary bathroom
- Features: No
Bathroom 1
- Features: Bathroom - Full, Bathroom - With Tub & Shower, Closet - Linen, Flooring - Stone/Ceramic Tile
- Level: First
Dining room
- Features: Flooring - Hardwood, Open Floorplan
- Level: First
Kitchen
- Features: Flooring - Stone/Ceramic Tile
- Level: First
Living room
- Features: Closet, Flooring - Hardwood, Window(s) - Picture
- Level: First
Heating
- Baseboard, Oil
Cooling
- None
Appliances
- Included: Water Heater, Range, Refrigerator
- Laundry: In Basement
Features
- Sun Room
- Flooring: Flooring - Stone/Ceramic Tile
- Basement: Full,Bulkhead,Sump Pump,Concrete
- Has fireplace: No
Interior area
- Total structure area: 960
- Total interior livable area: 960 sqft
- Finished area above ground: 960
Property
Parking
- Total spaces: 4
- Parking features: Paved Drive, Off Street, Paved
- Uncovered spaces: 4
Features
- Patio & porch: Porch - Enclosed
- Exterior features: Porch - Enclosed, Rain Gutters
- Waterfront features: Lake/Pond, 1 to 2 Mile To Beach, Beach Ownership(Public)
Lot
- Size: 10,588 Square Feet
- Features: Cleared, Level
Details
- Parcel number: M:R27 B:20 L:10,3538772
- Zoning: RES
Construction
Type & style
- Home type: SingleFamily
- Architectural style: Ranch
- Property subtype: Single Family Residence
Materials
- Frame
- Foundation: Block
- Roof: Shingle
Condition
- Year built: 1951
Utilities & green energy
- Electric: Circuit Breakers
- Sewer: Public Sewer
- Water: Public
Community & HOA
HOA
- Has HOA: No
Location
- Region: Gardner
Financial & listing details
- Price per square foot: $333/sqft
- Tax assessed value: $249,700
- Annual tax amount: $3,586
- Date on market: 10/7/2026
- Road surface type: Paved
Estimated market value
$320,200
$304,000 - $336,000
$2,052/mo
Price history
| Date | Event | Price |
|---|---|---|
| 10/7/2026 | Listed for sale | $320,000+281%$333/sqft |
Source: MLS PIN #73587890 Report a problem | ||
| 2/2/1999 | Sold | $84,000$88/sqft |
Source: Public Record Report a problem | ||
Public tax history
| Year | Property taxes | Tax assessment |
|---|---|---|
| 2025 | $3,586 +3.3% | $249,700 +7.9% |
| 2024 | $3,470 +5.5% | $231,500 +13.5% |
| 2023 | $3,289 +6.1% | $203,900 +22.2% |
| 2022 | $3,101 +3% | $166,800 +11.1% |
| 2021 | $3,010 +4.6% | $150,200 +3% |
| 2020 | $2,878 +5.8% | $145,800 +8% |
| 2019 | $2,719 +4.5% | $135,000 +5.2% |
| 2018 | $2,601 +4.4% | $128,300 +5.4% |
| 2017 | $2,492 +4.7% | $121,700 +4.7% |
| 2016 | $2,379 +5.4% | $116,200 +2.8% |
| 2015 | $2,258 +4% | $113,000 -1.8% |
| 2014 | $2,172 +2.3% | $115,100 -5.3% |
| 2013 | $2,123 -0.3% | $121,600 -4.9% |
| 2012 | $2,130 +4.5% | $127,800 -1.8% |
| 2011 | $2,039 +1.7% | $130,100 -3.6% |
| 2010 | $2,005 +4.9% | $134,900 -7.8% |
| 2009 | $1,912 -1.5% | $146,300 -8.7% |
| 2008 | $1,941 +3.1% | $160,300 -0.9% |
| 2007 | $1,882 +3% | $161,700 +9% |
| 2006 | $1,827 +2.1% | $148,400 +4.3% |
| 2005 | $1,789 +7.8% | $142,300 +56.2% |
| 2004 | $1,659 +2.8% | $91,100 |
| 2003 | $1,614 +3.5% | $91,100 |
| 2002 | $1,559 +14.5% | $91,100 +28.3% |
| 2000 | $1,362 | $71,000 |
Find assessor info on the county website
Monthly payment
Est. payment
Payment breakdown
Explore the cost of this home by adjusting the details. Changes won't be saved.Climate risks
Neighborhood: 01440
Similar homes
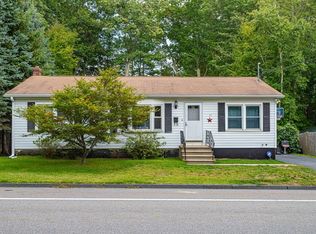
- $330,0002 bd1 ba1.1k sqft323 Pearl St, Gardner, MA 01440For Sale
 MLS ID #73580807, Team Molet, Keller Williams Realty North Central. MLS PIN
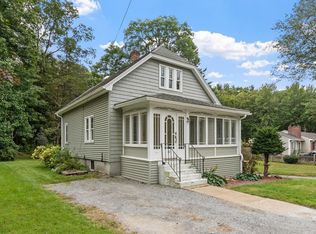
 - $339,9003 bd1 ba1.1k sqft293 Mill St, Gardner, MA 01440For Sale
 MLS ID #73585932, Bob DeVito, Cameron Real Estate Group. MLS PIN
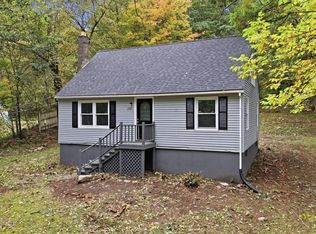
 - $324,9952 bd1 ba996 sqft82 Rich St, Gardner, MA 01440For Sale
 MLS ID #73526316, Justin Panarelli, Panarelli Properties, Inc.. MLS PIN
 - $359,9993 bd2 ba1.3k sqft8 Wickman Dr, Gardner, MA 01440For Sale
 MLS ID #73569729, Osbelis Franco, RE/MAX Diverse. MLS PIN
