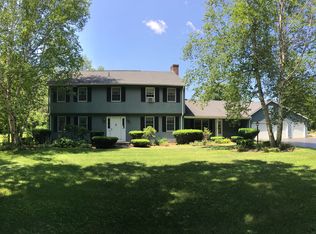

Beautifully updated and maintained four bedroom, three and a half bath colonial. Spacious common areas washed with natural light make this home special. The main level boasts a large eat in kitchen, dining room, expansive living room with wood floors, family room with built ins and fireplace, separate laundry room, half bath, two car oversized garage and beautiful screened porch overlooking the landscaped large yard. The second level has three guest bedrooms, full bath and large primary bedroom with en suite and double closets. The finished lower level offers a media/flex room, office, bathroom and storage. This Convenient location is on the Southeast side of Pittsfield near Lenox and under 15 minutes to Tangelwood! This Convenient location is on the Southeast side of Pittsfield's best school districts near Lenox and under 15 minutes to Tangelwood!
For sale
Price cut: $70K (9/13)
$729,000
576 Holmes Rd, Pittsfield, MA 01201
4beds
3,325sqft
Single Family Residence
Built in 1977
1.3 Acres Lot
$712,900 Zestimate®
$219/sqft
$-- HOA
What's special
Two car oversized garageLarge eat in kitchenDining roomLandscaped large yardThree guest bedroomsSeparate laundry room
- 117 days
- 258
- 12
Zillow last checked:
Listing updated:
Listed by:
Cortney K Dupont 413-637-1086,
COHEN & WHITE ASSOCIATES,
Brandon White 413-637-1086,
COHEN & WHITE ASSOCIATES
Source: BCMLS,MLS#: 250040
Facts & features
Interior
Bedrooms & bathrooms
- Bedrooms: 4
- Bathrooms: 4
- Full bathrooms: 3
- 1/2 bathrooms: 1
Primary bedroom
- Description: Double closets, en suite full bath
- Level: Second
Bedroom 2
- Description: wood floors
- Level: Second
Bedroom 3
- Description: wood floors
- Level: Second
Bedroom 4
- Level: Second
Primary bathroom
- Description: en suite
- Level: Second
Half bathroom
- Level: First
Full bathroom
- Level: Second
Other
- Level: Lower
Bonus room
- Description: Large entertaining flex space
- Level: Lower
Dining room
- Description: Oversized with great natural light
- Level: First
Family room
- Description: Fireplace, built ins
- Level: First
Kitchen
- Description: Updated and spacious with a lot of great storage
- Level: First
Laundry
- Level: First
Living room
- Description: Wood flooring, oversized w/lawn views out the front and of back yard
- Level: First
Office
- Level: Lower
Other
- Description: Beautiful screened porch overlooking the stunning lawn
- Level: First
Utility room
- Description: Ample storage
- Level: Lower
Heating
- Nat Gas, Boiler, Hot Water, Fireplace(s)
Appliances
- Included: Dishwasher, Dryer, Range, Refrigerator, Washer
Features
- Flooring: Carpet, Ceramic Tile, Wood
- Basement: Interior Entry,Partially Finished
- Has fireplace: Yes
Interior area
- Total structure area: 3,325
- Total interior livable area: 3,325 sqft
Property
Parking
- Parking features: Garaged & Off-Street
- Has attached garage: Yes
- Details: Garaged & Off-Street
Accessibility
- Accessibility features: 1st Flr Half Bath
Features
- Patio & porch: Patio
- Exterior features: Lighting, Privacy, Landscaped
- Fencing: Fenced
Lot
- Size: 1.3 Acres
Details
- Parcel number: PITT M:I04 B:0001 L:011
- Zoning description: Residential
Construction
Type & style
- Home type: SingleFamily
- Architectural style: Colonial
- Property subtype: Single Family Residence
Materials
- Roof: Asphalt Shingles,Fiberglass
Condition
- Year built: 1977
Utilities & green energy
- Electric: 200 Amp
- Sewer: Private Sewer
- Water: Public
- Utilities for property: Cable Available
Community & HOA
Location
- Region: Pittsfield
Financial & listing details
- Price per square foot: $219/sqft
- Tax assessed value: $482,400
- Annual tax amount: $8,654
- Date on market: 6/27/2026
Estimated market value
$712,900
$677,000 - $749,000
$5,093/mo
Price history
| Date | Event | Price |
|---|---|---|
| 9/13/2026 | Price change | $729,000-8.8%$219/sqft |
Source:  BCMLS #250040 Report a problem BCMLS #250040 Report a problem | ||
| 6/27/2026 | Listed for sale | $799,000+97.3%$240/sqft |
Source: BCMLS #250040 Report a problem | ||
| 10/10/2006 | Sold | $405,000+44.6%$122/sqft |
Source:  BCMLS #173373 Report a problem BCMLS #173373 Report a problem | ||
| 11/12/2002 | Sold | $280,000$84/sqft |
Source: Public Record Report a problem | ||
Public tax history
| Year | Property taxes | Tax assessment |
|---|---|---|
| 2025 | $8,654 +1.6% | $482,400 +4.5% |
| 2024 | $8,518 +9.6% | $461,700 +8.8% |
| 2023 | $7,773 +11.4% | $424,300 +12.9% |
| 2022 | $6,975 -1.7% | $375,800 +1.9% |
| 2021 | $7,099 +0.3% | $368,800 +2.7% |
| 2020 | $7,078 +4.3% | $359,100 +2.8% |
| 2019 | $6,785 -1.2% | $349,400 +1.8% |
| 2018 | $6,865 +3.4% | $343,100 +1.4% |
| 2017 | $6,641 +4.9% | $338,300 +0.3% |
| 2016 | $6,330 +3.9% | $337,400 |
| 2015 | $6,093 0% | $337,400 +1.6% |
| 2014 | $6,093 +13.6% | $332,200 +3.5% |
| 2013 | $5,362 +3.7% | $321,100 |
| 2012 | $5,173 +2.6% | $321,100 -3.2% |
| 2011 | $5,040 +7% | $331,800 +0% |
| 2010 | $4,710 +3.5% | $331,700 -0.3% |
| 2009 | $4,549 +4% | $332,800 |
| 2008 | $4,376 -7.4% | $332,800 +0.4% |
| 2007 | $4,724 -6.6% | $331,500 +2.6% |
| 2006 | $5,057 +2.1% | $323,100 +2.1% |
| 2005 | $4,955 +0.5% | $316,600 +29.9% |
| 2004 | $4,932 +11.8% | $243,700 +10.6% |
| 2003 | $4,410 +6% | $220,400 +8% |
| 2001 | $4,160 +18% | $204,000 -2.5% |
| 1996 | $3,525 | $209,200 |
Find assessor info on the county website
Monthly payment
Est. payment
Payment breakdown
Explore the cost of this home by adjusting the details. Changes won't be saved.Climate risks
Neighborhood: 01201
Nearby schools
Schools provided by the listing agent
- Middle: Herberg (5&6) Reid (7&8)
Source: BCMLS. This data may not be complete. We recommend contacting the local school district to confirm school assignments for this home.
Similar homes
- $649,9004 bd3 ba3.2k sqft10 Lori Ct, Pittsfield, MA 01201For Sale
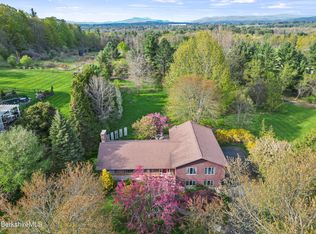 MLS ID #250446, Tonia L. Scalise, WILLIAM PITT SOTHEBY'S - LENOX. BCMLS
 - $699,0003 bd3 ba3.1k sqft208 Karen Dr, Pittsfield, MA 01201For Sale
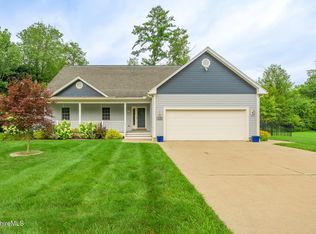 MLS ID #250590, Susan Calkins, STONE HOUSE PROPERTIES, LLC. BCMLS
 - $625,0005 bd5 ba3.5k sqft15 Kenilworth St, Pittsfield, MA 01201For Sale
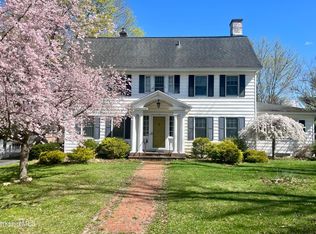 MLS ID #249444, Heather Gallagher, STONE HOUSE PROPERTIES, LLC. BCMLS
 - $549,9005 bd3 ba2.9k sqft117 Lucia Dr, Pittsfield, MA 01201For Sale
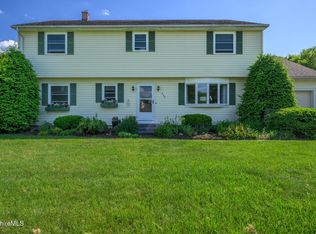 MLS ID #250480, Susan Calkins, STONE HOUSE PROPERTIES, LLC. BCMLS
