Tucked away on 3.24 wooded acres, this one-of-a-kind Contemporary offers 3,744 sq. ft. of living space across multiple finished levels. The main home features four bedrooms, 2.5 baths, spacious living, family and dining rooms, plus a third-floor great room and additional flex space. A separate in-law suite adds exceptional versatility with its own kitchen, living room, bedroom, full bath, deck and upper-level flex room—ideal for extended living, guests or a variety of household needs. Soaring ceilings, exposed timber beams, hardwood floors and a dramatic center chimney add character throughout, complemented by multiple wood-burning fireplaces, a pellet stove and abundant natural light. Additional highlights include an owned 9.52 kW solar system, oversized attached garage, spacious decks and generous parking, all within a short drive of Berkshire attractions and Northampton.
For sale
Price cut: $25K (8/19)
$724,900
255 High Street Hill Rd, Windsor, MA 01270
5beds
3,744sqft
Single Family Residence
Built in 1987
3.24 Acres Lot
$707,000 Zestimate®
$194/sqft
$-- HOA
What's special
Multiple wood-burning fireplacesPellet stoveSeparate in-law suiteDramatic center chimneyOversized attached garageExposed timber beamsHardwood floors
- 105 days
- 428
- 13
Zillow last checked:
Listing updated:
Listed by:
Reciprocal Reciprocal,
Berkshire Reciprocal 508-111-1111
Source: MLS PIN,MLS#: 73564933
Facts & features
Interior
Bedrooms & bathrooms
- Bedrooms: 5
- Bathrooms: 4
- Full bathrooms: 3
- 1/2 bathrooms: 1
Heating
- Baseboard, Oil
Cooling
- None
Appliances
- Included: Water Heater, Range, Refrigerator, Washer, Dryer
Features
- High Speed Internet
- Flooring: Wood, Tile, Carpet, Laminate
- Windows: Insulated Windows
- Basement: Full,Concrete
- Number of fireplaces: 2
Interior area
- Total structure area: 3,744
- Total interior livable area: 3,744 sqft
- Finished area above ground: 3,744
Property
Parking
- Total spaces: 8
- Parking features: Under, Garage Door Opener, Off Street
- Attached garage spaces: 2
- Uncovered spaces: 6
Features
- Patio & porch: Deck
- Exterior features: Deck
- Frontage length: 228.00
Lot
- Size: 3.24 Acres
- Features: Gentle Sloping
Details
- Parcel number: WINDM0140B0000L01150
- Zoning: R1
Construction
Type & style
- Home type: SingleFamily
- Architectural style: Contemporary,Saltbox
- Property subtype: Single Family Residence
Materials
- Frame
- Foundation: Concrete Perimeter
- Roof: Shingle
Condition
- Year built: 1987
Utilities & green energy
- Electric: 200+ Amp Service
- Sewer: Private Sewer
- Water: Private
Green energy
- Energy generation: Solar
Community & HOA
HOA
- Has HOA: No
Location
- Region: Windsor
Financial & listing details
- Price per square foot: $194/sqft
- Tax assessed value: $464,100
- Annual tax amount: $5,263
- Date on market: 7/19/2026
Estimated market value
$707,000
$672,000 - $742,000
$5,046/mo
Price history
| Date | Event | Price |
|---|---|---|
| 10/12/2026 | Pending sale | $724,900$194/sqft |
Source:  BCMLS #250133 Report a problem BCMLS #250133 Report a problem | ||
| 8/19/2026 | Price change | $724,900-3.3%$194/sqft |
Source: BCMLS #250133 Report a problem | ||
| 7/8/2026 | Listed for sale | $749,900+226%$200/sqft |
Source: BCMLS #250133 Report a problem | ||
| 10/15/1999 | Sold | $230,000$61/sqft |
Source: Public Record Report a problem | ||
Public tax history
| Year | Property taxes | Tax assessment |
|---|---|---|
| 2025 | $5,263 +2.4% | $464,100 +4.2% |
| 2024 | $5,138 +4.1% | $445,200 +18.3% |
| 2023 | $4,935 -0.1% | $376,400 +0.2% |
| 2022 | $4,940 +2.4% | $375,700 +1.6% |
| 2021 | $4,826 +2.3% | $369,800 +10.4% |
| 2020 | $4,718 +0% | $335,100 -5.4% |
| 2019 | $4,717 -18.2% | $354,400 -17.2% |
| 2018 | $5,764 +9.6% | $428,200 +10.6% |
| 2017 | $5,258 +0.1% | $387,200 -1.3% |
| 2016 | $5,254 -3.3% | $392,400 -3.8% |
| 2015 | $5,432 +0.5% | $408,100 -0.7% |
| 2014 | $5,406 +0.5% | $410,800 -3.9% |
| 2013 | $5,381 +3.2% | $427,400 -4.7% |
| 2012 | $5,214 -2.9% | $448,700 +7.8% |
| 2011 | $5,368 +4.4% | $416,100 -10% |
| 2010 | $5,141 -0.3% | $462,300 -6.4% |
| 2009 | $5,156 +14.5% | $493,900 +17.1% |
| 2008 | $4,504 -2.5% | $421,700 +17.8% |
| 2007 | $4,618 +3.6% | $358,000 +2.8% |
| 2006 | $4,456 +9.2% | $348,100 +22.7% |
| 2005 | $4,081 +7.2% | $283,800 |
| 2004 | $3,806 +2.4% | $283,800 |
| 2003 | $3,718 +8.6% | $283,800 +8.7% |
| 2002 | $3,424 | $261,000 |
Find assessor info on the county website
Monthly payment
Est. payment
Payment breakdown
Explore the cost of this home by adjusting the details. Changes won't be saved.Climate risks
Neighborhood: 01270
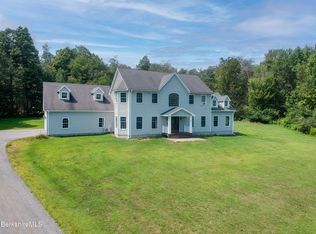
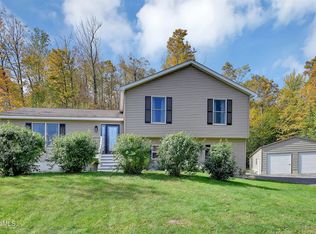
Similar homes
- $499,9003 bd3 ba2.1k sqft1273 Old Route 9, Windsor, MA 01270For Sale
 MLS ID #250623, John M. Ciepiela, BISHOP WEST REAL ESTATE. BCMLS
 - $699,9004 bd3 ba2.2k sqft200 Peru Rd, Windsor, MA 01270For Sale
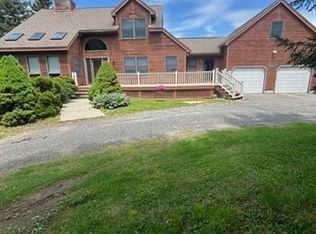 MLS ID #73553438, Zahi Haddad, Zee Haddad Realty. MLS PIN
 - $795,0005 bd6 ba5.2k sqft23 E Windsor Rd, Worthington, MA 01098For Sale
 MLS ID #73584694, James Adams, Hilltown Real Estate by Adams Realty. MLS PIN
 - $729,0004 bd4 ba3.3k sqft576 Holmes Rd, Pittsfield, MA 01201For Sale
 MLS ID #250040, Cortney K Dupont, COHEN & WHITE ASSOCIATES. BCMLS
