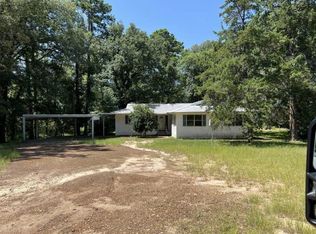
Move-in ready and situated on a full acre just outside Colfax, LA, this spacious 3-bedroom, 2-bath home offers nearly 2,700 heated square feet, multiple living areas, abundant storage, and a whole-home Generac standby generator. With quick access to Highway 165, the property combines the space and privacy of country living with convenient access to everyday amenities.
Inside, a flexible floor plan provides plenty of room for both everyday living and entertaining. The spacious kitchen features an island, breakfast nook, and a brand-new, never-used stove, while the adjoining formal dining room is highlighted by beautiful bay windows that bring in natural light and create an inviting space for meals and gatherings.
The main living room features a cozy fireplace and French doors that open to the outdoor patio, creating an easy connection between indoor and outdoor living. An additional oversized den gives you even more flexibility and could serve as a second living area, recreation room, home office, hobby space, or gathering area.
The generously sized primary suite offers a retreat of its own, featuring a Jacuzzi tub within the bedroom, a private ensuite bathroom with double vanities and a traditional tub and shower combination, plus a walk-in closet. An additional shower area, previously used as closet space, provides even more flexibility and could potentially be converted back for additional storage if desired.
Outside, the full-acre property offers plenty of usable space along with three large storage sheds and a covered workspace ideal for tools, lawn equipment, gardening supplies, projects, or a workbench area. A large screened-in front porch provides a comfortable place to relax and enjoy the peaceful surroundings, while the attached carport adds everyday convenience.
For buyers searching for a move-in ready home in Colfax, a 3-bedroom home with acreage in Grant Parish, or a spacious home near Highway 165, this property offers an appealing combination of square footage, storage, flexibility, and country living.
Located in a USDA-eligible area, this property may qualify for 100% financing and other available homebuyer assistance programs for qualified buyers. Buyers should verify financing and program eligibility with their lender.
Active
$210,000
576 Kateland Rd, Colfax, LA 71417
3beds
2,694sqft
Single Family Residence
Built in 1981
1 Acres Lot
$204,200 Zestimate®
$78/sqft
$-- HOA
What's special
Attached carportFull acreOversized denFlexible floor planBrand-new never-used stovePrivate ensuite bathroomLarge screened-in front porch
- 83 days
- 318
- 42
Zillow last checked:
Listing updated:
Listed by:
CARISSA MCDANIEL,
EXP REALTY, LLC 337-522-7554
Source: GCLRA,MLS#: 2569136Originating MLS: Greater Central Louisiana REALTORS Association
Facts & features
Interior
Bedrooms & bathrooms
- Bedrooms: 3
- Bathrooms: 2
- Full bathrooms: 2
Primary bedroom
- Description: Flooring: Tile
- Level: Lower
- Dimensions: 15 x 25
Bedroom
- Description: Flooring: Tile
- Level: Lower
- Dimensions: 12 x15
Bedroom
- Description: Flooring: Tile
- Level: Lower
- Dimensions: 12 x 14
Dining room
- Description: Flooring: Tile
- Level: Lower
Living room
- Description: Flooring: Tile
- Level: Lower
- Dimensions: 17 x 22
Heating
- Central
Cooling
- Central Air
Appliances
- Included: Oven, Range
- Laundry: Washer Hookup, Dryer Hookup
Features
- Has fireplace: Yes
- Fireplace features: Gas
Interior area
- Total structure area: 2,694
- Total interior livable area: 2,694 sqft
Property
Parking
- Parking features: Attached, Covered, Carport
- Has carport: Yes
Accessibility
- Accessibility features: Accessibility Features
Features
- Levels: One
- Stories: 1
- Patio & porch: Porch, Screened
- Exterior features: Enclosed Porch
Lot
- Size: 1 Acres
- Dimensions: 1 acre
- Features: 1 to 5 Acres, Outside City Limits
Details
- Parcel number: 0200182600
- Special conditions: None
Construction
Type & style
- Home type: SingleFamily
- Architectural style: Ranch
- Property subtype: Single Family Residence
Materials
- Brick
- Foundation: Slab
- Roof: Asphalt
Condition
- Very Good Condition
- Year built: 1981
Utilities & green energy
- Sewer: Septic Tank
- Water: Public
Green energy
- Energy efficient items: Water Heater
Community & HOA
HOA
- Has HOA: No
- HOA name: GCLRA
Location
- Region: Colfax
Financial & listing details
- Price per square foot: $78/sqft
- Tax assessed value: $75,510
- Annual tax amount: $8
- Date on market: 7/23/2026
- Listing agreement: Exclusive Right To Sell
Estimated market value
$204,200
$194,000 - $214,000
Not available
Price history
| Date | Event | Price |
|---|---|---|
| 7/23/2026 | Listed for sale | $210,000$78/sqft |
Source: GCLRA #2569136 Report a problem | ||
| 7/19/2026 | Listing removed | $210,000$78/sqft |
Source: eXp Realty #2511136 Report a problem | ||
| 6/30/2026 | Listed for sale | $210,000-4.5%$78/sqft |
Source: GCLRA #2511136 Report a problem | ||
| 5/6/2026 | Contingent | $220,000$82/sqft |
Source: GCLRA #2511136 Report a problem | ||
| 3/3/2026 | Price change | $220,000-2.2%$82/sqft |
Source: GCLRA #2511136 Report a problem | ||
| 1/8/2026 | Listed for sale | $225,000-2.2%$84/sqft |
Source: GCLRA #2511136 Report a problem | ||
| 7/10/2025 | Listed for sale | $230,000$85/sqft |
Source: GCLRA #2511136 Report a problem | ||
Public tax history
| Year | Property taxes | Tax assessment |
|---|---|---|
| 2025 | $8 -4.5% | $7,551 |
| 2024 | $8 -4% | $7,551 |
| 2023 | $9 +0.1% | $7,551 |
| 2022 | $9 | $7,551 |
| 2021 | $9 | $7,551 |
| 2020 | -- | $7,551 |
| 2019 | $9 -99.3% | $7,551 |
| 2018 | $1,300 +0.5% | $7,551 |
| 2017 | $1,294 -1.6% | $7,551 +3.4% |
| 2015 | $1,315 | $7,300 |
| 2014 | $1,315 | $7,300 |
| 2013 | $1,315 | $7,300 |
| 2012 | $1,315 | $7,300 |
| 2011 | -- | $7,300 |
| 2010 | $1,365 | $7,300 |
Find assessor info on the county website
Monthly payment
Est. payment
Payment breakdown
Explore the cost of this home by adjusting the details. Changes won't be saved.Climate risks
Neighborhood: 71417
Similar homes
- $210,0002 bd2 ba1.7k sqft1136 Bagdad Loop, Colfax, LA 71417For Sale
 MLS ID #2572134, Kendra Townsend, BERKSHIRE HATHAWAY HOME SERVICES-ALLY REAL ESTATE. GCLRA
 - $--4 bd2 ba1.8k sqft186 Tison Rd, Colfax, LA 71417Auction
 Xome
Xome - $210,0004 bd3 ba2.6k sqft556 Hudson Creek Rd, Colfax, LA 71417For Sale
 MLS ID #2562874, Debbie Goynes, Service First Realty. GCLRA
 - $200,0002 bd2 ba1.4k sqft722 Iatt Dam Rd, Colfax, LA 71417For Sale
 MLS ID #2568929, Misty Rivers, CENTURY 21 BUELOW-MILLER REALTY. GCLRA
 - $215,0003 bd3 ba2.4k sqft3724 Temple Cir, Alexandria, LA 71302For Sale
 MLS ID #2600005334, Toni L Effingger, RE/MAX Excellence. RAA
