Welcome to this stylish and contemporary single-family home built in 2023, nestled within the popular, gated mountain community of High Knob in Front Royal. Designed for seamless one-level living, the main level features a sun-drenched open-concept floor plan where a wall of windows and glass sliders floods the living, dining, and kitchen areas with natural light. The gourmet kitchen is equipped with sleek quartz countertops, a central island centerpiece, gas cooking, generous cabinetry, and a walk-in pantry, while the private primary suite enjoys its own dedicated deck. Downstairs, the finished lower level adds excellent versatility with a second living room, two generously sized bedrooms, a full bathroom, a laundry room, and direct access to the two-car garage. Situated on a half-acre lot, the exterior boasts a flat, fully fenced-in backyard along with a recently paved driveway and landing pad for ample guest parking. Updates made since 2025: Paved Driveway Added Gutter guards Buried drain pipe Added stairs from deck with gate Stained deck Added patio Pavers Added Soffit install on overhang Added Second gate on opposite end of house New blinds in living room Conveniently positioned near the scenic Shenandoah Valley, High Knob offers a quiet mountain retreat complete with community amenities like a swimming pool, clubhouse, and tennis courts, all while keeping you just minutes from the Shenandoah River and the northern gateway to Shenandoah National Park.
For sale
$625,000
107 Deer Trail Rd, Front Royal, VA 22630
3beds
2,682sqft
Single Family Residence
Built in 2023
0.5 Acres Lot
$615,000 Zestimate®
$233/sqft
$83/mo HOA
What's special
Seamless one-level livingRecently paved drivewaySun-drenched open-concept floor planSleek quartz countertopsStained deckFlat fully fenced-in backyardAdded patio pavers
- 5 days
- 502
- 28
Likely to sell faster than
Zillow last checked:
Listing updated:
Listed by:
Kim Oliver 571-443-1854,
Pearson Smith Realty, LLC 571-386-1075
Source: Bright MLS,MLS#: VAWR2015902
Facts & features
Interior
Bedrooms & bathrooms
- Bedrooms: 3
- Bathrooms: 3
- Full bathrooms: 2
- 1/2 bathrooms: 1
- Main level bathrooms: 2
- Main level bedrooms: 1
Basement
- Area: 1308
Heating
- Central, Propane
Cooling
- Central Air, Electric
Appliances
- Included: Water Heater
Features
- Basement: Full
- Number of fireplaces: 1
Interior area
- Total structure area: 2,682
- Total interior livable area: 2,682 sqft
- Finished area above ground: 1,374
- Finished area below ground: 1,308
Property
Parking
- Total spaces: 2
- Parking features: Garage Faces Side, Attached
- Attached garage spaces: 2
Accessibility
- Accessibility features: None
Features
- Levels: Two
- Stories: 2
- Pool features: Community
- Has view: Yes
- View description: Mountain(s)
Lot
- Size: 0.5 Acres
Details
- Additional structures: Above Grade, Below Grade
- Parcel number: 31B14Q11
- Zoning: R
- Special conditions: Standard
Construction
Type & style
- Home type: SingleFamily
- Architectural style: Contemporary
- Property subtype: Single Family Residence
Materials
- Vinyl Siding
- Foundation: Concrete Perimeter
Condition
- New construction: No
- Year built: 2023
Utilities & green energy
- Sewer: Community Septic Tank
- Water: Private/Community Water, Well-Shared, Shared Spring
Community & HOA
Community
- Subdivision: High Knob
HOA
- Has HOA: Yes
- HOA fee: $999 annually
- HOA name: HIGH KNOB
Location
- Region: Front Royal
Financial & listing details
- Price per square foot: $233/sqft
- Tax assessed value: $461,000
- Annual tax amount: $3,237
- Date on market: 11/5/2026
- Listing agreement: Exclusive Right To Sell
- Ownership: Fee Simple
Estimated market value
$615,000
$584,000 - $646,000
$3,250/mo
Price history
| Date | Event | Price |
|---|---|---|
| 11/5/2026 | Listed for sale | $625,000+20.2%$233/sqft |
Source:  Bright MLS #VAWR2015902 Report a problem | ||
| 12/5/2024 | Sold | $520,000+0%$194/sqft |
Source: Bright MLS #VAWR2009048 Report a problem | ||
| 11/17/2024 | Contingent | $519,900$194/sqft |
Source: Bright MLS #VAWR2009048 Report a problem | ||
| 10/8/2024 | Price change | $519,900-4.6%$194/sqft |
Source: Bright MLS #VAWR2009048 Report a problem | ||
| 9/25/2024 | Listed for sale | $545,000+20.3%$203/sqft |
Source: Bright MLS #VAWR2009048 Report a problem | ||
| 8/23/2023 | Sold | $453,157+1061.9%$169/sqft |
Source: Public Record Report a problem | ||
| 10/27/2021 | Sold | $39,000$15/sqft |
Source: Public Record Report a problem | ||
Public tax history
| Year | Property taxes | Tax assessment |
|---|---|---|
| 2025 | $2,208 +1346.7% | $461,000 +5.7% |
| 2024 | $153 +8.2% | $436,100 +1414.2% |
| 2023 | $141 -13.8% | $28,800 +15.2% |
| 2022 | $164 | $25,000 |
| 2021 | $164 | $25,000 |
| 2020 | $164 -71.1% | $25,000 |
| 2019 | $567 +1.6% | $25,000 |
| 2018 | $558 +3.7% | $25,000 |
| 2017 | $538 | $25,000 |
| 2016 | -- | $25,000 |
| 2015 | -- | $25,000 +25% |
| 2014 | -- | $20,000 |
| 2013 | -- | $20,000 |
| 2012 | -- | $20,000 |
| 2011 | -- | $20,000 -42.9% |
| 2010 | -- | $35,000 |
| 2009 | -- | $35,000 |
| 2008 | -- | $35,000 |
| 2007 | -- | $35,000 +75% |
| 2006 | -- | $20,000 |
| 2005 | -- | $20,000 |
| 2004 | -- | $20,000 |
| 2003 | -- | $20,000 +33.3% |
| 2001 | -- | $15,000 |
Find assessor info on the county website
Monthly payment
Est. payment
Payment breakdown
Explore the cost of this home by adjusting the details. Changes won't be saved.Climate risks
Neighborhood: 22630
Nearby schools
Schools provided by the listing agent
- District: Warren County Public Schools
Source: Bright MLS. This data may not be complete. We recommend contacting the local school district to confirm school assignments for this home.
Similar homes
- $598,0003 bd3 ba2.3k sqft189 Hobbs Knob Rd, Front Royal, VA 22630For Sale
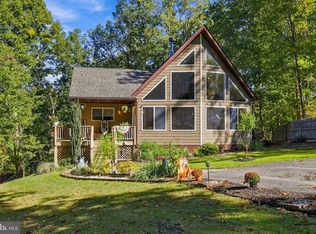
 MLS ID #VAWR2015656, Nikki Burn, Real Broker, LLC. Bright MLS
- $565,0004 bd3 ba2.5k sqft3519 Remount Rd, Front Royal, VA 22630For Sale
 MLS ID #VAWR2015534, Lindsay Barnhart, NextHome Realty Select. Bright MLS
- $672,5003 bd3 ba2.6k sqft160 Camp David Ct, Linden, VA 22642For Sale
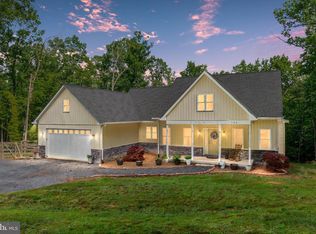 MLS ID #VAWR2015654, Amanda Slate, Keller Williams Realty. Bright MLS
- $605,0004 bd4 ba2.9k sqft1148 Happy Ridge Dr, Front Royal, VA 22630For Sale
 MLS ID #VAWR2015452, Kevin Torres, Pearson Smith Realty, LLC. Bright MLS
- $549,9004 bd3 ba2.3k sqft221 Skyline Forest Dr, Front Royal, VA 22630For SaleMLS ID #VAWR2015792, Crystal Elliott, RE/MAX Real Estate Connections. Bright MLS
- $524,9993 bd3 ba1.8k sqft202 Split Rail Rd, Front Royal, VA 22630New ConstructionMLS ID #VAWR2015712, Marielle Thoburn, Keller Williams Realty. Bright MLS
- $599,9004 bd4 ba2.8k sqft1550 Drummer Hill Rd, Front Royal, VA 22630For SaleMLS ID #VAWR2015558, Cheryl Spangler, Spangler Real Estate. Bright MLS
- $650,0004 bd3 ba3.2k sqft150 Sunset Village Rd, Front Royal, VA 22630For SaleMLS ID #VAWR2014534, Jennifer Young, Keller Williams Realty. Bright MLS
- $425,0002 bd2 ba1.4k sqft118 Bluebird Way, Front Royal, VA 22630For SaleMLS ID #VAWR2015918, David Cahan, Keller Williams Realty. Bright MLS
- $349,9004 bd3 ba1.8k sqft822 Summit Point Dr, Front Royal, VA 22630For SaleMLS ID #VAWR2015896, Kristina Towns, Weichert Realtors - Blue Ribbon. Bright MLS
- $624,9003 bd3 ba2.5k sqft117 Nuthatch Dr, Lake Frederick, VA 22630For SaleMLS ID #VAFV2045352, Kerri Ralston, Samson Properties. Bright MLS
- $470,0004 bd3 ba2.1k sqft1033 Mountain Heights Rd, Front Royal, VA 22630For SaleMLS ID #VAWR2013924, Marielle Thoburn, Keller Williams Realty. Bright MLS
- $720,0003 bd3 ba2.1k sqft794 Steed Ln, Front Royal, VA 22630For SaleMLS ID #VAWR2015022, Lindsay Barnhart, NextHome Realty Select. Bright MLS
- $629,9003 bd3 ba1.9k sqft0 Holiday Ct, Bentonville, VA 22610New ConstructionMLS ID #VAWR2014944, Tana Hoffman, Sager Real Estate. Bright MLS
- $570,0004 bd3 ba2.1k sqft576 Manor Rd, Front Royal, VA 22630For SaleMLS ID #VACL2007092, Donald Winland, LPT Realty, LLC. Bright MLS
- $619,9003 bd2 ba2k sqft121 Foam Flower Dr, Lake Frederick, VA 22630For SaleMLS ID #VAFV2045202, Yvonne Holland, Samson Properties. Bright MLS
- $614,9004 bd3 ba3.1k sqft106 Atlantis Ln, Lake Frederick, VA 22630For SaleMLS ID #VAFV2043480, Abby Walters, Preslee Real Estate. Bright MLS
- $509,9003 bd2 ba1.4k sqftLOT-85A Oriole Ct, Front Royal, VA 22630New ConstructionMLS ID #VAWR2013044, Ken Evans, RE/MAX Real Estate Connections. Bright MLS
- $400,0003 bd4 ba2.3k sqft114 Ryder Benson Ln, Front Royal, VA 22630For SaleMLS ID #VAWR2015978, Sergio Vitela, EXP Realty, LLC. Bright MLS
