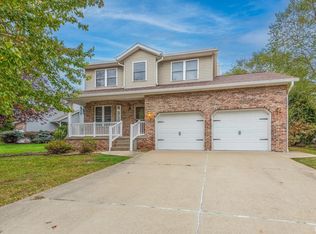
Recently renovated from top to bottom, this beautifully updated 4-bedroom, 3-bath ranch sits on 2 acres and offers a full finished basement designed for modern living. Every detail has been thoughtfully refreshed, creating a move-in-ready home with both style and function. The modern kitchen features stainless steel appliances, abundant cabinetry, and a large island that opens seamlessly to the living room—ideal for everyday living and entertaining. The primary suite includes a spacious walk-in closet and a private ensuite with dual vanity and a step-in tile shower. The main level offers two bedrooms and two full bathrooms, plus an additional 440 square feet of flexible living space just off the living room—perfect for entertaining, a playroom, or hobbies. This space leads directly to an expansive deck overlooking a peaceful, wooded backyard. The lower level adds even more living space along with two additional bedrooms and a full bathroom. Behind the new two-car garage is a bonus area ideal for a workshop, storage, or home gym. Major updates include a new roof, new furnace and A/C, and a new water heater, providing peace of mind for years to come. Conveniently located with easy access to Bloomington’s westside amenities and I-69, this home combines modern updates with space, privacy, and an excellent location.
Active
Price cut: $10K (10/7)
$399,900
576 N Hartstrait Rd, Bloomington, IN 47404
4beds
3,011sqft
Single Family Residence
Built in 1968
2 Acres Lot
$385,500 Zestimate®
$--/sqft
$-- HOA
What's special
Modern kitchenPrimary suiteNew two-car garageSpacious walk-in closetStainless steel appliancesNew roofAbundant cabinetry
- 45 days
- 927
- 95
Zillow last checked:
Listing updated:
Listed by:
Micah Heath micah.heath@kw.com,
Keller Williams - Indy Metro South LLC
Source: IRMLS,MLS#: 202636084
Facts & features
Interior
Bedrooms & bathrooms
- Bedrooms: 4
- Bathrooms: 3
- Full bathrooms: 3
- Main level bedrooms: 4
Bedroom 1
- Level: Main
Bedroom 2
- Level: Main
Dining room
- Level: Main
- Area: 190
- Dimensions: 19 x 10
Family room
- Level: Main
- Area: 266
- Dimensions: 19 x 14
Kitchen
- Level: Main
- Area: 210
- Dimensions: 21 x 10
Living room
- Level: Main
- Area: 456
- Dimensions: 24 x 19
Heating
- Natural Gas, Forced Air
Cooling
- Central Air, Multi Units
Appliances
- Included: Dishwasher, Microwave, Refrigerator, Gas Oven, Gas Range, Gas Water Heater
Features
- Stone Counters, Kitchen Island, Open Floorplan, Stand Up Shower, Main Level Bedroom Suite
- Basement: Full,Finished,Block
- Has fireplace: No
Interior area
- Total structure area: 3,011
- Total interior livable area: 3,011 sqft
- Finished area above ground: 1,730
- Finished area below ground: 1,281
Video & virtual tour
Property
Parking
- Total spaces: 2
- Parking features: Attached, Garage Door Opener
- Attached garage spaces: 2
Features
- Levels: One
- Stories: 1
- Patio & porch: Deck, Porch
Lot
- Size: 2 Acres
- Dimensions: 441 x 196
- Features: Few Trees
Details
- Parcel number: 530435300012.000011
- Other equipment: Sump Pump+Battery Backup
Construction
Type & style
- Home type: SingleFamily
- Architectural style: Ranch
- Property subtype: Single Family Residence
Materials
- Brick, Vinyl Siding
- Roof: Asphalt
Condition
- New construction: No
- Year built: 1968
Utilities & green energy
- Sewer: Septic Tank
- Water: Public
Community & HOA
Community
- Subdivision: None
Location
- Region: Bloomington
Financial & listing details
- Tax assessed value: $277,100
- Annual tax amount: $2,203
- Date on market: 9/2/2026
Estimated market value
$385,500
$366,000 - $405,000
$3,463/mo
Price history
| Date | Event | Price |
|---|---|---|
| 10/7/2026 | Price change | $399,900-2.4% |
Source:  IRMLS #202636084 Report a problem IRMLS #202636084 Report a problem | ||
| 9/2/2026 | Listed for sale | $409,900-4.7% |
Source: IRMLS #202636084 Report a problem | ||
| 7/9/2026 | Listing removed | $429,900 |
Source: IRMLS #202601669 Report a problem | ||
| 6/11/2026 | Price change | $429,900-2.3% |
Source: IRMLS #202601669 Report a problem | ||
| 5/9/2026 | Price change | $439,900-4.3% |
Source: IRMLS #202601669 Report a problem | ||
| 2/19/2026 | Price change | $459,900-3.2% |
Source: IRMLS #202601669 Report a problem | ||
| 1/16/2026 | Listed for sale | $474,900+206.6% |
Source: IRMLS #202601669 Report a problem | ||
| 10/14/2015 | Listing removed | $154,900$51/sqft |
Source: Bill Howard Real Estate #201527809 Report a problem | ||
| 6/15/2015 | Listed for sale | $154,900$51/sqft |
Source: Bill Howard Real Estate #201527809 Report a problem | ||
Public tax history
| Year | Property taxes | Tax assessment |
|---|---|---|
| 2024 | $2,113 -7.8% | $277,100 +8.7% |
| 2023 | $2,291 +19.9% | $254,900 +0% |
| 2022 | $1,911 +9.6% | $254,800 +20.1% |
| 2021 | $1,743 +16% | $212,200 +7.7% |
| 2020 | $1,503 +2.5% | $197,100 +8.5% |
| 2019 | $1,466 -50.2% | $181,600 -0.1% |
| 2018 | $2,944 +150.6% | $181,700 +6.3% |
| 2017 | $1,175 | $170,900 +5.6% |
| 2016 | $1,175 -14.5% | $161,900 -4.8% |
| 2014 | $1,374 -4.3% | $170,100 -6.4% |
| 2013 | $1,435 +5.4% | $181,800 -0.7% |
| 2012 | $1,362 -1% | $183,100 +5.8% |
| 2011 | $1,376 -2.6% | $173,000 +1.5% |
| 2010 | $1,413 +43.1% | $170,500 +3.1% |
| 2009 | $988 -23.3% | $165,400 |
| 2007 | $1,288 | $165,400 +2% |
| 2006 | -- | $162,200 +22.5% |
| 2005 | -- | $132,400 |
Find assessor info on the county website
Monthly payment
Est. payment
Payment breakdown
Explore the cost of this home by adjusting the details. Changes won't be saved.Climate risks
Neighborhood: 47404
Nearby schools
Schools provided by the listing agent
- Elementary: Edgewood
- Middle: Edgewood
- High: Edgewood
- District: Richland-Bean Blossom Community Schools
Source: IRMLS. This data may not be complete. We recommend contacting the local school district to confirm school assignments for this home.
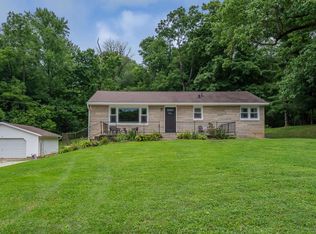
- $321,5003 bd2 ba2.1k sqft510 N Hartstrait Rd, Bloomington, IN 47403Off Market
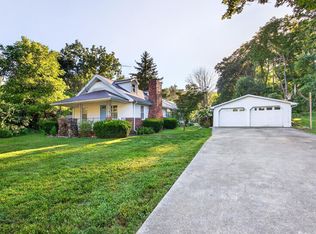
- $300,0003 bd2 ba1.8k sqft610 N Hartstrait Rd, Bloomington, IN 47404Sold
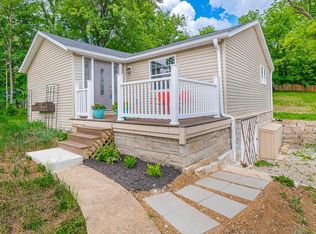
- $155,200-- bd2 ba960 sqft648 N Hartstrait Rd, Bloomington, IN 47403Off Market
- $110,2003 bd3 ba1.8k sqft670 N Hartstrait Rd, Bloomington, IN 47403Off Market
Similar homes
- $425,0004 bd3 ba1.8k sqft4625 W Gifford Rd, Bloomington, IN 47403For Sale
 MLS ID #202635991, Dawn Evans, Century 21 Scheetz - Bloomington. IRMLS
 - $369,9004 bd3 ba1.8k sqft7290 W Upland Ct, Bloomington, IN 47404For Sale
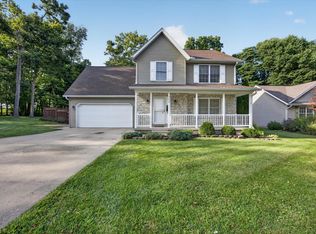 MLS ID #202634828, Lucas Teague, RE/MAX Acclaimed Properties. IRMLS
 - $365,0004 bd3 ba2.3k sqft7102 W Pinnacle Dr, Bloomington, IN 47404For Sale
 MLS ID #202629394, Sally Baird, Sterling Real Estate. IRMLS
 - $365,0004 bd3 ba2k sqft2683 S Isabel Ct, Bloomington, IN 47403For Sale
 MLS ID #202642796, Jeff Franklin, FC Tucker/Bloomington REALTORS. IRMLS
