The three bedroom three and a half bath home is located in the highly desirable Shellcastle neighborhood just off Eastern Avenue between Rocky Mount and Nashville. Beautiful open floor plan- great for entertaining!! Situated on just over and acre lot, 1.18 to be exact, private lot in the cul-de-sac. This split bedroom plan affords privacy from children and guest. Huge finished second floor flex room with full bath and spacious walk-in attic storage or expandable space. Beautiful hardwood floors and ceramic tile floors. Duke Energy Progress and County Taxes Only!! Just outside the city and very close to Nashville. Seller will offer roof allowance towards new shingle roof. Motivated Sellers. Bring and offer.
For sale
Price cut: $5K (9/10)
$409,900
576 Shellcastle Road, Rocky Mount, NC 27804
3beds
2,880sqft
Single Family Residence
Built in 2007
1.18 Acres Lot
$404,600 Zestimate®
$142/sqft
$-- HOA
What's special
Beautiful hardwood floorsSpacious walk-in attic storageCeramic tile floors
- 112 days
- 422
- 27
Zillow last checked:
Listing updated:
Listed by:
Joan M Lucas 252-883-9002,
PREMIER REALTY OF NASHVILLE, LLC
Source: Hive MLS,MLS#: 100584467 Originating MLS: Rocky Mount Area Association of Realtors
Originating MLS: Rocky Mount Area Association of RealtorsFacts & features
Interior
Bedrooms & bathrooms
- Bedrooms: 3
- Bathrooms: 4
- Full bathrooms: 3
- 1/2 bathrooms: 1
Rooms
- Room types: Living Room, Dining Room, Master Bedroom, Bedroom 2, Bedroom 3
Primary bedroom
- Level: First
Bedroom 2
- Level: First
Bedroom 3
- Level: First
Dining room
- Level: First
Kitchen
- Level: First
Living room
- Level: First
Heating
- Heat Pump, Fireplace Insert, Electric, Forced Air
Cooling
- Central Air, Ceiling Fan(s), Heat Pump
Appliances
- Included: Electric Oven, Built-In Microwave, Refrigerator, Ice Maker, Dishwasher, Electric Range
Features
- Master Downstairs, Walk-in Closet(s), Vaulted Ceiling(s), Tray Ceiling(s), Entrance Foyer, Ceiling Fan(s), Walk-in Shower, Blinds/Shades, Eat-in Kitchen, Gas Log, Walk-In Closet(s)
- Flooring: Ceramic Tile, Hardwood
- Basement: None
- Attic: Floored,Walk-In
- Number of fireplaces: 1
- Fireplace features: Gas Log
Interior area
- Total structure area: 2,880
- Total interior livable area: 2,880 sqft
Property
Parking
- Total spaces: 2
- Parking features: On Site, Garage
- Attached garage spaces: 2
Features
- Levels: Two
- Patio & porch: Deck, Front Porch
- Fencing: None
- Has view: Yes
- View description: See Remarks
- Frontage type: See Remarks
Lot
- Size: 1.18 Acres
- Dimensions: 1.18
- Features: Cul-De-Sac
Details
- Parcel number: 382114323448
- Zoning: RES
- Special conditions: Standard
Construction
Type & style
- Home type: SingleFamily
- Property subtype: Single Family Residence
Materials
- Brick, Vinyl Siding, Wood Frame
- Foundation: Crawl Space
- Roof: Shingle
Condition
- New construction: No
- Year built: 2007
Utilities & green energy
- Sewer: Septic Tank
- Water: Public
- Utilities for property: Underground Utilities, Water Available
Green energy
- Green verification: None
Community & HOA
Community
- Subdivision: Shellcastle
HOA
- Has HOA: No
- Amenities included: Maintenance Common Areas
Location
- Region: Rocky Mount
Financial & listing details
- Price per square foot: $142/sqft
- Tax assessed value: $329,640
- Annual tax amount: $2,726
- Date on market: 6/26/2026
- Cumulative days on market: 112 days
- Listing agreement: Exclusive Right To Sell
- Listing terms: Cash,Conventional,FHA,Lease Purchase,USDA Loan,VA Loan
Estimated market value
$404,600
$384,000 - $425,000
$2,550/mo
Price history
| Date | Event | Price |
|---|---|---|
| 9/10/2026 | Price change | $409,900-1.2%$142/sqft |
Source:  Hive MLS #100584467 Report a problem Hive MLS #100584467 Report a problem | ||
| 8/2/2026 | Price change | $414,900-3.3%$144/sqft |
Source: Hive MLS #100584467 Report a problem | ||
| 6/26/2026 | Listed for sale | $429,000-0.2%$149/sqft |
Source: Hive MLS #100584467 Report a problem | ||
| 10/29/2024 | Listing removed | $429,900$149/sqft |
Source: Hive MLS #100465537 Report a problem | ||
| 9/20/2024 | Price change | $429,900-4.4%$149/sqft |
Source: Hive MLS #100465537 Report a problem | ||
| 9/11/2024 | Listed for sale | $449,900+80.3%$156/sqft |
Source: Hive MLS #100465537 Report a problem | ||
| 5/13/2015 | Listing removed | $249,500$87/sqft |
Source: Coldwell Banker Watson Properties #97578 Report a problem | ||
| 5/5/2015 | Price change | $249,500-2.1%$87/sqft |
Source: Coldwell Banker Watson Properties #97578 Report a problem | ||
| 1/23/2015 | Listed for sale | $254,900-2.3%$89/sqft |
Source: COLDWELL BANKER WATSON PROP. #97578 Report a problem | ||
| 3/7/2012 | Listing removed | $260,900$91/sqft |
Source: Homes.com #85647 Report a problem | ||
| 3/6/2012 | Listed for sale | $260,900+4.4%$91/sqft |
Source: Homes.com #85647 Report a problem | ||
| 10/29/2010 | Sold | $250,000-4.2%$87/sqft |
Source: Public Record Report a problem | ||
| 9/21/2007 | Sold | $261,000+552.5%$91/sqft |
Source: Public Record Report a problem | ||
| 7/7/2006 | Sold | $40,000$14/sqft |
Source: Public Record Report a problem | ||
Public tax history
| Year | Property taxes | Tax assessment |
|---|---|---|
| 2024 | $2,696 +56.1% | $329,640 +68.6% |
| 2023 | $1,728 | $195,460 |
| 2022 | $1,728 | $195,460 |
| 2021 | $1,728 | $195,460 |
| 2020 | $1,728 +3.5% | $195,460 |
| 2019 | $1,669 | $195,460 |
| 2018 | $1,669 | $195,460 |
| 2017 | $1,669 -21.9% | $195,460 -23.2% |
| 2015 | $2,137 +2.9% | $254,630 |
| 2014 | $2,076 | $254,630 |
| 2012 | $2,076 | $254,630 |
| 2011 | $2,076 | $254,630 |
| 2010 | -- | $254,630 +26.3% |
| 2008 | $1,672 | $201,666 |
Find assessor info on the county website
Monthly payment
Est. payment
Payment breakdown
Explore the cost of this home by adjusting the details. Changes won't be saved.Climate risks
Neighborhood: 27804
Nearby schools
Schools provided by the listing agent
- Elementary: Nashville
- Middle: Nash Central
- High: Nash Central
Source: Hive MLS. This data may not be complete. We recommend contacting the local school district to confirm school assignments for this home.
Similar homes
- $379,0004 bd3 ba3k sqft104 Bunn Avenue, Rocky Mount, NC 27804For Sale
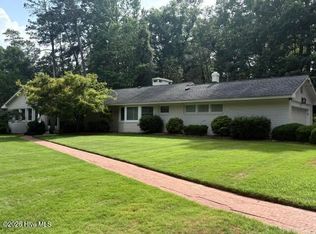
 MLS ID #100563368, Laura O Durham, Coldwell Banker Allied Real Es. Hive MLS
 - $375,5993 bd3 ba2.1k sqft5493 Autry Road, Rocky Mount, NC 27803For Sale
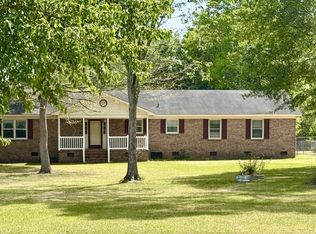 MLS ID #100565527, Kendal Hudson, True Local Realty. Hive MLS
 - $399,9003 bd3 ba2.5k sqft3832 Green Pastures W, Battleboro, NC 27809For Sale
 MLS ID #100586719, Anita Eatmon, United Real Estate Tri-County. Hive MLS
 - $259,9003 bd2 ba1.9k sqft4617 Plum Place, Rocky Mount, NC 27804For Sale
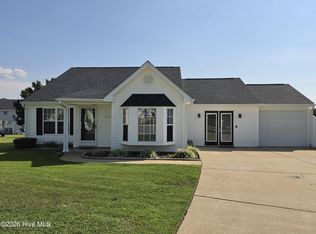 MLS ID #100598836, Don Taber, REMAX Complete. Hive MLS
 - $324,9003 bd2 ba2.1k sqft1804 Eastwood Lane, Rocky Mount, NC 27804For SaleMLS ID #100579568, Carolyn D Strand, Strand and Strand Realty, LLC. Hive MLS
- $314,9003 bd2 ba1.5k sqft5056 Green Hills Road, Rocky Mount, NC 27804For SaleMLS ID #100576319, Kathryn Heck Homan, Boone, Hill, Allen & Ricks. Hive MLS
- $269,9004 bd2 ba1.9k sqft3501 Colonial Lane, Rocky Mount, NC 27804For SaleMLS ID #100603375, ARVELLE MOORE, MOORE REAL ESTATE MKTG INC. Hive MLS
- $274,0003 bd3 ba2k sqft1690 Bessie Ln, Rocky Mount, NC 27804For Sale
 MLS ID #10166606, Stirling West. Doorify MLS
 - $339,0003 bd2 ba1.9k sqft2041 Callies Court, Nashville, NC 27856For SaleMLS ID #100590003, Shannon Bass, Brent Bass & Associates. Hive MLS
- $244,9003 bd2 ba1.8k sqft228 Timberlane Drive, Rocky Mount, NC 27804For SaleMLS ID #100558218, Carole R Wilber, Century 21 Sterling Combs. Hive MLS
- $330,0004 bd3 ba2.9k sqft715 Evergreen Road, Rocky Mount, NC 27803For SaleMLS ID #100584887, Belinda Faulkner, Moorefield Real Estate LLC. Hive MLS
- $389,0003 bd2 ba1.8k sqft4741 Joyner Road, Elm City, NC 27822For SaleMLS ID #100569912, Sherri B. Alligood, Coldwell Banker Allied Real Es. Hive MLS
- $349,9003 bd2 ba2.1k sqft521 S Taylor Street, Rocky Mount, NC 27803For SaleMLS ID #100604934, Donna Bailey, THORNE REALTY, INC.. Hive MLS
- $449,9003 bd3 ba2.6k sqft212 Mclean Street, Spring Hope, NC 27882For SaleMLS ID #100524278, Joan M Lucas, PREMIER REALTY OF NASHVILLE, LLC. Hive MLS
- $429,9003 bd3 ba2.3k sqft7615 Sweetwater Drive, Nashville, NC 27856New ConstructionHive MLS
- $289,9004 bd2 ba1.6k sqft3000 Ridgecrest Drive, Rocky Mount, NC 27803For SaleMLS ID #100572853, Judith A. Mesko, Fathom Realty NC LLC. Hive MLS
- $449,9004 bd5 ba3.5k sqft1011 Parkside Drive NW, Wilson, NC 27896For SaleMLS ID #100600193, Joan M Lucas, PREMIER REALTY OF NASHVILLE, LLC. Hive MLS
- $379,9004 bd4 ba3k sqft161 Sequoia Dr, Louisburg, NC 27549For SaleMLS ID #10173997, Steve G Metarelis. Doorify MLS
- $439,0003 bd3 ba2.6k sqft1201 Peachtree Road NW, Wilson, NC 27896For SaleMLS ID #100607490, Vaughn Berry-Daniel, Chesson Realty. Hive MLS
- $360,0003 bd3 ba1.8k sqft3916 Riviera Drive, Elm City, NC 27822For SaleMLS ID #100593163, Carole R Wilber, Century 21 Sterling Combs. Hive MLS
