Nestled in the very popular Mountain View community — known for its schools and family-friendly setting — this nicely updated split-level home offers the perfect blend of comfort, convenience, and outdoor versatility. Featuring 1,800 sf above grade plus 479 sf of finished basement area, this 3-bedroom, 2.5-bath home is move-in ready with nothing left to do but unpack. The upper level Flex Room could also function as a bedroom. Recent updates include a new roof, HVAC system (2 yrs), vinyl replacement windows, and a fully remodeled kitchen (4 yrs) with modern appliances that convey with the home. Bathrooms updated too! Washer and dryer included! Smooth ceilings! The flexible split-level layout provides comfortable living spaces, while the spacious fenced backyard, large deck with covered gazebo, powered outbuilding, and impressive 20x40 covered RV pad with power make this property ideal for relaxation, entertaining, hobbies, or storing your RV and toys. Garage has a nice workshop area. This home combines low-maintenance living with practical features that busy families and hobbyists will appreciate. Don’t miss your opportunity to own in one of Hickory’s most requested communities. Schedule your private showing today and make this wonderful property yours!
Active
$389,900
5760 Valley Field Rd, Hickory, NC 28602
3beds
2,279sqft
Single Family Residence
Built in 1974
0.45 Acres Lot
$370,600 Zestimate®
$171/sqft
$-- HOA
What's special
Nicely updated split-level homeSmooth ceilingsPowered outbuildingSpacious fenced backyardWasher and dryer includedNew roofVinyl replacement windows
- 79 days
- 239
- 15
Likely to sell faster than
Zillow last checked:
Listing updated:
Listed by:
Paul Henry callpaulhenry@gmail.com,
Paul R Henry Appraisal & Real Estate LLC
Source: Canopy MLS as distributed by MLS GRID,MLS#: 4398560
Facts & features
Interior
Bedrooms & bathrooms
- Bedrooms: 3
- Bathrooms: 3
- Full bathrooms: 2
- 1/2 bathrooms: 1
Primary bedroom
- Level: Upper
Bedroom s
- Level: Upper
Bedroom s
- Level: Upper
Bathroom half
- Level: Lower
Bathroom full
- Level: Upper
Bathroom full
- Level: Upper
Den
- Level: Lower
Dining area
- Level: Main
Flex space
- Level: Upper
Kitchen
- Level: Main
Laundry
- Level: Lower
Living room
- Level: Main
Sunroom
- Level: Main
Heating
- Central, Heat Pump
Cooling
- Central Air
Appliances
- Included: Dishwasher
- Laundry: In Basement
Features
- Basement: Basement Garage Door,Exterior Entry,Partial,Partially Finished
- Fireplace features: Den
Interior area
- Total structure area: 2,279
- Total interior livable area: 2,279 sqft
- Finished area above ground: 1,800
- Finished area below ground: 0
Property
Parking
- Total spaces: 6
- Parking features: Driveway, Garage Faces Front, RV Access/Parking
- Garage spaces: 2
- Uncovered spaces: 4
Features
- Levels: Multi/Split
- Patio & porch: Deck, Front Porch
- Fencing: Back Yard,Chain Link
Lot
- Size: 0.45 Acres
- Dimensions: 105 x 200
- Features: Cleared
Details
- Additional structures: Outbuilding, Other
- Parcel number: 279010275297
- Zoning: R-20
- Special conditions: Standard
Construction
Type & style
- Home type: SingleFamily
- Architectural style: Traditional
- Property subtype: Single Family Residence
Materials
- Brick Partial
- Foundation: Crawl Space
Condition
- New construction: No
- Year built: 1974
Utilities & green energy
- Sewer: Septic Installed
- Water: Community Well
Community & HOA
Community
- Subdivision: Homestead
Location
- Region: Hickory
Financial & listing details
- Price per square foot: $171/sqft
- Tax assessed value: $279,100
- Annual tax amount: $1,351
- Date on market: 6/29/2026
- Cumulative days on market: 79 days
- Listing terms: Cash,FHA,USDA Loan,VA Loan
- Road surface type: Concrete, Paved
Estimated market value
$370,600
$352,000 - $389,000
$2,220/mo
Price history
| Date | Event | Price |
|---|---|---|
| 6/29/2026 | Listed for sale | $389,900+174.6%$171/sqft |
Source:  Canopy MLS as distributed by MLS GRID #4398560 Report a problem Canopy MLS as distributed by MLS GRID #4398560 Report a problem | ||
| 7/31/2014 | Sold | $142,000-4.6%$62/sqft |
Source: Canopy MLS as distributed by MLS GRID #9576194 Report a problem | ||
| 5/17/2014 | Listed for sale | $148,900$65/sqft |
Source: Classic Properties of the Catawba Valley, LLC #9576194 Report a problem | ||
Public tax history
| Year | Property taxes | Tax assessment |
|---|---|---|
| 2025 | $1,351 | $279,100 |
| 2024 | $1,351 +2.7% | $279,100 |
| 2023 | $1,316 +25.2% | $279,100 +76.6% |
| 2022 | $1,051 +2.8% | $158,000 |
| 2021 | $1,022 | $158,000 |
| 2020 | $1,022 | $158,000 |
| 2019 | $1,022 +17.4% | $158,000 +18% |
| 2018 | $870 | $133,900 |
| 2017 | $870 +11.7% | -- |
| 2016 | $779 | -- |
| 2015 | $779 | $133,880 +1.3% |
| 2014 | $779 | $132,100 |
| 2013 | $779 | -- |
| 2012 | $779 | -- |
| 2011 | $779 -2.8% | -- |
| 2010 | $801 +1.8% | -- |
| 2009 | $787 | -- |
| 2008 | $787 | -- |
| 2007 | $787 +17.6% | -- |
| 2006 | $669 | -- |
| 2005 | -- | -- |
| 2004 | -- | -- |
| 2003 | -- | -- |
| 2002 | -- | -- |
| 2001 | -- | -- |
| 2000 | -- | -- |
Find assessor info on the county website
Monthly payment
Est. payment
Payment breakdown
Explore the cost of this home by adjusting the details. Changes won't be saved.Climate risks
Neighborhood: Mountain View
Nearby schools
Schools provided by the listing agent
- Elementary: Mountain View
- Middle: Jacobs Fork
- High: Fred T. Foard
Source: Canopy MLS as distributed by MLS GRID. This data may not be complete. We recommend contacting the local school district to confirm school assignments for this home.
Similar homes
- $409,9004 bd3 ba2.1k sqft1861 Plaza Dr, Hickory, NC 28602For Sale

 MLS ID #4422567, Debra Trivette, RE/MAX A-Team. Canopy MLS as distributed by MLS GRID
 - $348,5003 bd3 ba1.6k sqft3972 S State Highway 127, Hickory, NC 28602For Sale
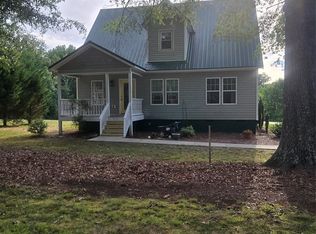 MLS ID #4397581, Robin Whitener, Realty Executives of Hickory. Canopy MLS as distributed by MLS GRID
 - $379,9003 bd3 ba3.3k sqft6000 George Hildebran School Rd, Hickory, NC 28602For Sale
 MLS ID #4397941, Damion Patton, Patton & Belote Realty. Canopy MLS as distributed by MLS GRID
 - $344,9003 bd3 ba1.8k sqft1197 Zion Church Rd, Hickory, NC 28602For Sale
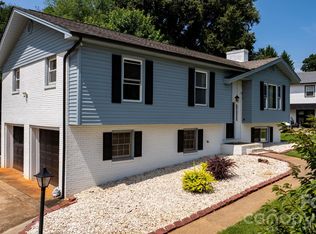 MLS ID #4414366, Haydee Trejo, Nestlewood Realty LLC. Canopy MLS as distributed by MLS GRID
 - $399,9004 bd2 ba2k sqft6257 W State Highway 10, Hickory, NC 28602For SaleMLS ID #4365992, Kenny Dowell, Sellstate Choice Realty. Canopy MLS as distributed by MLS GRID
- $389,9004 bd3 ba2.2k sqft1130 16th Ave NW, Hickory, NC 28601For SaleMLS ID #4390675, Paulo Marreiros, PORT USA Realty. Canopy MLS as distributed by MLS GRID
- $399,9004 bd3 ba2.4k sqft3755 21st St NE, Hickory, NC 28601For SaleMLS ID #4395380, Angie Annas, RE/MAX A-Team. Canopy MLS as distributed by MLS GRID
- $450,0003 bd4 ba3k sqft612 17th Avenue Dr SE, Hickory, NC 28602For SaleMLS ID #4403374, Karen Cynowa, Premier South. Canopy MLS as distributed by MLS GRID
- $534,9003 bd3 ba2.3k sqft5164 Olde School Dr #44, Hickory, NC 28602For SaleMLS ID #4352068, Debora Negrut, Buy From Me Realty Inc. Canopy MLS as distributed by MLS GRID
- $399,0003 bd2 ba1.5k sqft4005 Davis Rd, Maiden, NC 28650For SaleMLS ID #4422745, Jason Huffman, Red Zone Realty, LLC. Canopy MLS as distributed by MLS GRID
- $370,0003 bd3 ba2.1k sqft3309 40th Avenue Pl NE, Hickory, NC 28601For SaleMLS ID #4364817, Paulo Marreiros, PORT USA Realty. Canopy MLS as distributed by MLS GRID
- $389,0003 bd2 ba1.7k sqft1035 E 24th St, Newton, NC 28658For SaleMLS ID #4391518, Cheryl Obijiski, Realty Executives of Hickory. Canopy MLS as distributed by MLS GRID
- $389,9005 bd3 ba1.6k sqft1702 Cajah Mountain Rd, Hudson, NC 28638For SaleMLS ID #4392643, Tonya Collier, NC Homes Direct. Canopy MLS as distributed by MLS GRID
- $309,0004 bd2 ba1.5k sqft2060 27th Avenue Dr NE, Hickory, NC 28601For SaleMLS ID #4423738, Susan Ayers, HomeZu. Canopy MLS as distributed by MLS GRID
- $375,0003 bd3 ba2.4k sqft518 30th Avenue Cir NE, Hickory, NC 28601For SaleMLS ID #4321503, Jade Isenhour, Realty Executives of Hickory. Canopy MLS as distributed by MLS GRID
- $399,9003 bd3 ba2.8k sqft1009 Randolph Cir SE, Lenoir, NC 28645For SaleMLS ID #4411611, Chase Barlow Gray, Chase Gray Realty LLC. Canopy MLS as distributed by MLS GRID
- $399,9004 bd3 ba1.8k sqft3448 Anderson Mountain Rd, Maiden, NC 28650For SaleMLS ID #4418208, Misty Morris, EXP Realty LLC. Canopy MLS as distributed by MLS GRID
- $349,0003 bd2 ba1.9k sqft3955 Northernmistic Dr, Maiden, NC 28650For SaleMLS ID #4402168, Jay Brown, Jay Brown, Realtors. Canopy MLS as distributed by MLS GRID
- $329,9003 bd2 ba2k sqft120 42nd Avenue Cir NE, Hickory, NC 28601For SaleMLS ID #4364282, Brooke Elder, True North Realty. Canopy MLS as distributed by MLS GRID
- $399,0004 bd3 ba2.6k sqft3065 Woodstream Dr, Valdese, NC 28690For SaleMLS ID #4295069, Roger Hart, Century 21 American Homes. Canopy MLS as distributed by MLS GRID
