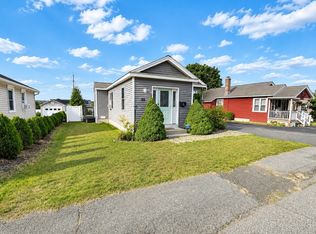
Move-in ready and full of charm in the heart of Hopedale! This lovingly maintained 2-bedroom ranch delivers big on updates, character, and low-maintenance living. Step through the classic wood front door with fanlight into a sun-filled living and dining space featuring gleaming hardwood floors, white beadboard wainscoting, and a handsome built-in bookcase. A corner nook just off the dining area is roughed for a pellet stove — ready for cozy, low-cost supplemental heat. The oak kitchen offers stainless appliances (stove, dishwasher, and disposal all 2019), a pull-down faucet, and a dedicated filtered-water tap. Both bedrooms charm in their own way — the primary bedroom has twin custom closets behind leaded-glass bifold doors and recessed lighting. The bath features a wood vanity. A cozy enclosed porch makes the perfect mudroom or morning coffee spot, and the expansive unfinished basement with interior access offers outstanding storage, workshop space, and laundry hookups. Outside, enjoy a fully fenced backyard framed by an arborvitae privacy screen, a deck for entertaining, and a paved turnaround driveway. Big-ticket items are done: roof and gutters (2018), windows (2024–2025), water heater (2019), efficient hydro-air heating with central AC, added insulation (2015), new alarm system (2024), and leased solar panels (2024) that keep electric costs down. Town water and sewer. All of this minutes from Hopedale Pond, the Parklands trail network, and Hopedale's well-regarded schools, with quick access to Route 16, 140, and the 495 corridor. Nothing to do but unpack!
For sale
$374,900
51 Hill St, Hopedale, MA 01747
2beds
1,090sqft
Single Family Residence
Built in 1922
7,052 Square Feet Lot
$371,300 Zestimate®
$344/sqft
$-- HOA
What's special
Dedicated filtered-water tapDeck for entertainingOak kitchenGleaming hardwood floorsPaved turnaround drivewayRecessed lightingCozy enclosed porch
- 4 days |
- 937 |
- 79 |
Zillow last checked:
Listing updated:
Listed by:
Timothy Harvey 508-958-7980,
From Boston South Realty LLC 978-549-0761,
Timothy Harvey 508-958-7980
Source: MLS PIN,MLS#: 73561886
Facts & features
Interior
Bedrooms & bathrooms
- Bedrooms: 2
- Bathrooms: 1
- Full bathrooms: 1
- Main level bedrooms: 2
Primary bedroom
- Features: Closet, Flooring - Laminate, Recessed Lighting, Lighting - Overhead
- Level: Main,First
- Area: 176
- Dimensions: 16 x 11
Bedroom 2
- Features: Closet, Flooring - Hardwood
- Level: Main,First
- Area: 99
- Dimensions: 11 x 9
Bathroom 1
- Features: Bathroom - With Tub & Shower, Flooring - Laminate, Lighting - Overhead
- Level: First
- Area: 64
- Dimensions: 8 x 8
Kitchen
- Features: Dining Area, Balcony / Deck, Countertops - Paper Based, Open Floorplan, Lighting - Overhead
- Level: Main,First
- Area: 224
- Dimensions: 16 x 14
Living room
- Features: Closet, Flooring - Hardwood, Lighting - Overhead, Beadboard
- Level: Main,First
- Area: 190
- Dimensions: 19 x 10
Heating
- Forced Air, Hydro Air
Cooling
- Central Air
Appliances
- Included: Electric Water Heater, Water Heater, Range, Dishwasher, Disposal, Microwave, Refrigerator
- Laundry: In Basement, Electric Dryer Hookup, Washer Hookup
Features
- Flooring: Wood, Laminate
- Windows: Insulated Windows
- Basement: Full,Crawl Space,Concrete,Unfinished
- Has fireplace: No
Interior area
- Total structure area: 1,090
- Total interior livable area: 1,090 sqft
- Finished area above ground: 1,090
Property
Parking
- Total spaces: 3
- Parking features: Off Street
- Uncovered spaces: 3
Accessibility
- Accessibility features: No
Features
- Patio & porch: Porch, Porch - Enclosed
- Exterior features: Porch, Porch - Enclosed, Fenced Yard
- Fencing: Fenced
Lot
- Size: 7,052 Square Feet
- Features: Level, Sloped
Details
- Parcel number: 1549347
- Zoning: RA-2
Construction
Type & style
- Home type: SingleFamily
- Architectural style: Ranch
- Property subtype: Single Family Residence
Materials
- Frame
- Foundation: Concrete Perimeter
- Roof: Shingle
Condition
- Year built: 1922
Utilities & green energy
- Electric: Circuit Breakers, 100 Amp Service
- Sewer: Public Sewer
- Water: Public
- Utilities for property: for Electric Range, for Electric Dryer, Washer Hookup
Community & HOA
Community
- Features: Sidewalks
HOA
- Has HOA: No
Location
- Region: Hopedale
Financial & listing details
- Price per square foot: $344/sqft
- Tax assessed value: $313,800
- Annual tax amount: $5,212
- Date on market: 8/11/2026
- Exclusions: Washer And Dryer.
- Road surface type: Paved
Estimated market value
$371,300
$353,000 - $390,000
$2,332/mo
Price history
| Date | Event | Price |
|---|---|---|
| 8/11/2026 | Listed for sale | $374,900+8.7%$344/sqft |
Source: MLS PIN #73561886 Report a problem | ||
| 3/26/2024 | Listing removed | $345,000$317/sqft |
Source: MLS PIN #73205006 Report a problem | ||
| 2/23/2024 | Listed for sale | $345,000+86.5%$317/sqft |
Source: MLS PIN #73205006 Report a problem | ||
| 5/27/2015 | Listing removed | $184,999$170/sqft |
Source: Rapid Results Realty, LLC #71836185 Report a problem | ||
| 5/14/2015 | Listed for sale | $184,999+10.8%$170/sqft |
Source: Rapid Results Realty, LLC #71836185 Report a problem | ||
| 6/24/2011 | Sold | $167,000-1.7%$153/sqft |
Source: Public Record Report a problem | ||
| 2/18/2011 | Price change | $169,900-2.9%$156/sqft |
Source: Prudential Real Estate #71039918 Report a problem | ||
| 11/5/2010 | Price change | $175,000-2.7%$161/sqft |
Source: Prudential Real Estate #71039918 Report a problem | ||
| 9/5/2010 | Price change | $179,900-5.3%$165/sqft |
Source: Prudential Real Estate #71039918 Report a problem | ||
| 3/4/2010 | Listed for sale | $189,900$174/sqft |
Source: Prudential Real Estate #71039918 Report a problem | ||
Public tax history
| Year | Property taxes | Tax assessment |
|---|---|---|
| 2025 | $5,212 +5.2% | $313,800 +5.1% |
| 2024 | $4,955 +11.3% | $298,500 +8.3% |
| 2023 | $4,453 +3% | $275,700 +9.1% |
| 2022 | $4,322 +5.3% | $252,600 +10% |
| 2021 | $4,103 +2.7% | $229,600 |
| 2020 | $3,997 +2.2% | $229,600 +3.1% |
| 2019 | $3,911 +19% | $222,600 +19% |
| 2018 | $3,287 +12.7% | $187,000 +10.8% |
| 2017 | $2,917 +4.8% | $168,700 +2% |
| 2016 | $2,784 +4.5% | $165,400 +3% |
| 2015 | $2,663 +1.8% | $160,600 |
| 2014 | $2,616 +5% | $160,600 |
| 2013 | $2,491 -19.8% | $160,600 -23.2% |
| 2012 | $3,107 +11.8% | $209,100 +8.3% |
| 2011 | $2,779 -1.7% | $193,100 -7.7% |
| 2010 | $2,827 +3% | $209,100 -3.3% |
| 2009 | $2,744 +11% | $216,200 +1.9% |
| 2008 | $2,471 +5.7% | $212,100 -1.9% |
| 2007 | $2,338 +1.2% | $216,100 -1.5% |
| 2006 | $2,311 +11.3% | $219,500 +21.6% |
| 2005 | $2,076 -6.9% | $180,500 -5.9% |
| 2004 | $2,229 +19.5% | $191,800 +22.7% |
| 2003 | $1,865 +6.4% | $156,300 +37.3% |
| 2001 | $1,753 -8.9% | $113,800 +0.4% |
| 2000 | $1,924 +14.9% | $113,300 +31% |
| 1996 | $1,675 | $86,500 |
Find assessor info on the county website
Monthly payment
Est. payment
Payment breakdown
Explore the cost of this home by adjusting the details. Changes won't be saved.Climate risks
Neighborhood: 01747
Nearby schools
GreatSchools rating
- 8/10Memorial Elementary SchoolGrades: K-6Distance: 0.9 mi
- 6/10Hopedale Jr Sr High SchoolGrades: 7-12Distance: 0.7 mi
- $347,4002 bd1 ba862 sqft53 Hill St, Hopedale, MA 01747Off Market
- $342,0002 bd1 ba652 sqft9 Cross St, Hopedale, MA 01747Off Market

- $342,1002 bd1 ba716 sqft11 Cross St, Hopedale, MA 01747Off Market
- $400,0002 bd1 ba733 sqft55 Hill St, Hopedale, MA 01747Sold
- $299,9002 bd1 ba940 sqft54 Hill St, Hopedale, MA 01747Sold
- $300,5002 bd1 ba732 sqft52 Hill St, Hopedale, MA 01747Off Market
- $569,1003 bd2 ba1.4k sqft234 Mendon St, Hopedale, MA 01747Off Market
- $360,1002 bd1 ba732 sqft7 Cross St, Hopedale, MA 01747Off Market
A local agent can set up tours, give advice and negotiate with sellers.
Similar homes
- $385,0002 bd1 ba1.1k sqft30 Lloyd St, Blackstone, MA 01504For Sale
 MLS ID #73562112, Dana Claflin, REMAX Executive Realty. MLS PIN
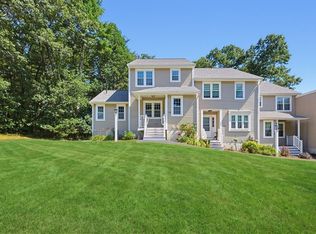
 - $439,9002 bd2 ba1.4k sqftLaurelwood, Hopedale, MA 01747For Sale
 MLS ID #73553693, Christine Lawrence, ERA Key Realty Services- Milf. MLS PIN
 - $385,0002 bd1 ba864 sqft67 West St, Millville, MA 01529For Sale
 MLS ID #73560526, Kyle James McNamara, Keller Williams Realty Leading Edge. MLS PIN
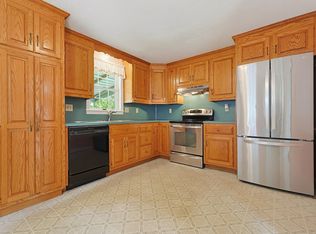
 - $429,9002 bd1 ba1k sqft98 Pleasant St, Franklin, MA 02038For Sale
 MLS ID #73562018, Molla Realty Team, Costello Realty. MLS PIN
 - $470,0003 bd2 ba1.6k sqft12 Leonard St, Milford, MA 01757For SaleMLS ID #73560652, Jennifer DeLuca, Berkshire Hathaway Home Services Commonwealth Real Estate. MLS PIN
- $349,9003 bd1 ba768 sqft12 Richie Rd, Douglas, MA 01516For SaleMLS ID #73562568, Matthew Ryan, Century 21 Custom Home Realty. MLS PIN
- $399,9003 bd2 ba1.5k sqftBruce Hollow, Grafton, MA 01519For SaleMLS ID #73562152, S. Elaine McDonald, REMAX Executive Realty. MLS PIN
- $439,9003 bd2 ba1.2k sqft28 Parker Hill Ave, Milford, MA 01757For SaleMLS ID #73533312, Darcilane Oliveira, The Neighborhood Realty Group. MLS PIN
- $449,9002 bd2 ba1.4k sqftLaurelwood, Milford, MA 01757For SaleMLS ID #73562294, Pamela Alden, EXIT Cape Realty. MLS PIN
- $395,0002 bd2 ba1.3k sqft39-41 West Street Condominium, Milford, MA 01757For SaleMLS ID #73557184, Cheryl Eidinger-Taylor, ERA Key Realty Services. MLS PIN
- $429,9003 bd2 ba1.3k sqft62 Tennyson St, Worcester, MA 01610For SaleMLS ID #73561141, Allison Atwood, Mendon Local Realty. MLS PIN
- $355,0002 bd2 ba1.3k sqft139 Endicott St, Worcester, MA 01610For SaleMLS ID #73561938, Nanci Bermejo, Five Stars Realty LLC. MLS PIN
- $464,9003 bd2 ba1.5k sqft86 North St, Douglas, MA 01516For SaleMLS ID #73561730, David Restic, Property Services Network. MLS PIN
- $399,9992 bd1 ba946 sqft20 Litchfield Ave, Norfolk, MA 02056For SaleMLS ID #73544130, Lorrie Guindon, Berkshire Hathaway HomeServices Commonwealth Real Estate. MLS PIN
- $409,9003 bd2 ba1.3k sqft48 Arthur Dr #48, Northbridge, MA 01534For SaleMLS ID #73561645, Matt Santurri, Byrnes Real Estate Group LLC. MLS PIN
- $439,9003 bd1 ba1k sqft6 Elaine St, Webster, MA 01570For SaleMLS ID #73561641, Silvana Silva, Realty Solutions Inc.. MLS PIN
- $360,0002 bd2 ba1.2k sqft117 Saint Andre Dr #117, Uxbridge, MA 01569For SaleMLS ID #73502819, Izabelle Andre, Conway - Bridgewater. MLS PIN
- $524,9002 bd1 ba780 sqft19 Knoll Rd, Hopkinton, MA 01748For SaleMLS ID #73559259, The Popps Properties Group, Keller Williams Boston MetroWest. MLS PIN
- $400,0002 bd2 ba1k sqft9 Providence Rd, Sutton, MA 01590For SaleMLS ID #73534707, Wayne Taylor Moreno, Winder Realty, LLC. MLS PIN
- $375,0002 bd2 ba1.2k sqft1503 Grafton Rd, Millbury, MA 01527For SaleMLS ID #73527304, Julie-Ann Horrigan, RE/MAX Prof Associates. MLS PIN
