Beautifully updated and expanded 4-bedroom Colonial in one of Millbury's most desirable neighborhoods! Originally a classic Cape, this home has been thoughtfully transformed to offer a spacious and flexible floor plan, including a first-floor bedroom currently used as a home office. The updated kitchen features Corian countertops and flows into the dining room, where French doors open to an oversized deck overlooking a private backyard—perfect for entertaining. Outside, enjoy a beautifully landscaped yard complete with a hardscape patio, fire pit, storage shed, sauna, and invisible pet fence. Additional features include hardwood floors, a cozy pellet stove, two full bathrooms (second bath added in 2008), roof (2017), replacement windows (2007), and furnace (2004). Ideally situated just minutes from schools, the town center, shopping, restaurants, and major highways, this move-in-ready home offers the perfect blend of character, modern updates, and commuter convenience.
Under contract
$499,900
15 Alpine St, Millbury, MA 01527
4beds
1,600sqft
:
Get pre-qualified$3,287/mo
Single Family Residence
Built in 1947
0.38 Acres Lot
$515,400 Zestimate®
$312/sqft
$-- HOA
What's special
- 9 days |
- 1,220 |
- 102 |
Zillow last checked:
Listing updated:
Listed by:
Mulryan and Maher Group 508-713-2212,
Lamacchia Realty, Inc. 508-832-5324
Source: MLS PIN,MLS#: 73551759
Facts & features
Interior
Bedrooms & bathrooms
- Bedrooms: 4
- Bathrooms: 2
- Full bathrooms: 2
Primary bedroom
- Features: Closet, Flooring - Hardwood
- Level: Second
Bedroom 2
- Features: Closet, Flooring - Hardwood
- Level: Second
Bedroom 3
- Features: Closet, Flooring - Hardwood
- Level: Second
Bedroom 4
- Features: Closet, Flooring - Hardwood
- Level: First
Primary bathroom
- Features: No
Bathroom 1
- Features: Bathroom - Full, Bathroom - Tiled With Tub & Shower
- Level: First
Bathroom 2
- Features: Bathroom - Tiled With Tub & Shower
- Level: Second
Dining room
- Features: Flooring - Hardwood
- Level: First
Kitchen
- Features: Flooring - Vinyl
- Level: Main,First
Living room
- Features: Flooring - Hardwood
- Level: First
Heating
- Baseboard, Oil
Cooling
- Window Unit(s)
Appliances
- Included: Electric Water Heater, Range, Dishwasher, Microwave, Refrigerator, Washer, Dryer
- Laundry: In Basement
Features
- Basement: Full,Unfinished
- Number of fireplaces: 1
- Fireplace features: Living Room
Interior area
- Total structure area: 1,600
- Total interior livable area: 1,600 sqft
- Finished area above ground: 1,600
Property
Parking
- Total spaces: 4
- Uncovered spaces: 4
Features
- Patio & porch: Deck, Deck - Wood
- Exterior features: Deck, Deck - Wood, Storage, Professional Landscaping, Invisible Fence
- Fencing: Invisible
Lot
- Size: 0.38 Acres
- Features: Gentle Sloping, Level
Details
- Parcel number: M:0061 B:0098 L:0000,3581867
- Zoning: RES
Construction
Type & style
- Home type: SingleFamily
- Architectural style: Colonial
- Property subtype: Single Family Residence
Materials
- Foundation: Block
- Roof: Shingle
Condition
- Year built: 1947
Utilities & green energy
- Electric: 200+ Amp Service
- Sewer: Public Sewer
- Water: Public
Community & HOA
HOA
- Has HOA: No
Location
- Region: Millbury
Financial & listing details
- Price per square foot: $312/sqft
- Tax assessed value: $434,300
- Annual tax amount: $5,589
- Date on market: 7/17/2026
Estimated market value
$515,400
$479,000 - $546,000
$3,404/mo
Price history
| Date | Event | Price |
|---|---|---|
| 7/21/2026 | Contingent | $499,900$312/sqft |
Source: MLS PIN #73551759 Report a problem | ||
| 7/18/2026 | Listed for sale | $499,900+81.8%$312/sqft |
Source: MLS PIN #73551759 Report a problem | ||
| 7/23/2004 | Sold | $275,000$172/sqft |
Source: Public Record Report a problem | ||
Public tax history
| Year | Property taxes | Tax assessment |
|---|---|---|
| 2025 | $5,675 +9% | $423,800 +7.7% |
| 2024 | $5,207 +8.8% | $393,600 +18.9% |
| 2023 | $4,784 +9.9% | $331,100 +14.1% |
| 2022 | $4,355 +1.1% | $290,300 +4% |
| 2021 | $4,307 +2% | $279,100 +1.3% |
| 2020 | $4,222 +0.4% | $275,400 +3.8% |
| 2019 | $4,205 +1.2% | $265,300 +4.3% |
| 2018 | $4,157 +6.3% | $254,400 +6.8% |
| 2017 | $3,912 +2.4% | $238,100 +2.5% |
| 2016 | $3,822 +2.7% | $232,200 +2.7% |
| 2015 | $3,722 +5% | $226,100 +9.1% |
| 2014 | $3,545 +3.8% | $207,300 |
| 2013 | $3,416 +2.9% | $207,300 -3.7% |
| 2012 | $3,320 +4.7% | $215,300 -1.2% |
| 2011 | $3,172 +1.1% | $218,000 -6.5% |
| 2010 | $3,139 +4.6% | $233,200 -8.9% |
| 2009 | $3,001 +5.6% | $256,100 +2.8% |
| 2008 | $2,842 +2% | $249,100 -6.7% |
| 2007 | $2,787 +1.4% | $267,000 +10.9% |
| 2006 | $2,748 +29.7% | $240,800 +31.6% |
| 2005 | $2,119 +3.4% | $183,000 +34.1% |
| 2004 | $2,050 +0.1% | $136,500 |
| 2003 | $2,048 +14.3% | $136,500 +46% |
| 2002 | $1,791 +22.3% | $93,500 |
| 2000 | $1,464 | $93,500 |
Find assessor info on the county website
Monthly payment
Est. payment
Payment breakdown
Explore the cost of this home by adjusting the details. Changes won't be saved.Climate risks
Neighborhood: 01527
Nearby schools
GreatSchools rating
- NAElmwood Street SchoolGrades: PK-2Distance: 0.3 mi
- 4/10Millbury Junior/Senior High SchoolGrades: 7-12Distance: 1.1 mi
- 6/10Raymond E. Shaw Elementary SchoolGrades: 3-6Distance: 0.6 mi
- $412,2003 bd1 ba1k sqft17 Alpine St, Millbury, MA 01527Off Market
- $582,8003 bd2 ba1.9k sqft11 Alpine St, Millbury, MA 01527Off Market

- $528,6003 bd2 ba1.6k sqft14 Salo Ter, Millbury, MA 01527Off Market
- $526,0003 bd2 ba1.5k sqft16 Salo Ter, Millbury, MA 01527Off Market
- $524,0003 bd3 ba1.6k sqft12 Salo Ter, Millbury, MA 01527Off Market
- $414,2003 bd1 ba1.2k sqft16 Alpine St, Millbury, MA 01527Off Market
- $623,2003 bd2 ba1.8k sqft14 Alpine St, Millbury, MA 01527Off Market
- $527,4003 bd3 ba1.6k sqft10 Salo Ter, Millbury, MA 01527Off Market
A local agent can set up tours, give advice and negotiate with sellers.
A local lender can help you make sure your offer is ready when you are.
Similar homes
- $649,9004 bd3 ba2.2k sqft35 Alpine St, Millbury, MA 01527For Sale
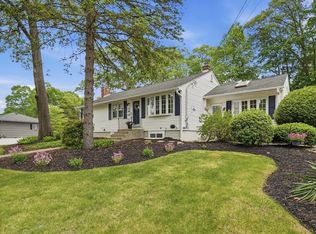 MLS ID #73551105, Dianna Larocque, Lamacchia Realty, Inc.. MLS PIN
 - $499,0003 bd2 ba1.3k sqft60 Carousel Dr, Millbury, MA 01527For Sale
 MLS ID #73540373, John McPartlen, eXp Realty LLC - Corporate Office. MLS PIN
 - $429,9003 bd1 ba1.2k sqft5 Canal St, Millbury, MA 01527For Sale
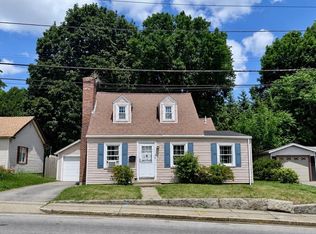 MLS ID #73553473, Brendan Quinn, Keller Williams Realty-Merrimack. MLS PIN
 - $450,0003 bd2 ba1.3k sqft410 Greenwood St, Millbury, MA 01527For Sale
 MLS ID #73546391, Nanci Bermejo, Five Stars Realty LLC. MLS PIN
 - $579,0003 bd2 ba1.8k sqft2 Gates Ln, Millbury, MA 01527For SaleMLS ID #73550122, Austin Miglin, Realty Negotiations, LLC. MLS PIN
- $649,9995 bd2 ba2.1k sqft15 Sycamore St, Millbury, MA 01527For SaleMLS ID #73552125, Lisa Batista, Coldwell Banker Realty - Wellesley. MLS PIN
- $550,0004 bd3 ba1.7k sqft4 Powerline Dr, Grafton, MA 01519For SaleMLS ID #73554022, Tara Cassery, ERA Key Realty Services. MLS PIN
- $510,0003 bd2 ba1.5k sqft6 Hara St, Worcester, MA 01604For SaleMLS ID #73550243, Nicole Wickes, Northbound Realty Co. MLS PIN
- $400,0003 bd1 ba1.7k sqft124 Worcester Providence Tpke, Millbury, MA 01527For SaleMLS ID #73454480, Jonathan Vizard, Keller Williams Pinnacle Central. MLS PIN
- $539,0004 bd2 ba2k sqft198 Uxbridge Rd, Sutton, MA 01590For SaleMLS ID #73554742, Curtis Lopes, Century 21 Limitless. MLS PIN
- $569,9003 bd2 ba1.9k sqft16 Mount View Ave, Auburn, MA 01501For SaleMLS ID #73552969, Vanessa Valery, George Russell Realty, LLC. MLS PIN
- $649,0004 bd3 ba1.8k sqft4 Azalea Cir, Millbury, MA 01527For SaleMLS ID #73547932, Geetanjali Pathak, Keller Williams Pinnacle MetroWest. MLS PIN
- $--2 bd2 ba984 sqft116 Commonwealth Ave, Worcester, MA 01604AuctionAuction.com 2
- $499,9003 bd1 ba1.3k sqft78 Pleasant St, Grafton, MA 01519For SaleMLS ID #73542032, Kathryn Amorello, Coldwell Banker Realty - Worcester. MLS PIN
- $550,0003 bd2 ba1.8k sqft9 Colonial Rd, Sutton, MA 01590For SaleMLS ID #73526993, Diane Luong, RE/MAX Vision. MLS PIN
- $475,0002 bd3 ba1.7k sqftBrierly Pond Village, Millbury, MA 01527For SaleMLS ID #73541884, Colleen Crowley, Lamacchia Realty, Inc.. MLS PIN
- $529,0002 bd2 ba1.3k sqft4 Deerfield Cir, Auburn, MA 01501For SaleMLS ID #73549841, Linda Eknaian, Le Real Estate Company. MLS PIN
- $509,9003 bd2 ba2k sqft48 Central St, Auburn, MA 01501For SaleMLS ID #73537809, Jared Meehan, RE/MAX Bell Park Realty. MLS PIN
- $499,9005 bd2 ba1.9k sqft119 Vale St, Worcester, MA 01604For SaleMLS ID #73548043, Genevieve Botelho, Lamacchia Realty, Inc.. MLS PIN
- $499,0003 bd2 ba1.3k sqft36 Central St, Auburn, MA 01501For SaleMLS ID #73489078, Andi Loce, Vezuli Realty Group, LLC. MLS PIN
