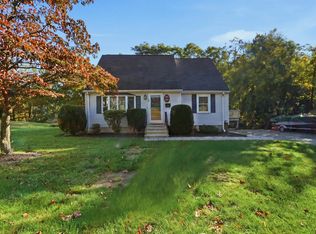
This spacious colonial home has upgrades galore! The main level offers a welcoming living room with whitewashed fireplace and recessed lighting, a cabinet packet kitchen with center island and young appliances opens to the dining room creating an inviting space for culinary exploration and social gatherings. The sky light and bay window in the family room provide a sun-drench, cozy space for relaxing. A first-floor office with large closet could also serve as a main level bedroom or guest room. You'll fall in love with the 3 generous sized bedrooms with hardwood flooring and ceiling fans and updated bath located on the 2nd floor. The walk-out, partially finished lower level provides opportunities for a media room, exercise room or 2nd family room. The heating system was upgraded to high efficiency propane system. Surrounded by a 1.4 acre wooded lot, you can enjoy that natural setting from many areas of the yard. Convenient location.
For sale
Price cut: $10K (9/15)
$535,000
9 Colonial Rd, Sutton, MA 01590
3beds
1,856sqft
Single Family Residence
Built in 1978
1.41 Acres Lot
$533,300 Zestimate®
$288/sqft
$-- HOA
What's special
Whitewashed fireplaceUpdated bathRecessed lightingCeiling fansHardwood flooringYoung appliancesCenter island
- 66 days
- 1,017
- 88
Zillow last checked:
Listing updated:
Listed by:
Diane Luong 774-239-2937,
RE/MAX Vision 508-595-9900
Source: MLS PIN,MLS#: 73555832
Facts & features
Interior
Bedrooms & bathrooms
- Bedrooms: 3
- Bathrooms: 2
- Full bathrooms: 1
- 1/2 bathrooms: 1
Primary bedroom
- Level: Second
- Area: 209
- Dimensions: 19 x 11
Bedroom 2
- Level: Second
- Area: 160
- Dimensions: 16 x 10
Bedroom 3
- Level: Second
- Area: 132
- Dimensions: 12 x 11
Primary bathroom
- Features: No
Bathroom 1
- Level: First
Bathroom 2
- Level: Second
Dining room
- Level: First
- Area: 132
- Dimensions: 12 x 11
Family room
- Level: First
- Area: 264
- Dimensions: 22 x 12
Kitchen
- Level: First
- Area: 132
- Dimensions: 12 x 11
Living room
- Level: First
- Area: 224
- Dimensions: 16 x 14
Office
- Level: First
- Area: 156
- Dimensions: 13 x 12
Heating
- Baseboard, Propane
Cooling
- Dual
Appliances
- Included: Tankless Water Heater, Range, Dishwasher, Refrigerator, Washer, Dryer, Water Treatment
- Laundry: In Basement
Features
- Home Office, Bonus Room
- Flooring: Tile, Wood Laminate
- Doors: Insulated Doors
- Basement: Full,Partially Finished,Walk-Out Access,Garage Access
- Number of fireplaces: 1
Interior area
- Total structure area: 1,856
- Total interior livable area: 1,856 sqft
- Finished area above ground: 1,856
- Finished area below ground: 800
Property
Parking
- Total spaces: 6
- Parking features: Under, Paved Drive, Off Street
- Attached garage spaces: 1
- Uncovered spaces: 5
Features
- Patio & porch: Deck - Wood
- Exterior features: Deck - Wood
Lot
- Size: 1.41 Acres
- Features: Sloped
Details
- Parcel number: M:0005 B:0020 L:0000,3794478
- Zoning: R1
Construction
Type & style
- Home type: SingleFamily
- Architectural style: Colonial
- Property subtype: Single Family Residence
Materials
- Frame
- Foundation: Concrete Perimeter
- Roof: Shingle
Condition
- Year built: 1978
Utilities & green energy
- Electric: Circuit Breakers
- Sewer: Private Sewer
- Water: Private
Green energy
- Energy efficient items: Thermostat
Community & HOA
Community
- Features: Highway Access
HOA
- Has HOA: No
Location
- Region: Sutton
Financial & listing details
- Price per square foot: $288/sqft
- Tax assessed value: $450,900
- Annual tax amount: $5,208
- Date on market: 8/8/2026
Estimated market value
$533,300
$507,000 - $560,000
$3,608/mo
Price history
| Date | Event | Price |
|---|---|---|
| 9/15/2026 | Price change | $535,000-1.8%$288/sqft |
Source: MLS PIN #73555832 Report a problem | ||
| 8/21/2026 | Price change | $545,000-0.9%$294/sqft |
Source: MLS PIN #73555832 Report a problem | ||
| 7/28/2026 | Listed for sale | $550,000$296/sqft |
Source: MLS PIN #73555832 Report a problem | ||
| 7/28/2026 | Listing removed | $550,000$296/sqft |
Source: MLS PIN #73526993 Report a problem | ||
| 7/23/2026 | Price change | $550,000-2.7%$296/sqft |
Source: MLS PIN #73526993 Report a problem | ||
| 6/29/2026 | Price change | $565,000-1.7%$304/sqft |
Source: MLS PIN #73526993 Report a problem | ||
| 6/19/2026 | Listed for sale | $575,000$310/sqft |
Source: MLS PIN #73526993 Report a problem | ||
| 6/9/2026 | Contingent | $575,000$310/sqft |
Source: MLS PIN #73526993 Report a problem | ||
| 5/30/2026 | Listed for sale | $575,000+21.3%$310/sqft |
Source: MLS PIN #73526993 Report a problem | ||
| 9/23/2022 | Sold | $474,000$255/sqft |
Source: MLS PIN #73007370 Report a problem | ||
| 7/30/2022 | Price change | $474,000-3.1%$255/sqft |
Source: MLS PIN #73007370 Report a problem | ||
| 7/6/2022 | Listed for sale | $489,000+39.7%$263/sqft |
Source: MLS PIN #73007370 Report a problem | ||
| 10/22/2021 | Sold | $350,000+14.4%$189/sqft |
Source: MLS PIN #72866666 Report a problem | ||
| 11/8/2018 | Listing removed | $306,000$165/sqft |
Source: KW Pinnacle Central #72400550 Report a problem | ||
| 10/25/2018 | Price change | $306,000-1.3%$165/sqft |
Source: KW Pinnacle Central #72400550 Report a problem | ||
| 9/25/2018 | Listed for sale | $309,900-1.6%$167/sqft |
Source: Keller Williams Realty Greater Worcester #72400550 Report a problem | ||
| 5/29/2008 | Listing removed | $314,900$170/sqft |
Source: MLS Property Information Network #70747425 Report a problem | ||
| 5/19/2008 | Price change | $314,900-1.6%$170/sqft |
Source: MLS Property Information Network #70747425 Report a problem | ||
| 4/23/2008 | Listed for sale | $319,900-3.9%$172/sqft |
Source: MLS Property Information Network #70747425 Report a problem | ||
| 9/14/2005 | Sold | $332,900$179/sqft |
Source: Public Record Report a problem | ||
Public tax history
| Year | Property taxes | Tax assessment |
|---|---|---|
| 2025 | $5,206 -0.7% | $433,100 +4.7% |
| 2024 | $5,243 +8.8% | $413,500 +18.9% |
| 2023 | $4,817 +7.6% | $347,800 +17.9% |
| 2022 | $4,478 +1.3% | $295,000 +6.8% |
| 2021 | $4,421 +0.9% | $276,300 |
| 2020 | $4,382 +1.6% | $276,300 +5.8% |
| 2019 | $4,313 +3.5% | $261,100 +3.7% |
| 2018 | $4,166 +4.1% | $251,700 +3.8% |
| 2017 | $4,003 +1.3% | $242,600 +2.4% |
| 2016 | $3,953 +3.3% | $237,000 +3.3% |
| 2015 | $3,828 +2.1% | $229,500 +3.3% |
| 2014 | $3,749 +3.2% | $222,100 -4.8% |
| 2013 | $3,634 +4.9% | $233,400 -2.1% |
| 2012 | $3,464 +5.8% | $238,400 -3.5% |
| 2011 | $3,274 +3.9% | $247,100 -3.4% |
| 2010 | $3,151 +3.8% | $255,800 -3.1% |
| 2009 | $3,037 -0.8% | $264,100 -3% |
| 2008 | $3,063 +9.2% | $272,300 -5.5% |
| 2007 | $2,805 -2.4% | $288,000 +2.8% |
| 2006 | $2,874 +14.7% | $280,100 +14.9% |
| 2005 | $2,506 +8.1% | $243,800 +29.5% |
| 2004 | $2,319 +3.9% | $188,200 |
| 2003 | $2,232 -6% | $188,200 +31.7% |
| 2002 | $2,375 | $142,900 |
Find assessor info on the county website
Monthly payment
Est. payment
Payment breakdown
Explore the cost of this home by adjusting the details. Changes won't be saved.Climate risks
Neighborhood: 01590
Similar homes
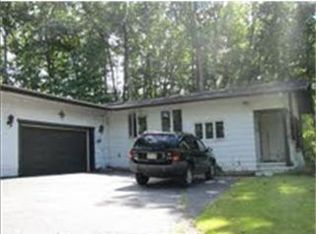
- $550,0004 bd3 ba2.3k sqft66 Buttonwood Ave, Sutton, MA 01590For Sale
 MLS ID #73571752, Moussa Hamadeh, Berkshire Hathaway HomeServices Realty Professionals. MLS PIN
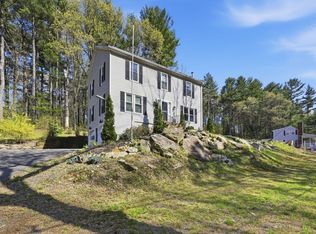
 - $569,0003 bd2 ba2.4k sqft30 W Sutton Rd, Sutton, MA 01590For Sale
 MLS ID #73587295, Michael Nugent, RE/MAX Prof Associates. MLS PIN
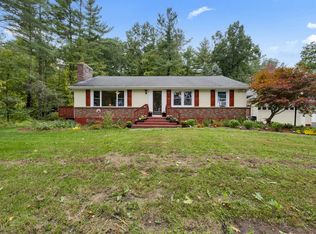
 - $569,0003 bd2 ba2.2k sqft6 Westview Dr, Sutton, MA 01590For Sale
 MLS ID #73574373, Nicole Baez, Lamacchia Realty, Inc.. MLS PIN
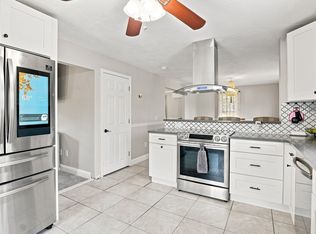
 - $480,0003 bd2 ba1.4k sqft68 Miles St, Millbury, MA 01527For Sale
 MLS ID #73587390, Erica Siemaszko, OWN IT. MLS PIN
