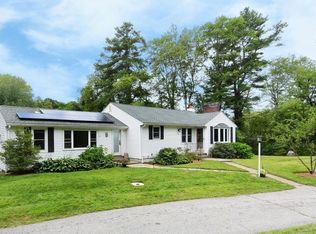
Move right in and enjoy this beautifully renovated home offering stylish one-level living in a picturesque Northborough setting. Completely renovated inside and out in 2022, this charming home blends modern updates with a warm and inviting feel. Step inside to a bright, open floor plan featuring engineered wood floors, recessed lighting and a vaulted living room. The beautifully updated kitchen features upgraded cabinetry, stone countertops, Café stainless steel appliances and a dining area with direct access to the deck—perfect for relaxing or outdoor dining. Two comfortable bedrooms offer engineered wood flooring and abundant natural light, while the remodeled full bath showcases a custom tiled walk-in shower and stone-topped vanity. Three ductless mini-splits provide cooling, and the unfinished basement offers additional storage. Outside, enjoy a fenced yard, garden area, storage shed and deck surrounded by mature trees, creating a private and peaceful setting. A new driveway provides ample parking. Renovations include electrical, plumbing, walls & flooring. New Roof, HW Heater, Oil Tank, Electric Panel, Harvey Simulated Windows, Cedar Impression Siding, LG Washer/Dryer, Fence, Cafe' Appliances, Minisplits, New Driveway, Hardwired for Generator. Conveniently located near shopping, recreation, schools and major routes, this thoughtfully updated home offers the perfect combination of comfort, style and easy living.
For sale
$549,000
145 Church St, Northborough, MA 01532
2beds
742sqft
Single Family Residence
Built in 1930
7 Acres Lot
$535,400 Zestimate®
$740/sqft
$-- HOA
What's special
Custom tiled walk-in showerStylish one-level livingStorage shedGarden areaCedar impression sidingNew roofPrivate and peaceful setting
- 1 day
- 212
- 18
Zillow last checked:
Listing updated:
Listed by:
Michelle Gillespie 508-934-9818,
Keller Williams Pinnacle MetroWest 508-754-3020
Source: MLS PIN,MLS#: 73587853
Facts & features
Interior
Bedrooms & bathrooms
- Bedrooms: 2
- Bathrooms: 1
- Full bathrooms: 1
Primary bedroom
- Features: Closet, Recessed Lighting, Flooring - Engineered Hardwood
- Level: First
Bedroom 2
- Features: Closet, Recessed Lighting, Flooring - Engineered Hardwood
- Level: First
Bathroom 1
- Features: Bathroom - Tiled With Shower Stall, Flooring - Stone/Ceramic Tile, Countertops - Stone/Granite/Solid
- Level: First
Dining room
- Features: Vaulted Ceiling(s), Exterior Access, Recessed Lighting, Slider, Flooring - Engineered Hardwood
- Level: First
Kitchen
- Features: Vaulted Ceiling(s), Dining Area, Countertops - Stone/Granite/Solid, Cabinets - Upgraded, Exterior Access, Open Floorplan, Stainless Steel Appliances, Flooring - Engineered Hardwood
- Level: First
Living room
- Features: Vaulted Ceiling(s), Window(s) - Picture, Recessed Lighting, Flooring - Engineered Hardwood
- Level: First
Heating
- Baseboard, Oil
Cooling
- Ductless
Appliances
- Included: Electric Water Heater, ENERGY STAR Qualified Refrigerator, ENERGY STAR Qualified Dishwasher, Cooktop, Oven
- Laundry: In Basement, Electric Dryer Hookup, Washer Hookup
Features
- Internet Available - Broadband
- Flooring: Tile, Engineered Hardwood
- Doors: Insulated Doors
- Windows: Insulated Windows
- Basement: Interior Entry,Bulkhead,Unfinished
- Has fireplace: No
Interior area
- Total structure area: 742
- Total interior livable area: 742 sqft
- Finished area above ground: 742
Property
Parking
- Total spaces: 4
- Parking features: Paved Drive, Off Street, Driveway, Paved
- Uncovered spaces: 4
Features
- Patio & porch: Deck - Wood
- Exterior features: Deck - Wood, Rain Gutters, Storage, Fenced Yard, Garden
- Fencing: Fenced
Lot
- Size: 7 Acres
- Features: Wooded
Details
- Parcel number: 1631495
- Zoning: Res
Construction
Type & style
- Home type: SingleFamily
- Architectural style: Cape
- Property subtype: Single Family Residence
Materials
- Frame
- Foundation: Stone
- Roof: Shingle
Condition
- Year built: 1930
Utilities & green energy
- Electric: Circuit Breakers
- Sewer: Private Sewer
- Water: Public
- Utilities for property: for Electric Range, for Electric Oven, for Electric Dryer, Washer Hookup
Community & HOA
Community
- Features: Shopping, Tennis Court(s), Park, Golf, Medical Facility, Conservation Area, Highway Access, Private School, Public School, T-Station
HOA
- Has HOA: No
Location
- Region: Northborough
Financial & listing details
- Price per square foot: $740/sqft
- Tax assessed value: $464,900
- Annual tax amount: $6,890
- Date on market: 10/7/2026
- Exclusions: Personal Belongings, Dining Changelier, Kitchen Curtians, Exterior Light Posts
- Road surface type: Paved
Estimated market value
$535,400
$509,000 - $562,000
$2,626/mo
Price history
| Date | Event | Price |
|---|---|---|
| 10/7/2026 | Listed for sale | $549,000+83%$740/sqft |
Source: MLS PIN #73587853 Report a problem | ||
| 2/18/2022 | Sold | $300,000+0%$404/sqft |
Source: MLS PIN #72933975 Report a problem | ||
| 1/14/2022 | Listed for sale | $299,900+87.4%$404/sqft |
Source: MLS PIN #72933975 Report a problem | ||
| 8/1/2012 | Sold | $160,000-4.2%$216/sqft |
Source: Public Record Report a problem | ||
| 5/6/2012 | Listed for sale | $167,000$225/sqft |
Source: WEICHERT, REALTORS� - ComVest Residential #71275605 Report a problem | ||
| 2/17/2012 | Listing removed | $167,000$225/sqft |
Source: Weichert Realtors #71275605 Report a problem | ||
| 11/11/2011 | Price change | $167,000-7.2%$225/sqft |
Source: Weichert Realtors #71275605 Report a problem | ||
| 8/18/2011 | Listed for sale | $179,900+29.4%$242/sqft |
Source: WEICHERT, REALTORS� - ComVest Residential #71275605 Report a problem | ||
| 1/3/1989 | Sold | $139,000$187/sqft |
Source: Public Record Report a problem | ||
Public tax history
| Year | Property taxes | Tax assessment |
|---|---|---|
| 2025 | $6,595 +21.1% | $462,800 +21.4% |
| 2024 | $5,445 +6.4% | $381,300 +10.2% |
| 2023 | $5,119 +0.9% | $346,100 +12.5% |
| 2022 | $5,074 +4.1% | $307,700 +8.1% |
| 2021 | $4,874 -0.4% | $284,700 +0.4% |
| 2020 | $4,894 +1.2% | $283,700 +0.6% |
| 2019 | $4,838 +1.7% | $282,100 +3.1% |
| 2018 | $4,758 +2.3% | $273,600 +2.3% |
| 2017 | $4,652 +5.4% | $267,500 +4% |
| 2016 | $4,414 +1.6% | $257,100 -1% |
| 2015 | $4,343 +1.9% | $259,600 +1% |
| 2014 | $4,264 -0.2% | $257,000 -3.1% |
| 2013 | $4,272 -8.2% | $265,200 -11.7% |
| 2012 | $4,653 +2.3% | $300,400 -0.2% |
| 2011 | $4,548 -1% | $301,000 -5.8% |
| 2010 | $4,593 +30.3% | $319,400 +24.7% |
| 2009 | $3,524 +3.6% | $256,100 |
| 2008 | $3,401 +5% | $256,100 -2% |
| 2007 | $3,238 +4.6% | $261,300 +3.6% |
| 2006 | $3,096 +13.4% | $252,300 +23.1% |
| 2005 | $2,731 -2.5% | $205,000 +0.9% |
| 2004 | $2,802 +30.1% | $203,200 +49.4% |
| 2003 | $2,153 +16.2% | $136,000 +11.8% |
| 2001 | $1,853 +0.1% | $121,700 +6.6% |
| 1999 | $1,851 +2.3% | $114,200 +4.3% |
| 1996 | $1,809 | $109,500 |
Find assessor info on the county website
Monthly payment
Est. payment
Payment breakdown
Explore the cost of this home by adjusting the details. Changes won't be saved.Climate risks
Neighborhood: 01532
Nearby schools
Schools provided by the listing agent
- Middle: Melican Middle
- High: Algonquin Regional
Source: MLS PIN. This data may not be complete. We recommend contacting the local school district to confirm school assignments for this home.

Similar homes
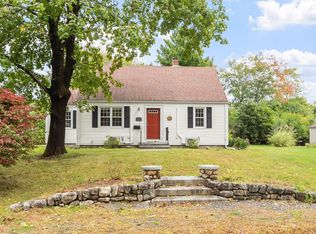
- $569,9003 bd1 ba1.1k sqft35 Jefferson Rd, Northborough, MA 01532For Sale
 MLS ID #73585090, Cheryl Burgoyne, Central Mass Real Estate. MLS PIN
 - $524,9002 bd1 ba1k sqft14 Sibley St, Grafton, MA 01519For Sale
 MLS ID #73586256, Derek Greene, The Greene Realty Group. MLS PIN
 - $399,9992 bd1 ba846 sqft11 Wheelock Rd, Shrewsbury, MA 01545For Sale
 MLS ID #73587976, Jamie Chomo, Mathieu Newton Sotheby's International Realty. MLS PIN
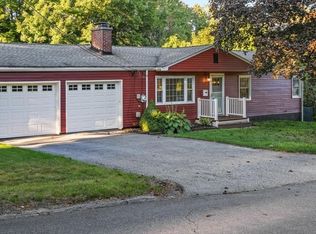
 - $549,9003 bd2 ba1k sqft16 Venus Dr, Shrewsbury, MA 01545For Sale
 MLS ID #73578782, Linda Tolman, Andrew J. Abu Inc., REALTORS®. MLS PIN
