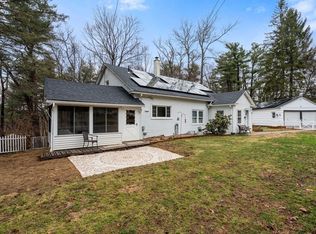
At 757 South St, Southbridge, an inviting single-family residence, offers 2634 square feet of living space. This property stands as a testament to comfortable living, ready for immediate occupancy. The heart of the home resides in its open-plan kitchen, featuring a practical peninsula that seamlessly connects to the living room. A half bath, large dining room with custom built-ins, and an office space complete the first floor. The layout fosters an environment conducive to both everyday living and entertaining. With four bedrooms and two full bathrooms on the second floor, the residence provides ample private accommodations. The spacious primary suite has 2 walk-in closets and offers the additional privacy of having a separate staircase. A dedicated single-car garage offers convenience and secure parking. Beyond the interior, a private yard provides a tranquil retreat, enhanced by the presence of solar panels contributing to energy efficiency. A patio extends the living space outdoors, leading to a private pool, ideal for relaxation and recreation. Just 1.4 miles from Harrington Hospital and just a few miles from shopping, dining, and Sturbridge with highway access. This property represents an exceptional opportunity to acquire a distinguished residence that harmonizes comfort with practical amenities in a convenient location!
For sale
$469,500
757 South St, Southbridge, MA 01550
4beds
2,634sqft
Single Family Residence
Built in 1962
1.1 Acres Lot
$477,800 Zestimate®
$178/sqft
$-- HOA
What's special
Office spacePrivate yardDedicated single-car garageSpacious primary suitePractical peninsulaOpen-plan kitchenFour bedrooms
- 3 days |
- 369 |
- 24 |
Zillow last checked:
Listing updated:
Listed by:
Michelle Terry Team 508-202-0008,
eXp Realty LLC 888-854-7493,
Alicia Andrews 413-438-4075
Source: MLS PIN,MLS#: 73562614
Facts & features
Interior
Bedrooms & bathrooms
- Bedrooms: 4
- Bathrooms: 3
- Full bathrooms: 2
- 1/2 bathrooms: 1
Primary bedroom
- Features: Bathroom - 3/4, Walk-In Closet(s), Flooring - Wall to Wall Carpet
- Level: Second
- Area: 391
- Dimensions: 11.5 x 34
Bedroom 2
- Features: Closet, Flooring - Hardwood
- Level: Second
- Area: 132.19
- Dimensions: 11.25 x 11.75
Bedroom 3
- Features: Closet, Flooring - Hardwood
- Level: Second
- Area: 199.5
- Dimensions: 10.5 x 19
Bedroom 4
- Features: Closet, Flooring - Hardwood
- Level: Second
- Area: 143.5
- Dimensions: 10.25 x 14
Bathroom 1
- Level: First
- Area: 12
- Dimensions: 3 x 4
Bathroom 2
- Level: Second
- Area: 84.05
- Dimensions: 7.58 x 11.08
Bathroom 3
- Level: Second
- Area: 62.5
- Dimensions: 6 x 10.42
Dining room
- Features: Closet/Cabinets - Custom Built, Flooring - Hardwood, French Doors, Lighting - Overhead
- Level: Main,First
- Area: 248.89
- Dimensions: 11.67 x 21.33
Kitchen
- Features: Bathroom - Half, Flooring - Hardwood, Flooring - Stone/Ceramic Tile, Exterior Access, Open Floorplan, Recessed Lighting, Stainless Steel Appliances, Lighting - Overhead
- Level: Main,First
- Area: 254.42
- Dimensions: 10.75 x 23.67
Living room
- Features: Flooring - Wall to Wall Carpet
- Level: First
- Area: 320.88
- Dimensions: 13.42 x 23.92
Heating
- Baseboard, Oil
Cooling
- None
Appliances
- Laundry: In Basement
Features
- Basement: Full
- Has fireplace: No
Interior area
- Total structure area: 2,634
- Total interior livable area: 2,634 sqft
- Finished area above ground: 2,634
Property
Parking
- Total spaces: 5
- Parking features: Detached, Off Street
- Garage spaces: 1
- Uncovered spaces: 4
Features
- Patio & porch: Screened, Patio
- Exterior features: Porch - Screened, Patio, Pool - Inground, Storage
- Has private pool: Yes
- Pool features: In Ground
Lot
- Size: 1.1 Acres
- Features: Wooded
Details
- Parcel number: M:0072 B:0014 L:00001,3980789
- Zoning: R1
Construction
Type & style
- Home type: SingleFamily
- Architectural style: Colonial
- Property subtype: Single Family Residence
Materials
- Frame
- Foundation: Concrete Perimeter
- Roof: Shingle
Condition
- Year built: 1962
Utilities & green energy
- Sewer: Public Sewer
- Water: Public
Community & HOA
Community
- Features: Public Transportation, Shopping, Medical Facility, Laundromat, Highway Access, Public School
HOA
- Has HOA: No
Location
- Region: Southbridge
Financial & listing details
- Price per square foot: $178/sqft
- Tax assessed value: $429,300
- Annual tax amount: $6,294
- Date on market: 8/12/2026
Estimated market value
$477,800
$454,000 - $502,000
$4,356/mo
Price history
| Date | Event | Price |
|---|---|---|
| 8/12/2026 | Listed for sale | $469,500$178/sqft |
Source: eXp Realty #73562614 Report a problem | ||
| 6/24/2026 | Listing removed | $469,500$178/sqft |
Source: MLS PIN #73460316 Report a problem | ||
| 6/2/2026 | Price change | $469,500-2.9%$178/sqft |
Source: MLS PIN #73460316 Report a problem | ||
| 4/15/2026 | Price change | $483,500-2.3%$184/sqft |
Source: MLS PIN #73460316 Report a problem | ||
| 3/11/2026 | Price change | $495,000-3.9%$188/sqft |
Source: MLS PIN #73460316 Report a problem | ||
| 2/14/2026 | Price change | $515,000-6.4%$196/sqft |
Source: MLS PIN #73460316 Report a problem | ||
| 1/8/2026 | Price change | $550,000-1.8%$209/sqft |
Source: MLS PIN #73460316 Report a problem | ||
| 12/5/2025 | Listed for sale | $560,000+116.3%$213/sqft |
Source: MLS PIN #73460316 Report a problem | ||
| 9/15/2015 | Sold | $258,900$98/sqft |
Source: Public Record Report a problem | ||
| 7/7/2015 | Price change | $258,900-1.1%$98/sqft |
Source: RE/MAX Professional Associates #71827544 Report a problem | ||
| 6/20/2015 | Price change | $261,900-2.2%$99/sqft |
Source: RE/MAX Professional Associates #71827544 Report a problem | ||
| 6/12/2015 | Price change | $267,900-1.8%$102/sqft |
Source: RE/MAX Professional Associates #71827544 Report a problem | ||
| 6/9/2015 | Price change | $272,900-2.5%$104/sqft |
Source: RE/MAX Professional Associates #71827544 Report a problem | ||
| 5/1/2015 | Listed for sale | $279,900+3.7%$106/sqft |
Source: RE/MAX Prof Associates #71827544 Report a problem | ||
| 8/13/2008 | Sold | $270,000-5.3%$103/sqft |
Source: Public Record Report a problem | ||
| 6/19/2008 | Price change | $285,000-8.1%$108/sqft |
Source: MLS Property Information Network #70751412 Report a problem | ||
| 5/28/2008 | Listed for sale | $310,000+21.6%$118/sqft |
Source: MLS Property Information Network #70751412 Report a problem | ||
| 5/31/2002 | Sold | $254,900+9.4%$97/sqft |
Source: Public Record Report a problem | ||
| 5/2/2000 | Sold | $233,000$88/sqft |
Source: Public Record Report a problem | ||
Public tax history
| Year | Property taxes | Tax assessment |
|---|---|---|
| 2025 | $6,294 +6.6% | $429,300 +10.9% |
| 2024 | $5,907 +5.6% | $387,100 +9.6% |
| 2023 | $5,593 +5.2% | $353,100 +18.8% |
| 2022 | $5,318 -7.9% | $297,100 |
| 2021 | $5,776 +2.7% | $297,100 +2.9% |
| 2020 | $5,622 +15% | $288,600 +22.5% |
| 2018 | $4,887 +0.8% | $235,500 -0.1% |
| 2017 | $4,850 +10.3% | $235,800 +8.4% |
| 2016 | $4,396 -0.7% | $217,500 |
| 2015 | $4,428 +3.9% | $217,500 +0.2% |
| 2014 | $4,262 +6.3% | $217,000 |
| 2013 | $4,008 +3.1% | $217,000 -0.5% |
| 2012 | $3,887 +3.7% | $218,000 -0.4% |
| 2011 | $3,750 +2.6% | $218,800 -9.2% |
| 2010 | $3,654 +12.7% | $241,000 -6.3% |
| 2009 | $3,243 +3.3% | $257,200 -3.2% |
| 2008 | $3,139 +2.1% | $265,800 -3.1% |
| 2007 | $3,074 -5.5% | $274,200 -1.9% |
| 2006 | $3,253 +5.5% | $279,500 +4.3% |
| 2005 | $3,083 +9.1% | $268,100 +11.8% |
| 2004 | $2,826 +2.7% | $239,900 +41.5% |
| 2003 | $2,751 +2.8% | $169,500 |
| 2001 | $2,675 | $169,500 |
Find assessor info on the county website
Monthly payment
Est. payment
Payment breakdown
Explore the cost of this home by adjusting the details. Changes won't be saved.Climate risks
Neighborhood: 01550
Nearby schools
GreatSchools rating
- 2/10West Street SchoolGrades: 1-5Distance: 0.8 mi
- 6/10Southbridge Middle SchoolGrades: 6-8Distance: 2.8 mi
- 1/10Southbridge High SchoolGrades: 9-12Distance: 2.8 mi
- $544,9004 bd4 ba2.3k sqft560 Dennison Dr, Southbridge, MA 01550Off Market

- $514,3004 bd3 ba2.3k sqft572 Dennison Dr, Southbridge, MA 01550Off Market

- $356,7002 bd2 ba1.7k sqft741 South St, Southbridge, MA 01550Off Market
- $55,100-- bd-- ba-- sqft741 South St #3, Southbridge, MA 01550Off Market
- $401,5003 bd2 ba1.7k sqft733 South St, Southbridge, MA 01550Off Market
- $318,7002 bd1 ba1.4k sqft776 South St, Southbridge, MA 01550Off Market
- $413,8003 bd1 ba1.5k sqft582 Dennison Dr, Southbridge, MA 01550Off Market
- $423,6005 bd-- ba2.3k sqft548 Dennison Dr, Southbridge, MA 01550Off Market
A local agent can set up tours, give advice and negotiate with sellers.
Similar homes
- $424,9004 bd2 ba1.5k sqft246 Torrey Rd, Southbridge, MA 01550For Sale
 MLS ID #73545104, Jonathan Boisjolie, Keller Williams Pinnacle Central. MLS PIN
 - $500,0003 bd2 ba1.5k sqft6 Belanger Ave, Sturbridge, MA 01566For Sale
 MLS ID #73544128, Carrie Abysalh, RE/MAX Prof Associates. MLS PIN
 - $535,0004 bd3 ba2.3k sqft51 Whittemore Rd, Sturbridge, MA 01566For Sale
 MLS ID #73556523, Lexi O'Brien, RE/MAX Prof Associates. MLS PIN
 - $499,0004 bd3 ba2k sqft61 E Brimfield Rd, Holland, MA 01521For Sale
 MLS ID #73499025, Nicole Gleason, CR Premier Properties. MLS PIN
 - $599,9004 bd3 ba2.8k sqft39 Hillside Dr, Sturbridge, MA 01566For SaleMLS ID #73520572, Jim Black Group, Real Broker MA, LLC. MLS PIN
- $499,0005 bd2 ba3.2k sqft16 Summit Ave, Sturbridge, MA 01518For SaleMLS ID #73498710, Stephanie Lachapelle Group, Compass. MLS PIN
- $399,9004 bd2 ba2k sqft291 N Main St, North Brookfield, MA 01535For SaleMLS ID #73562493, Joshua Hoffsommer, ERA Key Realty Services- Auburn. MLS PIN
- $549,9003 bd3 ba2k sqft1 Raymond St, Dudley, MA 01571For SaleMLS ID #73554707, Mark Marzeotti, Lamacchia Realty, Inc.. MLS PIN
- $384,9004 bd3 ba2.3k sqft61 Church St, Ware, MA 01082For SaleMLS ID #73562243, Tammy Sandomierski, William Raveis R.E. & Home Services. MLS PIN
- $499,0004 bd4 ba3.5k sqft70 High St, Monson, MA 01057For SaleMLS ID #73558720, Brianna Boffoli, Century 21 North East. MLS PIN
- $424,9004 bd1 ba1.9k sqft48 Brimfield Rd, Monson, MA 01057For SaleMLS ID #73560232, Team 413 of Coldwell Banker Realty, Coldwell Banker Realty - Western MA. MLS PIN
- $450,0005 bd2 ba1.7k sqft39 Stafford St, Charlton, MA 01507For SaleMLS ID #73548041, Kim and Jay Team, RE/MAX Prof Associates. MLS PIN
- $444,9003 bd3 ba2k sqft28 Sullivan Blvd #A, Oxford, MA 01540For SaleMLS ID #73528261, The Liberty Group, Real Broker MA, LLC. MLS PIN
- $595,0006 bd6 ba3.5k sqft6 Newton Pl, Sturbridge, MA 01566For SaleMLS ID #73540795, Julie-Ann Horrigan, RE/MAX Prof Associates. MLS PIN
- $464,9004 bd2 ba1.7k sqft1 Pine Ln, Brookfield, MA 01506For SaleMLS ID #73549020, Joseph Sama, The O'Rourke Group Real Estate Professionals. MLS PIN
- $450,0003 bd2 ba2.2k sqft73 Glendale Rd, Hampden, MA 01036For SaleMLS ID #73553086, Team ROVI, Real Broker MA, LLC. MLS PIN
- $469,9003 bd2 ba1.7k sqft4 Loring St, Auburn, MA 01501For SaleMLS ID #73558673, Kristine Gaffney, ERA Key Realty Services- Auburn. MLS PIN
- $449,0003 bd2 ba1.3k sqft779 Oxford St S, Auburn, MA 01501For SaleMLS ID #73557476, Tommy Connors, Redfin Corp.. MLS PIN
- $475,0004 bd3 ba2.7k sqft378 Rondeau St, Palmer, MA 01069For SaleMLS ID #73505463, Kelle O'Keefe, Keller Williams Realty North Central. MLS PIN
- $575,0003 bd2 ba2.3k sqft14 H Putnam Rd, Charlton, MA 01507For SaleMLS ID #73558700, Amy Anderson, The Neighborhood Realty Group. MLS PIN
