At 137 Wilson St, Spencer, MA, discover a distinguished single-family residence, meticulously maintained and ready for immediate occupancy. Constructed in 1978, this inviting home encompasses 1228 square feet of living space, offering a harmonious blend of classic design and contemporary comfort. The property features three thoughtfully appointed bedrooms, providing ample private accommodations. Complementing these are one full bathroom and one half bathroom, designed for both convenience and functionality. Further enhancing the property's appeal is a single-car garage, offering secure parking and additional storage solutions. The expansive 31,850 square foot lot provides a generous outdoor environment, presenting opportunities for diverse landscaping or recreational pursuits. We invite you to schedule a private viewing to fully appreciate the exceptional qualities of this residence.
For sale
$419,999
137 Wilson St, Spencer, MA 01562
3beds
1,228sqft
Single Family Residence
Built in 1978
0.73 Acres Lot
$423,400 Zestimate®
$342/sqft
$-- HOA
What's special
Single-car garageOne half bathroomGenerous outdoor environmentSecure parkingAdditional storage solutionsThree thoughtfully appointed bedrooms
- 14 hours |
- 105 |
- 7 |
Zillow last checked:
Listing updated:
Listed by:
Angelo Padin 323-810-0622,
Real Broker MA, LLC 855-450-0442
Source: MLS PIN,MLS#: 73564054
Facts & features
Interior
Bedrooms & bathrooms
- Bedrooms: 3
- Bathrooms: 2
- Full bathrooms: 1
- 1/2 bathrooms: 1
Bathroom 1
- Level: First
Bathroom 2
- Level: Basement
Family room
- Features: Wood / Coal / Pellet Stove, Cedar Closet(s)
- Level: First
- Area: 176
- Dimensions: 16 x 11
Kitchen
- Level: First
- Area: 260
- Dimensions: 20 x 13
Living room
- Features: Ceiling Fan(s), Flooring - Wall to Wall Carpet
- Level: First
- Area: 221
- Dimensions: 17 x 13
Heating
- Baseboard, Oil
Cooling
- Central Air
Appliances
- Included: Range, Dishwasher, Refrigerator, Freezer, Washer, Dryer
- Laundry: Bathroom - Half, In Basement, Electric Dryer Hookup, Washer Hookup
Features
- Walk-up Attic, Internet Available - Broadband
- Flooring: Wood, Tile, Carpet
- Basement: Full,Finished
- Number of fireplaces: 1
- Fireplace features: Living Room
Interior area
- Total structure area: 1,228
- Total interior livable area: 1,228 sqft
- Finished area above ground: 1,228
Property
Parking
- Total spaces: 11
- Parking features: Attached, Under, Paved Drive, Off Street, Paved
- Attached garage spaces: 1
- Uncovered spaces: 10
Features
- Patio & porch: Porch - Enclosed, Deck
- Exterior features: Porch - Enclosed, Deck
Lot
- Size: 0.73 Acres
- Features: Wooded
Details
- Foundation area: 1222
- Parcel number: M:0U17 B:0042 L:0000,1693457
- Zoning: SR
Construction
Type & style
- Home type: SingleFamily
- Architectural style: Raised Ranch
- Property subtype: Single Family Residence
Materials
- Frame
- Foundation: Concrete Perimeter
- Roof: Shingle
Condition
- Year built: 1978
Utilities & green energy
- Electric: Generator Connection
- Sewer: Private Sewer
- Water: Private
- Utilities for property: for Electric Range, for Electric Oven, for Electric Dryer, Washer Hookup, Generator Connection
Community & HOA
HOA
- Has HOA: No
Location
- Region: Spencer
Financial & listing details
- Price per square foot: $342/sqft
- Tax assessed value: $468,600
- Annual tax amount: $5,145
- Date on market: 8/15/2026
- Exclusions: Personal Property On Premise.
Estimated market value
$423,400
$402,000 - $445,000
$2,676/mo
Price history
| Date | Event | Price |
|---|---|---|
| 8/15/2026 | Listed for sale | $419,999+4100%$342/sqft |
Source: MLS PIN #73564054 Report a problem | ||
| 8/31/2006 | Sold | $10,000-92.2%$8/sqft |
Source: Public Record Report a problem | ||
| 2/28/1997 | Sold | $127,500$104/sqft |
Source: Public Record Report a problem | ||
Public tax history
| Year | Property taxes | Tax assessment |
|---|---|---|
| 2025 | $5,102 +8% | $434,600 +5.3% |
| 2024 | $4,722 +4.4% | $412,800 +10.1% |
| 2023 | $4,524 +7% | $375,100 +16.7% |
| 2022 | $4,228 +4.1% | $321,300 +11.1% |
| 2021 | $4,060 +12.6% | $289,200 +13.3% |
| 2020 | $3,605 +3.5% | $255,300 +1.6% |
| 2019 | $3,482 +5.8% | $251,200 +2.4% |
| 2018 | $3,292 +1.5% | $245,300 +5.8% |
| 2017 | $3,242 +5.9% | $231,900 +8.2% |
| 2016 | $3,062 +7.2% | $214,300 +2.6% |
| 2015 | $2,856 +4% | $208,900 |
| 2014 | $2,747 +2.6% | $208,900 -0.3% |
| 2013 | $2,677 +3.5% | $209,600 -0.5% |
| 2012 | $2,586 +4.1% | $210,600 -6.1% |
| 2011 | $2,484 +5.7% | $224,400 -6.2% |
| 2010 | $2,349 +5.9% | $239,200 -5.6% |
| 2009 | $2,218 -5.1% | $253,500 -14.1% |
| 2008 | $2,338 +5.9% | $295,200 +3.3% |
| 2007 | $2,208 -7.1% | $285,700 +2% |
| 2006 | $2,378 +11.5% | $280,100 +14.3% |
| 2005 | $2,132 +12.6% | $245,000 +8.7% |
| 2004 | $1,893 -2.7% | $225,400 +44.5% |
| 2003 | $1,945 +10.6% | $156,000 |
| 2001 | $1,758 +8.5% | $156,000 +18.5% |
| 2000 | $1,621 +16.3% | $131,600 +4.4% |
| 1997 | $1,394 | $126,000 |
Find assessor info on the county website
Monthly payment
Est. payment
Payment breakdown
Explore the cost of this home by adjusting the details. Changes won't be saved.Climate risks
Neighborhood: 01562
Nearby schools
GreatSchools rating
- 3/10Wire Village SchoolGrades: K-4Distance: 0.3 mi
- 4/10Knox Trail Junior High SchoolGrades: 5-8Distance: 1.2 mi
- 3/10David Prouty High SchoolGrades: 9-12Distance: 0.5 mi
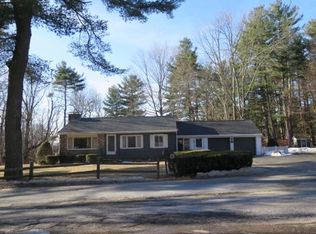
- $436,8003 bd1 ba1.3k sqft41 Paxton Rd, Spencer, MA 01562Off Market
- $555,7003 bd3 ba2.7k sqft43 Paxton Rd, Spencer, MA 01562Off Market
- $378,8003 bd2 ba2.2k sqft136 Wilson St, Spencer, MA 01562Off Market
- $379,5004 bd2 ba1.8k sqft39 Paxton Rd, Spencer, MA 01562Off Market
- $395,4002 bd2 ba1.1k sqft130 Wilson St, Spencer, MA 01562Off Market
- $670,3004 bd2 ba2.9k sqft134 Wilson St, Spencer, MA 01562Off Market
- $385,0002 bd1 ba1.2k sqft42 Paxton Rd, Spencer, MA 01562Off Market
- $766,2004 bd2 ba3.8k sqft135 Wilson St, Spencer, MA 01562Off Market
A local agent can set up tours, give advice and negotiate with sellers.
A local lender can help you make sure your offer is ready when you are.
Similar homes
- $360,0002 bd1 ba960 sqft22 Smithville Rd, Spencer, MA 01562For Sale
 MLS ID #73562697, Brandy Prime, eXp Realty LLC. MLS PIN
 - $339,9003 bd1 ba1.2k sqft29 May St, Spencer, MA 01562For Sale
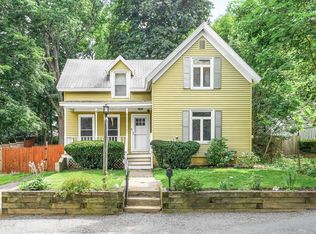 MLS ID #73561194, David Leal, Keller Williams Elite. MLS PIN
 - $425,0004 bd3 ba1.6k sqft41 Iroquois St, Worcester, MA 01602For Sale
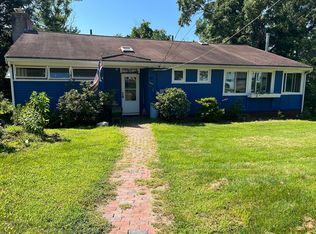 MLS ID #73562572, Maureen Army, Coldwell Banker Realty - Worcester. MLS PIN
 - $479,0004 bd3 ba1.6k sqft10 Highland St, Spencer, MA 01562For Sale
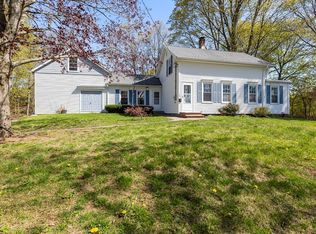 MLS ID #73512928, Joshua Hoffsommer, ERA Key Realty Services- Auburn. MLS PIN
 - $369,9003 bd2 ba1.1k sqft30 Prospect St, Spencer, MA 01562For SaleMLS ID #73515458, Erin Mahoney, ERA Key Realty Services- Spenc. MLS PIN
- $465,0002 bd1 ba1.2k sqft12 Oak Ln, Spencer, MA 01562For SaleMLS ID #73548750, Damien Dumont, Lamacchia Realty, Inc.. MLS PIN
- $399,9003 bd1 ba1k sqft54 Manhattan Rd, Worcester, MA 01602For SaleMLS ID #73562613, Jason Pincomb, Lamacchia Realty, Inc.. MLS PIN
- $379,9003 bd2 ba1.1k sqft37 Parsons Hill Dr #B, Worcester, MA 01603For SaleMLS ID #73563834, Alexandra Puzio, Century 21 XSELL REALTY. MLS PIN
- $340,0003 bd1 ba1k sqft88 Hiland Rd, Charlton, MA 01507For SaleMLS ID #73563883, McKenzie Belanger, Byrnes Real Estate Group LLC. MLS PIN
- $525,0003 bd2 ba1.4k sqft10 Lyford Rd, Spencer, MA 01562For SaleMLS ID #73547092, Roberto Mejia, Redfin Corp.. MLS PIN
- $359,9003 bd1 ba1.2k sqft34 Tiverton Pkwy, Worcester, MA 01602For SaleMLS ID #73563510, Sue Ganas, RE/MAX Vision. MLS PIN
- $349,9003 bd1 ba1.3k sqft54 Dawson Rd, Worcester, MA 01602For SaleMLS ID #73563951, Bernadette Trafton, LAER Realty Partners. MLS PIN
- $394,9003 bd1 ba999 sqft9 Norcross St, Worcester, MA 01602For SaleMLS ID #73563430, Jon Pouliot, Coldwell Banker Realty - Worcester. MLS PIN
- $429,9003 bd2 ba1.2k sqft93 Brown St #B, Cherry Valley, MA 01611For SaleMLS ID #73562977, Nicole Palmerino, Keller Williams Boston MetroWest. MLS PIN
- $429,9003 bd2 ba1.2k sqft93 Brown St #A, Cherry Valley, MA 01611For SaleMLS ID #73562975, Nicole Palmerino, Keller Williams Boston MetroWest. MLS PIN
- $329,9002 bd1 ba1k sqft53 Temple St, Spencer, MA 01562For SaleMLS ID #73552082, Douglas Tammelin, Coldwell Banker Realty - Leominster. MLS PIN
- $549,0004 bd2 ba1.7k sqft89 Jolicoeur Ave, Spencer, MA 01562For SaleMLS ID #73562411, Elizabeth Brouillard, Lamacchia Realty, Inc.. MLS PIN
- $564,9003 bd2 ba1.5k sqft299 River St, Leicester, MA 01524For SaleMLS ID #73563056, Dave White, OwnerEntry.com. MLS PIN
- $398,5003 bd2 ba1.2k sqft3-3 Friedel St #A, Worcester, MA 01603For SaleMLS ID #73561754, Dan Bondzie, TopHills Realty Partners, LLC. MLS PIN
- $--2 bd2 ba970 sqft51B Timrod Dr, Worcester, MA 01603AuctionXome
