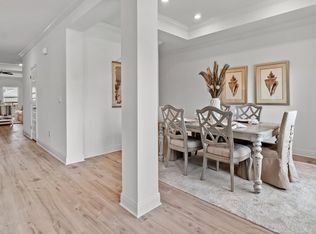
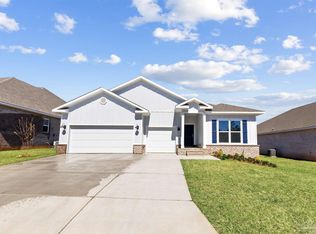
New Construction on over 2.5 Acres! Welcome home to the beautiful Brianne floor plan, a spacious and thoughtfully designed 5 bedroom, 3 bathroom home offering 3,025 sq ft of comfortable living space. Situated on a sprawling 2.6-acre lot, this stunning home offers the perfect combination of privacy, space, and luxury. Step inside to discover a gourmet kitchen with an elegant tile backsplash, appliances, pantry space, stylish shaker cabinetry, and a center island with added bar seating ideal for entertaining. The home boasts luxury vinyl plank (LVP) flooring throughout, with tile in all bathrooms for a sleek, modern finish. The primary suite is a dream-like retreat and perfect for relaxation. The primary bathroom includes a tiled shower and separate soaking tub for a spa-like retreat. This home is built with energy efficiency in mind and comes equipped with an industry-leading suite of smart home products to keep you connected. With its combination of elegance, functionality, and acreage, this home offers the best of Milton living—peaceful surroundings with easy access to shopping, schools, and all the conveniences nearby. Schedule your exclusive tour of this home today!
Pending
$749,900
5766 Windham Rd, Milton, FL 32570
5beds
3,025sqft
Single Family Residence
Built in 2026
2.6 Acres Lot
$-- Zestimate®
$248/sqft
$-- HOA
What's special
Stylish shaker cabinetryPantry spaceGourmet kitchenElegant tile backsplash
- 127 days
- 28
- 1
Zillow last checked:
Listing updated:
Listed by:
Whitney Johnston,
D R Horton Realty of NW Florida, LLC
Source: PAR,MLS#: 684845
Facts & features
Interior
Bedrooms & bathrooms
- Bedrooms: 5
- Bathrooms: 3
- Full bathrooms: 3
Bedroom
- Level: First
- Area: 224
- Dimensions: 14 x 16
Kitchen
- Level: First
- Area: 140
- Dimensions: 10 x 14
Living room
- Level: First
- Area: 442
- Dimensions: 26 x 17
Heating
- Heat Pump, Central
Cooling
- Heat Pump, Central Air, Ceiling Fan(s)
Appliances
- Included: Electric Water Heater, Dishwasher, Microwave
- Laundry: W/D Hookups
Features
- Baseboards, Ceiling Fan(s), Crown Molding, High Ceilings, Recessed Lighting
- Windows: Double Pane Windows, Shutters
- Has basement: No
Interior area
- Total structure area: 3,025
- Total interior livable area: 3,025 sqft
Property
Parking
- Total spaces: 3
- Parking features: 3 Car Garage, Garage Door Opener
- Garage spaces: 3
Features
- Levels: One
- Stories: 1
- Patio & porch: Covered
- Pool features: None
Lot
- Size: 2.6 Acres
- Features: Central Access
Details
- Parcel number: 312n280000019100000
- Zoning description: Res Single
Construction
Type & style
- Home type: SingleFamily
- Architectural style: Craftsman
- Property subtype: Single Family Residence
Materials
- Frame
- Foundation: Slab
- Roof: Shingle
Condition
- Under Construction
- New construction: Yes
- Year built: 2026
Details
- Warranty included: Yes
Utilities & green energy
- Electric: Circuit Breakers, Copper Wiring
- Sewer: Septic Tank
- Utilities for property: Cable Available
Community & HOA
Community
- Security: Smoke Detector(s)
- Subdivision: None
HOA
- Has HOA: No
Location
- Region: Milton
Financial & listing details
- Price per square foot: $248/sqft
- Price range: $749.9K - $749.9K
- Date on market: 6/23/2026
- Cumulative days on market: 127 days
- Road surface type: Paved
Estimated market value
Not available
Estimated sales range
Not available
Not available
Price history
| Date | Event | Price |
|---|---|---|
| 9/11/2026 | Pending sale | $749,900$248/sqft |
Source:  PAR #684845 Report a problem | ||
| 6/23/2026 | Listed for sale | $749,900$248/sqft |
Source: PAR #684845 Report a problem | ||
Public tax history
Tax history is unavailable.
Monthly payment
Est. payment
Payment breakdown
Explore the cost of this home by adjusting the details. Changes won't be saved.Climate risks
Neighborhood: 32570
Nearby schools
Schools provided by the listing agent
- Elementary: Berryhill
- Middle: R. HOBBS
- High: Milton
Source: PAR. This data may not be complete. We recommend contacting the local school district to confirm school assignments for this home.

Similar homes
- from $499,9005 bd3 ba3k sqftThe McKenzie Plan, Grove at Berryhill, Milton, FL 32570New Construction
 DR Horton
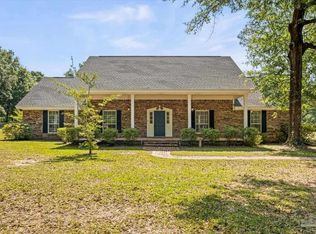
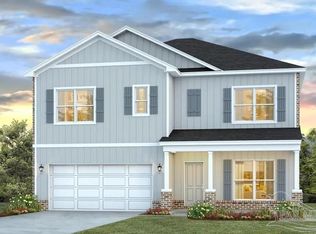
- $377,9005 bd3 ba2.5k sqft5676 Grit St, Milton, FL 32570New Construction
 PAR
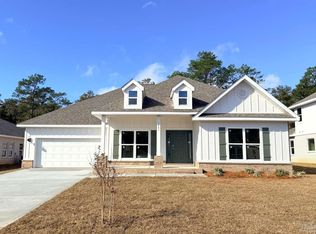
- $464,9005 bd3 ba3.1k sqft5680 Grit St, Milton, FL 32570New Construction
 PAR
- $493,9004 bd4 ba2.7k sqft5700 Clarity St, Milton, FL 32570New Construction
 MLS ID #686387, Whitney Johnston, D R Horton Realty of NW Florida, LLC. PAR
- $699,9004 bd3 ba2.4k sqft1543 Sabal Palm Dr, Gulf Breeze, FL 32563For Sale
 MLS ID #1008663, Brandi M Thomas, Lead Realty. ECAOR
