OPEN HOUSE CANCELED! Offer accepted. Location! Location! Location!! Welcome home to this charming 3 bedroom ranch nestled in one of West Boylston’s welcoming neighborhoods. This home offers comfortable one level living with an inviting layout designed for everyday enjoyment.T he cozy living room features a wood stove, creating the perfect spot to relax on cool evenings, while the spacious family room provides additional living space for entertaining, movie nights, or simply unwinding. Step outside onto the deck overlooking the backyard. An ideal setting for morning coffee, summer barbecues, or gardening. Conveniently connected to town water and town sewer, this home combines comfort with everyday convenience. Ideally located just moments from Goodale Park, tennis courts, playgrounds, recreational fields, you’ll enjoy easy access to outdoor activities while remaining close to schools, shopping, restaurants, and major commuter routes. Whether you’re a first-time homebuyer, looking to downsize, or searching for a place to make your own, this home offers endless potential located on a dead end street. Don’t miss the opportunity to make this inviting West Boylston property your next home!
Under contract
$399,000
15 Blake Ave, West Boylston, MA 01583
3beds
1,448sqft
Single Family Residence
Built in 1950
0.3 Acres Lot
$396,600 Zestimate®
$276/sqft
$-- HOA
What's special
Wood stoveDeck overlooking the backyardSpacious family roomComfortable one level living
- 2 days |
- 643 |
- 61 |
Zillow last checked:
Listing updated:
Listed by:
Judith Conway 774-261-0976,
OPEN DOOR Real Estate 978-422-5252
Source: MLS PIN,MLS#: 73563451
Facts & features
Interior
Bedrooms & bathrooms
- Bedrooms: 3
- Bathrooms: 1
- Full bathrooms: 1
Primary bedroom
- Features: Ceiling Fan(s), Closet, Flooring - Wall to Wall Carpet
- Area: 195.28
- Dimensions: 15.83 x 12.33
Bedroom 2
- Features: Closet, Flooring - Wall to Wall Carpet
- Level: First
- Area: 146.93
- Dimensions: 12.42 x 11.83
Bedroom 3
- Features: Closet
- Level: First
- Area: 87.75
- Dimensions: 9.75 x 9
Bathroom 1
- Features: Bathroom - Full, Flooring - Laminate, Countertops - Stone/Granite/Solid
- Level: First
- Area: 70.5
- Dimensions: 7.83 x 9
Family room
- Features: Cathedral Ceiling(s), Ceiling Fan(s), Closet, Flooring - Hardwood, Window(s) - Bay/Bow/Box, French Doors, Lighting - Overhead
- Level: First
- Length: 10.17
Kitchen
- Features: Flooring - Stone/Ceramic Tile, Breakfast Bar / Nook, Recessed Lighting, Lighting - Pendant
- Level: Main,First
- Area: 104.12
- Dimensions: 8.17 x 12.75
Living room
- Features: Wood / Coal / Pellet Stove, Ceiling Fan(s), Closet, Flooring - Laminate, Exterior Access
- Level: First
- Area: 228.17
- Dimensions: 18.5 x 12.33
Heating
- Electric, Wood Stove
Cooling
- Window Unit(s), Wall Unit(s)
Appliances
- Included: Electric Water Heater, Range, Dishwasher, Refrigerator, Washer, Dryer
- Laundry: Flooring - Laminate, Electric Dryer Hookup, Washer Hookup, First Floor
Features
- Internet Available - DSL
- Flooring: Tile, Carpet, Bamboo
- Doors: Storm Door(s), French Doors
- Windows: Screens
- Has basement: No
- Number of fireplaces: 1
Interior area
- Total structure area: 1,448
- Total interior livable area: 1,448 sqft
- Finished area above ground: 1,448
Property
Parking
- Total spaces: 3
- Parking features: Paved Drive, Off Street
- Uncovered spaces: 3
Features
- Patio & porch: Deck - Wood
- Exterior features: Deck - Wood, Storage, Screens, Garden
- Frontage length: 107.00
Lot
- Size: 0.3 Acres
- Features: Cleared, Level
Details
- Parcel number: M:0144 B:0009 L:0000,1741754
- Zoning: res
Construction
Type & style
- Home type: SingleFamily
- Architectural style: Ranch
- Property subtype: Single Family Residence
Materials
- Frame
- Foundation: Slab
- Roof: Shingle
Condition
- Year built: 1950
Utilities & green energy
- Electric: 100 Amp Service
- Sewer: Public Sewer
- Water: Public
- Utilities for property: for Electric Oven, for Electric Dryer, Washer Hookup
Community & HOA
Community
- Features: Public Transportation, Shopping, Tennis Court(s), Park, Walk/Jog Trails, Golf, Highway Access, Public School
HOA
- Has HOA: No
Location
- Region: West Boylston
Financial & listing details
- Price per square foot: $276/sqft
- Tax assessed value: $340,600
- Annual tax amount: $4,724
- Date on market: 8/13/2026
- Exclusions: Microwave, Personal Belongings.
Estimated market value
$396,600
$377,000 - $416,000
$2,936/mo
Price history
| Date | Event | Price |
|---|---|---|
| 8/15/2026 | Contingent | $399,000$276/sqft |
Source: MLS PIN #73563451 Report a problem | ||
| 8/13/2026 | Listed for sale | $399,000+381.3%$276/sqft |
Source: MLS PIN #73563451 Report a problem | ||
| 12/24/1996 | Sold | $82,900$57/sqft |
Source: Public Record Report a problem | ||
Public tax history
| Year | Property taxes | Tax assessment |
|---|---|---|
| 2025 | $4,724 +2% | $340,600 +8.7% |
| 2024 | $4,632 +0.8% | $313,400 +6.3% |
| 2023 | $4,595 +4.5% | $294,900 +18.5% |
| 2022 | $4,399 +2.6% | $248,800 +7.1% |
| 2021 | $4,286 +1.4% | $232,200 +2.1% |
| 2020 | $4,225 +5.7% | $227,400 +7.2% |
| 2019 | $3,998 +4.2% | $212,100 +3.5% |
| 2018 | $3,836 +10.7% | $204,900 +11.2% |
| 2017 | $3,465 +3% | $184,300 +1% |
| 2016 | $3,365 +4% | $182,400 +3.4% |
| 2015 | $3,235 +3.9% | $176,400 |
| 2014 | $3,115 +8.8% | $176,400 +7.6% |
| 2013 | $2,862 +1.1% | $164,000 -2.7% |
| 2012 | $2,832 +2.6% | $168,500 |
| 2011 | $2,760 +1.7% | $168,500 -5.8% |
| 2010 | $2,714 -7.1% | $178,900 -15% |
| 2009 | $2,920 -3.1% | $210,400 -8.4% |
| 2008 | $3,012 +3% | $229,600 -1.2% |
| 2007 | $2,923 +3.7% | $232,500 |
| 2006 | $2,820 +11.1% | $232,500 +24.1% |
| 2005 | $2,538 +8.1% | $187,300 +16% |
| 2004 | $2,348 +6.9% | $161,400 +12.3% |
| 2003 | $2,197 +6.1% | $143,700 +12.4% |
| 2002 | $2,070 +12.4% | $127,800 +24.9% |
| 2000 | $1,841 +18.1% | $102,300 +4.7% |
| 1996 | $1,559 | $97,700 |
Find assessor info on the county website
Monthly payment
Est. payment
Payment breakdown
Explore the cost of this home by adjusting the details. Changes won't be saved.Climate risks
Neighborhood: 01583
Nearby schools
GreatSchools rating
- 7/10Major Edwards Elementary SchoolGrades: PK-5Distance: 0.5 mi
- 7/10West Boylston Junior/Senior High SchoolGrades: 6-12Distance: 0.4 mi
Schools provided by the listing agent
- Elementary: Major Edwards Elementary
- Middle: Wbmhs
- High: Wbmhs
Source: MLS PIN. This data may not be complete. We recommend contacting the local school district to confirm school assignments for this home.
- $522,0003 bd2 ba1.5k sqft11 Blake Ave, West Boylston, MA 01583Sold

- $430,4003 bd1 ba1.3k sqft19 Blake Ave, West Boylston, MA 01583Off Market
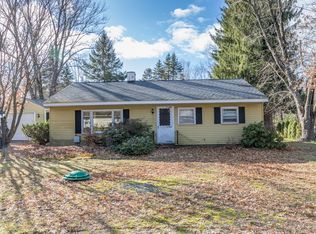
- $376,5002 bd1 ba768 sqft7 Blake Ave, West Boylston, MA 01583Off Market
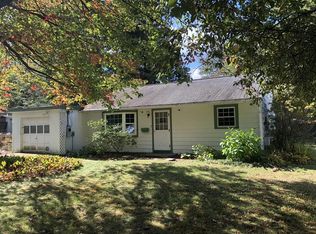
- $410,6003 bd1 ba1.1k sqft12 Blake Ave, West Boylston, MA 01583Off Market
- $894,4005 bd3 ba2.5k sqft4 Olde Century Farm Rd, West Boylston, MA 01583Off Market
- $390,5003 bd1 ba1.1k sqft16 Blake Ave, West Boylston, MA 01583Off Market
- $480,0003 bd2 ba1.3k sqft20 Blake Ave, West Boylston, MA 01583Off Market
- $881,9004 bd3 ba3.3k sqft6 Olde Century Farm Rd, West Boylston, MA 01583Off Market
A local agent can set up tours, give advice and negotiate with sellers.
Similar homes
- $399,9003 bd1 ba1.4k sqft55 Franklin St, West Boylston, MA 01583For Sale
 MLS ID #73561296, Maryann Schelin, RE/MAX Vision. MLS PIN
 - $409,9003 bd1 ba1k sqft2 Birch St, West Boylston, MA 01583For Sale
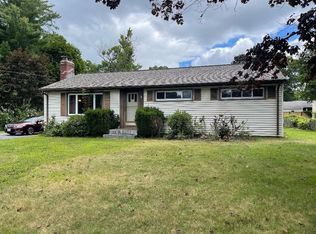 MLS ID #73561416, Susan Meola, Susan Meola, Properties. MLS PIN
 - $399,9003 bd1 ba960 sqft128 Clark St, Worcester, MA 01606For Sale
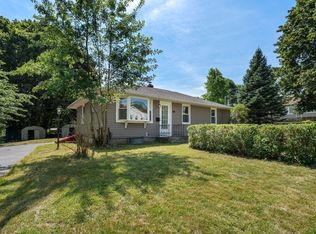 MLS ID #73563473, Rheault Real Estate Team, Coldwell Banker Realty - Worcester. MLS PIN
 - $479,9003 bd3 ba1.5k sqft31 Helen Dr, West Boylston, MA 01583For Sale
 MLS ID #73560725, Kim McCrohon, Coldwell Banker Realty - Worcester. MLS PIN
 - $409,9002 bd1 ba1.1k sqft113 Stoneleigh Rd, Holden, MA 01520For SaleMLS ID #73561830, Karen Russo, Coldwell Banker Realty - Worcester. MLS PIN
- $499,9003 bd2 ba1.7k sqft91 Bunkerhill Pkwy, West Boylston, MA 01583For SaleMLS ID #73541593, Claudia Miller, Mega Realty Services. MLS PIN
- $349,9003 bd1 ba1.3k sqft54 Dawson Rd, Worcester, MA 01602For SaleMLS ID #73563951, Bernadette Trafton, LAER Realty Partners. MLS PIN
- $--3 bd2 ba1.5k sqft29 Elma Cir, Shrewsbury, MA 01545AuctionAuction.com 2
- $359,9003 bd1 ba1.2k sqft34 Tiverton Pkwy, Worcester, MA 01602For SaleMLS ID #73563510, Sue Ganas, RE/MAX Vision. MLS PIN
- $479,9002 bd2 ba1.6k sqft132 Main St, Holden, MA 01520For SaleMLS ID #73562461, Shannon Johnson, Janice Mitchell R.E., Inc. MLS PIN
- $375,0003 bd1 ba1.2k sqft1202 Wachusett St, Jefferson, MA 01522For SaleMLS ID #73525928, Viktor Ryan, The Neighborhood Realty Group. MLS PIN
- $437,5002 bd2 ba1.3k sqftHillside Village, West Boylston, MA 01583For SaleMLS ID #73554639, Maria Troka, A & E Realty Company, Inc.. MLS PIN
- $429,9003 bd2 ba1.5k sqft6 Idalla Ave, Worcester, MA 01606For SaleMLS ID #73504030, Megan Winslow, Winslow Homes LLC. MLS PIN
- $399,9002 bd1 ba1.1k sqft1138 Wachusett St, Jefferson, MA 01522For SaleMLS ID #73494933, Tracey Fiorelli, Janice Mitchell R.E., Inc. MLS PIN
- $489,0004 bd2 ba1.9k sqft10 Marmion Ave, Worcester, MA 01606For SaleMLS ID #73563460, Felix Mensah, RE/MAX Partners. MLS PIN
- $515,0002 bd2 ba1.9k sqft104 Ball Hill Rd, Princeton, MA 01541For SaleMLS ID #73558134, Philip Salerni, Weston Berkshire Realty Advisors LLC. MLS PIN
- $349,9003 bd2 ba1.4k sqft45 Erie Ave, Worcester, MA 01605For SaleMLS ID #73553892, Roger West, RE/MAX Vision. MLS PIN
- $525,0004 bd2 ba2k sqft8 Darling St, Worcester, MA 01605For SaleMLS ID #73563519, Michael Yerardi, Oakridge Realty, LLC. MLS PIN
- $439,9003 bd2 ba1.5k sqft4 Cranston St, Worcester, MA 01606For SaleMLS ID #73534586, Gerard Breau, Prospective Realty INC. MLS PIN
- $445,0003 bd1 ba1k sqft32 Saratoga Dr, Worcester, MA 01606For SaleMLS ID #73557431, Shauna Fanning, William Raveis R.E. & Home Services. MLS PIN
