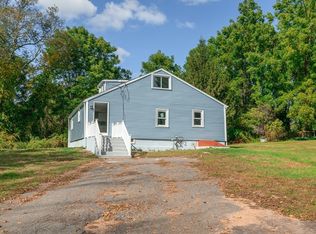
Come see the timeless charm of this 1860's Colonial for yourself, where classic character blends beautifully with thoughtful updates throughout. An original exposed brick hearth at the fireplace, clawfoot tub, and original granite exterior steps preserve the character of the home, while updates including maple hardwood floors, wall-to-wall carpeting, fresh paint, Harvey windows, and new lighting fixtures provide the comfort of today. The remodeled kitchen features new cabinetry, stainless steel appliances, updated flooring, and a farmhouse sink, creating a welcoming space for everyday living. Outside, a new 14' x 24' shed with electricity offers exceptional space for storage, hobbies, or a workshop. Enjoy a convenient location less than a mile from the town beach and boat launch, as well as the town center, where you'll find the library, local shops, banking, and other everyday conveniences. Filled with history, character, and thoughtful updates, this is a wonderful opportunity to make a piece of the past your new home.
For sale
$475,000
48 Central St, West Brookfield, MA 01585
3beds
2,023sqft
Single Family Residence
Built in 1860
0.46 Acres Lot
$465,400 Zestimate®
$235/sqft
$-- HOA
What's special
Remodeled kitchenMaple hardwood floorsNew lighting fixturesNew cabinetryWall-to-wall carpetingStainless steel appliancesFarmhouse sink
- 2 days |
- 317 |
- 14 |
Zillow last checked:
Listing updated:
Listed by:
Tracy LaRosa 774-242-5314,
Daisy Hill Real Estate and Rentals 774-364-0856
Source: MLS PIN,MLS#: 73563627
Facts & features
Interior
Bedrooms & bathrooms
- Bedrooms: 3
- Bathrooms: 2
- Full bathrooms: 2
- Main level bathrooms: 1
Primary bedroom
- Features: Ceiling Fan(s), Walk-In Closet(s), Flooring - Wall to Wall Carpet, Lighting - Overhead
- Level: Second
- Area: 247
- Dimensions: 13 x 19
Bedroom 2
- Features: Ceiling Fan(s), Closet, Flooring - Wall to Wall Carpet, Lighting - Overhead
- Level: Second
- Area: 182
- Dimensions: 13 x 14
Bedroom 3
- Features: Ceiling Fan(s), Closet, Flooring - Wall to Wall Carpet, Lighting - Overhead
- Level: Second
- Area: 168
- Dimensions: 12 x 14
Primary bathroom
- Features: No
Bathroom 1
- Features: Bathroom - Full, Bathroom - With Shower Stall, Dryer Hookup - Electric, Remodeled, Washer Hookup, Lighting - Sconce, Lighting - Overhead
- Level: Main,First
- Area: 91
- Dimensions: 13 x 7
Bathroom 2
- Features: Bathroom - Full, Bathroom - With Tub, Lighting - Sconce, Lighting - Overhead
- Level: Second
- Area: 63
- Dimensions: 9 x 7
Dining room
- Features: Ceiling Fan(s), Flooring - Hardwood, Lighting - Overhead
- Level: Main,First
- Area: 195
- Dimensions: 15 x 13
Kitchen
- Features: Flooring - Wood, Dining Area, Countertops - Upgraded, Exterior Access, Recessed Lighting, Remodeled, Stainless Steel Appliances, Wine Chiller, Gas Stove, Lighting - Overhead
- Level: Main,First
- Area: 425
- Dimensions: 17 x 25
Living room
- Features: Ceiling Fan(s), Flooring - Hardwood, Lighting - Overhead
- Level: Main,First
- Area: 196
- Dimensions: 14 x 14
Heating
- Baseboard, Natural Gas
Cooling
- None
Appliances
- Included: Water Heater, Range, Dishwasher, Refrigerator, Washer, Dryer, Wine Refrigerator
- Laundry: Bathroom - Full, Main Level, Electric Dryer Hookup, Lighting - Overhead, First Floor, Washer Hookup
Features
- Lighting - Overhead, Entry Hall, Walk-up Attic, Internet Available - Unknown
- Flooring: Tile, Carpet, Hardwood, Flooring - Hardwood
- Doors: Insulated Doors
- Windows: Insulated Windows
- Basement: Full,Bulkhead,Unfinished
- Number of fireplaces: 1
Interior area
- Total structure area: 2,023
- Total interior livable area: 2,023 sqft
- Finished area above ground: 2,023
Video & virtual tour
Property
Parking
- Total spaces: 6
- Parking features: Paved Drive, Off Street, Paved
- Uncovered spaces: 6
Features
- Exterior features: Rain Gutters, Storage, Garden
- Waterfront features: Beach Access, Lake/Pond, 1/2 to 1 Mile To Beach
Lot
- Size: 0.46 Acres
- Features: Corner Lot, Level
Details
- Parcel number: M:038 B:00063 L:00000,3406244
- Zoning: GD
Construction
Type & style
- Home type: SingleFamily
- Architectural style: Colonial
- Property subtype: Single Family Residence
Materials
- Foundation: Stone, Brick/Mortar
- Roof: Shingle
Condition
- Year built: 1860
Utilities & green energy
- Electric: Circuit Breakers
- Sewer: Private Sewer
- Water: Public
- Utilities for property: for Gas Range, for Electric Dryer, Washer Hookup
Green energy
- Energy efficient items: Thermostat
Community & HOA
Community
- Features: Shopping, Park, Conservation Area, House of Worship
HOA
- Has HOA: No
Location
- Region: West Brookfield
Financial & listing details
- Price per square foot: $235/sqft
- Tax assessed value: $274,900
- Annual tax amount: $2,963
- Date on market: 8/13/2026
- Listing terms: Contract
- Road surface type: Paved
Estimated market value
$465,400
$442,000 - $489,000
$3,311/mo
Price history
| Date | Event | Price |
|---|---|---|
| 8/14/2026 | Listed for sale | $475,000+150.1%$235/sqft |
Source: MLS PIN #73563627 Report a problem | ||
| 10/25/2018 | Sold | $189,900$94/sqft |
Source: EXIT Realty solds #4361099802914553058 Report a problem | ||
| 9/24/2018 | Pending sale | $189,900$94/sqft |
Source: EXIT Real Estate Executives #72396074 Report a problem | ||
| 9/15/2018 | Listed for sale | $189,900$94/sqft |
Source: EXIT Real Estate Executives #72396074 Report a problem | ||
| 3/5/2017 | Listing removed | $189,900$94/sqft |
Source: Exit Real Estate Executives #72101713 Report a problem | ||
| 12/15/2016 | Listed for sale | $189,900+8.8%$94/sqft |
Source: Exit Real Estate Executives #72101713 Report a problem | ||
| 2/1/2014 | Listing removed | $174,500$86/sqft |
Source: Quaboag Valley Real Estate #71509232 Report a problem | ||
| 12/8/2013 | Listed for sale | $174,500$86/sqft |
Source: Quaboag Valley Real Estate #71509232 Report a problem | ||
| 8/31/2013 | Listing removed | $174,500$86/sqft |
Source: Quaboag Valley Real Estate #71509232 Report a problem | ||
| 8/20/2013 | Price change | $174,500-2.8%$86/sqft |
Source: Quaboag Valley Real Estate #71509232 Report a problem | ||
| 4/15/2013 | Listed for sale | $179,500-7.9%$89/sqft |
Source: Quaboag Valley Real Estate #71509232 Report a problem | ||
| 2/12/2013 | Listing removed | $194,900$96/sqft |
Source: Quaboag Valley Real Estate #71418813 Report a problem | ||
| 8/7/2012 | Listed for sale | $194,900+18.1%$96/sqft |
Source: Quaboag Valley Real Estate #71418813 Report a problem | ||
| 1/8/2009 | Sold | $165,000-33.2%$82/sqft |
Source: Public Record Report a problem | ||
| 8/24/2007 | Sold | $247,000+26.7%$122/sqft |
Source: Public Record Report a problem | ||
| 9/30/2002 | Sold | $195,000+32.2%$96/sqft |
Source: Public Record Report a problem | ||
| 10/2/2000 | Sold | $147,500+79.9%$73/sqft |
Source: Public Record Report a problem | ||
| 12/29/1994 | Sold | $82,000$41/sqft |
Source: Public Record Report a problem | ||
Public tax history
| Year | Property taxes | Tax assessment |
|---|---|---|
| 2025 | $2,963 -4% | $274,900 |
| 2024 | $3,087 +2.9% | $274,900 +9.9% |
| 2023 | $2,999 +5.7% | $250,100 +16.7% |
| 2022 | $2,837 +2.6% | $214,400 +8.8% |
| 2021 | $2,765 -9.4% | $197,100 -5.1% |
| 2020 | $3,052 -6.2% | $207,600 |
| 2019 | $3,253 +1.1% | $207,600 +3.6% |
| 2018 | $3,219 +3.4% | $200,300 +3.4% |
| 2017 | $3,112 +29.1% | $193,800 +24.7% |
| 2016 | $2,410 +3.5% | $155,400 |
| 2015 | $2,328 +2.5% | $155,400 -2.9% |
| 2014 | $2,272 +7.3% | $160,100 |
| 2013 | $2,117 +3.4% | $160,100 -9.1% |
| 2012 | $2,048 +6.3% | $176,100 |
| 2011 | $1,927 -10% | $176,100 -7.2% |
| 2010 | $2,141 +2.1% | $189,800 -10.3% |
| 2009 | $2,096 +2.3% | $211,500 |
| 2008 | $2,049 -9.1% | $211,500 -5.7% |
| 2007 | $2,253 +3.6% | $224,400 +8.8% |
| 2006 | $2,175 -0.9% | $206,200 +5.9% |
| 2005 | $2,194 +9% | $194,700 +36.7% |
| 2004 | $2,012 +9.5% | $142,400 |
| 2002 | $1,838 +50.9% | $142,400 +66.4% |
| 2001 | $1,218 +2.9% | $85,600 |
| 2000 | $1,184 | $85,600 |
Find assessor info on the county website
Monthly payment
Est. payment
Payment breakdown
Explore the cost of this home by adjusting the details. Changes won't be saved.Climate risks
Neighborhood: 01585
Nearby schools
GreatSchools rating
- 6/10West Brookfield Elementary SchoolGrades: K-6Distance: 0.7 mi
- 2/10Quaboag Regional Middle Innovation SchoolGrades: 7-8Distance: 2.4 mi
- 5/10Quaboag Regional High SchoolGrades: 9-12Distance: 2.4 mi
Schools provided by the listing agent
- Elementary: Warren Community Elementary
- Middle: Quaboag Regional Middle School
- High: Quaboag Regional High School
Source: MLS PIN. This data may not be complete. We recommend contacting the local school district to confirm school assignments for this home.
- $274,6002 bd1 ba1.2k sqft44 Central St, West Brookfield, MA 01585Off Market
- $469,9004 bd1 ba3k sqft52 Central St, West Brookfield, MA 01585Off Market
- $19,0000.26 acres0 High St, West Brookfield, MA 01585Pending

- $398,8003 bd1 ba2.7k sqft43 Central St, West Brookfield, MA 01585Off Market
- $450,9004 bd3 ba2.1k sqft40 Central St, West Brookfield, MA 01585Off Market
- $271,7004 bd1 ba1.3k sqft25 High St, West Brookfield, MA 01585Off Market
- $435,5006 bd1 ba3.2k sqft49 Central St, West Brookfield, MA 01585Off Market
- $327,7004 bd2 ba2.4k sqft53 Central St, West Brookfield, MA 01585Off Market
A local agent can set up tours, give advice and negotiate with sellers.
Similar homes
- $425,0003 bd2 ba1.4k sqft17 Atwater Pl, West Brookfield, MA 01585For Sale
 MLS ID #73562363, Sarah Mahoney, Michael Toomey & Associates, Inc.. MLS PIN
 - $355,0003 bd2 ba1.2k sqft8 Juniper St, West Brookfield, MA 01585For Sale
 MLS ID #73562599, Stephanie Bayliss, MA Homes, LLC. MLS PIN
 - $410,0003 bd2 ba1.8k sqft11 High St, West Brookfield, MA 01585For Sale
 MLS ID #73534551, Jonathan Vizard, Keller Williams Pinnacle Central. MLS PIN
 - $424,5004 bd2 ba1.5k sqft3 Old Ware Rd, West Brookfield, MA 01585For Sale
 MLS ID #73557624, Pamela Andrade, Property Investors & Advisors, LLC. MLS PIN
 - $529,9003 bd3 ba2k sqft72 New Braintree Rd, West Brookfield, MA 01585For SaleMLS ID #73512855, Michelle Sweeney, The Neighborhood Realty Group. MLS PIN
- $299,9993 bd2 ba1.7k sqft426 Cronin Rd, West Brookfield, MA 01585For SaleMLS ID #73562035, Thomas Itemere, Century 21 XSELL REALTY. MLS PIN
- $480,0006 bd2 ba2.3k sqft11 Central St, West Brookfield, MA 01585For SaleMLS ID #73503183, Jeffrey Incutto, BA Property & Lifestyle Advisors. MLS PIN
- $399,9004 bd2 ba2k sqft291 N Main St, North Brookfield, MA 01535For SaleMLS ID #73562493, Joshua Hoffsommer, ERA Key Realty Services- Auburn. MLS PIN
- $599,0003 bd2 ba2.8k sqft19 George Allen Rd, West Brookfield, MA 01585For SaleMLS ID #73554223, Ting Phay, Red Door Realty. MLS PIN
- $399,9003 bd2 ba1.7k sqft230 Keys Rd, West Brookfield, MA 01585For SaleMLS ID #73557052, Pamela Mills, Red Door Realty. MLS PIN
- $449,9002 bd1 ba1.1k sqft66 Pierce Rd, West Brookfield, MA 01585For SaleMLS ID #73557062, Paolucci Team, Post Road Realty. MLS PIN
- $549,0004 bd2 ba2.2k sqft59 Shoreline Dr, West Brookfield, MA 01585For SaleMLS ID #73547987, Jim Black Group, Real Broker MA, LLC. MLS PIN
- $609,0003 bd2 ba2k sqft12 Mill Stone Rd, West Brookfield, MA 01585For SaleMLS ID #73532085, Elaine Evans Group, RE/MAX Generations. MLS PIN
- $529,0004 bd2 ba2.6k sqft276 Old Gilbertville Rd, Ware, MA 01082For SaleMLS ID #73563979, Marisol Franco, Coldwell Banker Realty - Western MA. MLS PIN
- $469,9003 bd2 ba1.2k sqft215 Sarty Rd, West Brookfield, MA 01083For SaleMLS ID #73546517, Paolucci Team, Post Road Realty. MLS PIN
- $409,9003 bd2 ba1.4k sqft1226 Brimfield Rd, Warren, MA 01083For SaleMLS ID #73562226, Brian Othmer, Proactive Realty. MLS PIN
- $629,9002 bd2 ba2.6k sqft58 Lakeshore Drive Ext, West Brookfield, MA 01585For SaleMLS ID #73557055, Paolucci Team, Post Road Realty. MLS PIN
- $465,0004 bd2 ba2k sqft100 Mechanic St, Warren, MA 01083For SaleMLS ID #73548803, Team Molet, Keller Williams Realty North Central. MLS PIN
- $429,0004 bd2 ba2.6k sqft102 Coy Hill Rd, West Warren, MA 01083For SaleMLS ID #73558809, Scott Fontaine, REMAX Connections - Easthampton. MLS PIN
- $384,9004 bd3 ba2.3k sqft61 Church St, Ware, MA 01082For SaleMLS ID #73562243, Tammy Sandomierski, William Raveis R.E. & Home Services. MLS PIN
