Welcome home to 18 Bowie Mill Avenue! This wonderful 4 bedroom 2 1/2 bathroom home in Meadowbrook is ready for you to make it your very own! Stepping into the main level of your home, with beautiful hardwood floors, you'll find your formal living and dining rooms, kitchen with an eat-in breakfast area, family room with a cozy wood burning fireplace and a guest half bath. Making your way to your upper level you'll find your primary suite with two closets and a private full bath, plus three additional bedrooms and full hall bath. Making your way to your full, lower level basement, you'll find endless opportunities with the space, windows and full bath rough-in. Last but not least you'll step outside into your wonderful screened porch, out onto your deck, arriving at your fully fenced yard with your own private pool! Outside of everything you see the home also offers a newer HVAC unit (2025) and updated roof (2019). Don't miss your chance to make this amazing house your next home!
Coming soon 08/20
$450,000
18 Bowie Mill Ave, Taneytown, MD 21787
4beds
1,800sqft
Single Family Residence
Built in 2003
10,310 Square Feet Lot
$416,300 Zestimate®
$250/sqft
$7/mo HOA
What's special
- 2 days |
- 96 |
- 4 |
Zillow last checked:
Listing updated:
Listed by:
James Bass 301-644-2607,
Real Estate Teams, LLC 3016953020
Source: Bright MLS,MLS#: MDCR2036726
Facts & features
Interior
Bedrooms & bathrooms
- Bedrooms: 4
- Bathrooms: 3
- Full bathrooms: 2
- 1/2 bathrooms: 1
- Main level bathrooms: 1
Rooms
- Room types: Living Room, Dining Room, Primary Bedroom, Bedroom 2, Bedroom 3, Bedroom 4, Kitchen, Family Room, Basement, Breakfast Room, Laundry, Bathroom 2, Primary Bathroom, Half Bath
Primary bedroom
- Level: Upper
Bedroom 2
- Level: Upper
Bedroom 3
- Level: Upper
Bedroom 4
- Level: Upper
Primary bathroom
- Level: Upper
Bathroom 2
- Level: Upper
Basement
- Level: Lower
Breakfast room
- Level: Main
Dining room
- Level: Main
Family room
- Level: Main
Half bath
- Level: Main
Kitchen
- Level: Main
Laundry
- Level: Lower
Living room
- Level: Main
Heating
- Heat Pump, Electric
Cooling
- Central Air, Electric
Appliances
- Included: Microwave, Dishwasher, Disposal, Oven/Range - Electric, Refrigerator, Washer, Dryer, Water Heater, Electric Water Heater
- Laundry: Washer In Unit, Dryer In Unit, Lower Level, Laundry Room
Features
- Soaking Tub, Bathroom - Walk-In Shower, Breakfast Area, Chair Railings, Crown Molding, Dining Area, Family Room Off Kitchen, Floor Plan - Traditional, Formal/Separate Dining Room, Primary Bath(s), Recessed Lighting, Walk-In Closet(s)
- Flooring: Carpet
- Basement: Connecting Stairway,Full,Rough Bath Plumb,Unfinished,Windows
- Number of fireplaces: 1
- Fireplace features: Stone, Wood Burning
Interior area
- Total structure area: 2,700
- Total interior livable area: 1,800 sqft
- Finished area above ground: 1,800
- Finished area below ground: 0
Property
Parking
- Total spaces: 4
- Parking features: Storage, Garage Faces Front, Inside Entrance, Concrete, Attached, Driveway
- Attached garage spaces: 2
- Uncovered spaces: 2
Accessibility
- Accessibility features: None
Features
- Levels: Three
- Stories: 3
- Patio & porch: Screened, Porch, Deck
- Has private pool: Yes
- Pool features: Above Ground, Private
- Fencing: Privacy,Back Yard
Lot
- Size: 10,310 Square Feet
Details
- Additional structures: Above Grade, Below Grade
- Parcel number: 0701040340
- Zoning: R-100
- Special conditions: Standard
Construction
Type & style
- Home type: SingleFamily
- Architectural style: Colonial
- Property subtype: Single Family Residence
Materials
- Vinyl Siding
- Foundation: Other
Condition
- New construction: No
- Year built: 2003
Utilities & green energy
- Sewer: Public Sewer
- Water: Public
Community & HOA
Community
- Subdivision: Meadowbrook
HOA
- Has HOA: Yes
- HOA fee: $85 annually
Location
- Region: Taneytown
- Municipality: Taneytown
Financial & listing details
- Price per square foot: $250/sqft
- Tax assessed value: $378,600
- Annual tax amount: $5,340
- Date on market: 8/20/2026
- Listing agreement: Exclusive Right To Sell
- Ownership: Fee Simple
Estimated market value
$416,300
$395,000 - $437,000
$2,624/mo
Price history
| Date | Event | Price |
|---|---|---|
| 11/7/2003 | Sold | $225,220$125/sqft |
Source: Public Record Report a problem | ||
Public tax history
| Year | Property taxes | Tax assessment |
|---|---|---|
| 2025 | $4,912 +0.6% | $352,033 +8.2% |
| 2024 | $4,882 +8.9% | $325,467 +8.9% |
| 2023 | $4,484 +6.1% | $298,900 |
| 2022 | $4,227 +6.5% | $298,900 +12.9% |
| 2021 | $3,970 +6.9% | $264,633 +6.9% |
| 2020 | $3,713 +2.4% | $247,500 |
| 2019 | $3,627 +218.8% | $247,500 +4.9% |
| 2018 | $1,138 -67.1% | $236,033 +2.5% |
| 2017 | $3,455 | $230,300 +1.6% |
| 2016 | -- | $226,667 +1.6% |
| 2015 | -- | $223,033 +1.7% |
| 2014 | -- | $219,400 |
| 2013 | -- | $219,400 |
| 2012 | -- | $219,400 -11.3% |
| 2011 | -- | $247,340 |
| 2010 | -- | $247,340 |
| 2009 | -- | $247,340 -17% |
| 2008 | -- | $298,070 +16.2% |
| 2007 | -- | $256,586 +19.3% |
| 2006 | -- | $215,103 +23.9% |
| 2005 | -- | $173,620 +3.1% |
| 2004 | -- | $168,430 +284.3% |
| 2003 | -- | $43,830 +3.9% |
| 2002 | -- | $42,180 |
Find assessor info on the county website
Monthly payment
Est. payment
Payment breakdown
Explore the cost of this home by adjusting the details. Changes won't be saved.Climate risks
Neighborhood: 21787
Nearby schools
GreatSchools rating
- 5/10Runnymede Elementary SchoolGrades: PK-5Distance: 4 mi
- 8/10Northwest Middle SchoolGrades: 6-8Distance: 1 mi
- 7/10Francis Scott Key High SchoolGrades: 9-12Distance: 5.2 mi
Schools provided by the listing agent
- Elementary: Runnymede
- Middle: Northwest
- High: Francis Scott Key Senior
- District: Carroll County Public Schools
Source: Bright MLS. This data may not be complete. We recommend contacting the local school district to confirm school assignments for this home.
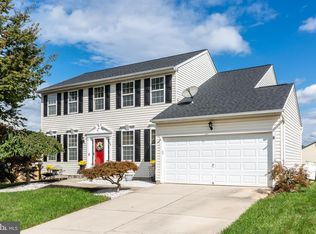
- $440,0004 bd3 ba2.2k sqft20 Bowie Mill Ave, Taneytown, MD 21787Sold
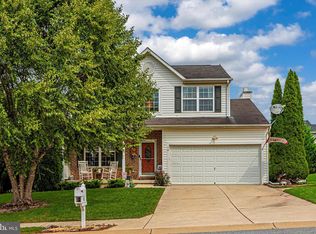
- $533,000-- bd2 ba2.8k sqft32 Bowie Mill Ave, Taneytown, MD 21787Off Market
- $496,8004 bd4 ba2.9k sqft16 Bowie Mill Ave, Taneytown, MD 21787Off Market
- $497,900-- bd2 ba2.3k sqft28 Bowie Mill Ave, Taneytown, MD 21787Off Market
- $443,400-- bd2 ba1.6k sqft34 Bowie Mill Ave, Taneytown, MD 21787Off Market
- $502,600-- bd2 ba2.7k sqft26 Bowie Mill Ave, Taneytown, MD 21787Off Market
- $474,700-- bd3 ba2.3k sqft25 Bowie Mill Ave, Taneytown, MD 21787Off Market
- $504,000-- bd2 ba2.7k sqft36 Bowie Mill Ave, Taneytown, MD 21787Off Market
A local agent can set up tours, give advice and negotiate with sellers.
Similar homes
- $425,0004 bd3 ba1.6k sqft33 Musket Ct, Taneytown, MD 21787For Sale

 MLS ID #MDCR2032562, Gwenn Bockelmann, RE/MAX Advantage Realty. Bright MLS
 - $475,0004 bd3 ba2.6k sqft103 Wildflower St, Taneytown, MD 21787For Sale
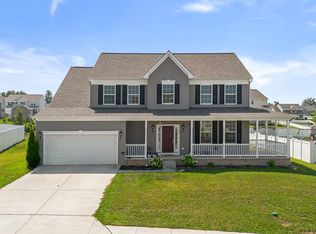 MLS ID #MDCR2036060, Charlotte Savoy, The KW Collective. Bright MLS
 - $469,9004 bd4 ba2.6k sqft144 Crimson Ave, Taneytown, MD 21787For Sale
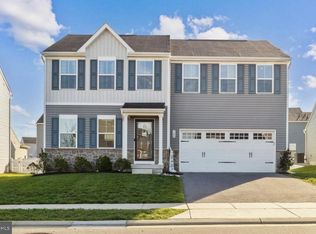 MLS ID #MDCR2036762, Chad Bikle, Keller Williams Realty Centre. Bright MLS
 - $425,0003 bd3 ba2.1k sqft102 Kenan St, Taneytown, MD 21787For Sale
 MLS ID #MDCR2036520, Mary Fisher, EXP Realty, LLC. Bright MLS
 - $475,0004 bd4 ba2.3k sqft1 Taney Ct, Taneytown, MD 21787For SaleMLS ID #MDCR2036260, Chris Craddock, EXP Realty, LLC. Bright MLS
- $--3 bd2 ba1.6k sqft3414 Francis Scott Key Hwy, Taneytown, MD 21787AuctionXome
- $374,9003 bd2 ba1.9k sqft45 W Baltimore St, Taneytown, MD 21787For SaleMLS ID #MDCR2036864, Nicole Lapera-Holler, J & B Real Estate, Inc. Bright MLS
- $449,9003 bd2 ba1.8k sqft3831 Walnut Grove Rd, Taneytown, MD 21787For SaleMLS ID #MDCR2035880, Stephanie Myers, Long & Foster Real Estate, Inc.. Bright MLS
- $299,9993 bd2 ba1.1k sqft163 Grand Dr, Taneytown, MD 21787For SaleMLS ID #MDCR2037132, Ron Wolfe, Charis Realty Group. Bright MLS
- $329,9003 bd1 ba2.2k sqft48 Fairground Ave, Taneytown, MD 21787For SaleMLS ID #MDCR2035894, Jamie Riley, Long & Foster Real Estate, Inc.. Bright MLS
- $--4 bd3 ba1.9k sqft552 Crossbridge Dr, Westminster, MD 21158AuctionAuction.com 2
- $360,0002 bd2 ba1.6k sqftCarroll Vista, Taneytown, MD 21787For SaleMLS ID #MDCR2036812, Stephanie Myers, Long & Foster Real Estate, Inc.. Bright MLS
- $325,0004 bd2 ba2.4k sqft17 York St, Taneytown, MD 21787For SaleMLS ID #MDCR2035354, Stephanie Myers, Long & Foster Real Estate, Inc.. Bright MLS
- $450,0003 bd2 ba2k sqft64 Cooper Ln, Gettysburg, PA 17325For SaleMLS ID #PAAD2025224, Sandy Leiby, Berkshire Hathaway HomeServices Homesale Realty. Bright MLS
- $455,4373 bd3 ba1.5k sqftLOT-205A Ridge Ave, Taneytown, MD 21787New ConstructionMLS ID #MDCR2030994, Jay Cinquegrani, Berkshire Hathaway HomeServices Homesale Realty. Bright MLS
- $434,9993 bd3 ba2.5k sqft659 Geneva Dr, Westminster, MD 21157For SaleMLS ID #MDCR2036604, Chris Schoonover, Brook-Owen Real Estate. Bright MLS
- $350,0002 bd1 ba1k sqft3901 Bullfrog Rd, Taneytown, MD 21787For SaleMLS ID #MDCR2036844, Brian Mokricky, Coldwell Banker Realty. Bright MLS
- $329,9003 bd3 ba1.6k sqft300 Carbine St, Taneytown, MD 21787For SaleMLS ID #MDCR2036854, Tiffany Domneys, Samson Properties. Bright MLS
- $429,5004 bd3 ba2.2k sqft113 S Lightner St, Union Bridge, MD 21791For SaleMLS ID #MDCR2036290, Amy Skora, Samson Properties. Bright MLS
- $439,9004 bd2 ba2.6k sqft667 Grant Dr, Gettysburg, PA 17325For SaleMLS ID #PAAD2025058, Nolan Peterson, Samson Properties. Bright MLS
