A RARE FIND IN AVON! Enjoy the charm and character of a classic New England home with the comfort and convenience of a nearly new interior. Approximately two years ago, this home was completely gutted to the studs and thoughtfully rebuilt from the inside out. The extensive renovation included a redesigned kitchen, baths, flooring, walls, trim, fixtures, mechanicals, roof, windows and more. The spacious and flexible floor plan is ideal for today's lifestyle and includes a separate suite above the garage with its own full bath and private balcony-perfect for an in-law, nanny, young adult, guests or private home office. Outside, the classic white exterior, welcoming covered porch, attached two-car garage and distinctive raised stone patio add to the home's timeless New England character. Ideally situated on the Farmington border, offering convenient access to shopping, restaurants, recreation and major routes. Close to UConn Health and area hospitals and medical facilities, while still just minutes from downtown Hartford. If you love the character of an older home but want the updates of newer construction, this is the best of both worlds. The extensive renovation has already been done-just move in and enjoy!
For sale
$1,185,000
20 Harris Road, Avon, CT 06001
5beds
3,710sqft
Single Family Residence
Built in 1812
1.47 Acres Lot
$-- Zestimate®
$319/sqft
$-- HOA
What's special
- 5 days |
- 1,224 |
- 37 |
Zillow last checked:
Listing updated:
Listed by:
Team HPR of Berkshire Hathaway Homeservices New England Properties,
Heidi Picard-Ramsay (860)307-0039,
Berkshire Hathaway NE Prop. 860-489-1772
Source: Smart MLS,MLS#: 24199814
Facts & features
Interior
Bedrooms & bathrooms
- Bedrooms: 5
- Bathrooms: 4
- Full bathrooms: 4
Rooms
- Room types: Bonus Room
Primary bedroom
- Features: Remodeled, Bedroom Suite, Fireplace, Full Bath, Walk-In Closet(s), Wide Board Floor
- Level: Upper
Bedroom
- Features: Remodeled, Full Bath, Wide Board Floor
- Level: Main
Bedroom
- Features: Remodeled, Wall/Wall Carpet
- Level: Upper
Bedroom
- Features: Remodeled, Wall/Wall Carpet, Wide Board Floor
- Level: Upper
Bedroom
- Features: Remodeled, Hardwood Floor, Wide Board Floor
- Level: Upper
Den
- Features: Remodeled, Hardwood Floor, Wide Board Floor
- Level: Main
Dining room
- Features: Remodeled, Gas Log Fireplace, Fireplace, Hardwood Floor, Wide Board Floor
- Level: Main
Kitchen
- Features: Remodeled, Quartz Counters, Double-Sink, Kitchen Island, Pantry, Tile Floor
- Level: Main
Living room
- Features: Remodeled, Built-in Features, Fireplace, Hardwood Floor, Wide Board Floor
- Level: Main
Office
- Features: Remodeled, Beamed Ceilings
- Level: Main
Other
- Features: Remodeled, Balcony/Deck, Bedroom Suite, Built-in Features, Full Bath
- Level: Upper
Heating
- Hot Water, Propane
Cooling
- Central Air, Wall Unit(s)
Appliances
- Included: Oven/Range, Microwave, Refrigerator, Dishwasher, Washer, Dryer, Water Heater, Tankless Water Heater
- Laundry: Upper Level, Mud Room
Features
- Wired for Data
- Windows: Thermopane Windows
- Basement: Full
- Attic: Storage,Access Via Hatch
- Number of fireplaces: 2
Interior area
- Total structure area: 3,710
- Total interior livable area: 3,710 sqft
- Finished area above ground: 3,710
Property
Parking
- Total spaces: 10
- Parking features: Attached, Paved, Off Street, Driveway, Garage Door Opener, Private, Asphalt
- Attached garage spaces: 2
- Has uncovered spaces: Yes
Features
- Patio & porch: Terrace, Porch, Patio
- Exterior features: Stone Wall
- Fencing: Partial,Privacy
Lot
- Size: 1.47 Acres
- Features: Dry, Level, Cleared, Open Lot
Details
- Parcel number: 436007
- Zoning: R40
Construction
Type & style
- Home type: SingleFamily
- Architectural style: Colonial
- Property subtype: Single Family Residence
Materials
- Aluminum Siding
- Foundation: Wood
- Roof: Asphalt
Condition
- New construction: No
- Year built: 1812
Utilities & green energy
- Sewer: Septic Tank
- Water: Well
Green energy
- Energy efficient items: Thermostat, Windows
Community & HOA
Community
- Features: Golf, Library, Medical Facilities, Private School(s), Pool, Shopping/Mall, Stables/Riding, Tennis Court(s)
HOA
- Has HOA: No
Location
- Region: Avon
Financial & listing details
- Price per square foot: $319/sqft
- Tax assessed value: $426,800
- Annual tax amount: $13,124
- Date on market: 8/17/2026
Estimated market value
Not available
Estimated sales range
Not available
Not available
Price history
| Date | Event | Price |
|---|---|---|
| 8/22/2026 | Listed for sale | $1,185,000+238.6%$319/sqft |
Source:  Smart MLS #24199814 Report a problem Smart MLS #24199814 Report a problem | ||
| 10/2/2023 | Sold | $350,000$94/sqft |
Source: Public Record Report a problem | ||
Public tax history
| Year | Property taxes | Tax assessment |
|---|---|---|
| 2025 | $13,124 +22.3% | $426,800 +17.9% |
| 2024 | $10,735 +28.8% | $361,950 +53.7% |
| 2023 | $8,334 +2.3% | $235,480 |
| 2022 | $8,150 +1.2% | $235,480 |
| 2021 | $8,056 +4% | $235,480 |
| 2020 | $7,747 | $235,480 |
| 2019 | $7,747 +3% | $235,480 -1.8% |
| 2018 | $7,521 +2.5% | $239,890 |
| 2017 | $7,338 +6.2% | $239,890 |
| 2015 | $6,909 +1.7% | $239,890 |
| 2014 | $6,794 -20.6% | $239,890 -26.2% |
| 2013 | $8,553 +2.6% | $324,950 |
| 2012 | $8,335 +2.4% | $324,950 |
| 2011 | $8,137 +7% | $324,950 |
| 2010 | $7,607 | $324,950 |
| 2009 | $7,607 +4.9% | $324,950 +18.9% |
| 2008 | $7,251 +3.8% | $273,320 |
| 2007 | $6,983 +2.8% | $273,320 |
| 2006 | $6,792 +5.9% | $273,320 +0% |
| 2004 | $6,412 +15.5% | $273,300 +39.3% |
| 2003 | $5,552 +9.3% | $196,200 +0.1% |
| 2001 | $5,079 +36.8% | $196,100 +10.1% |
| 1996 | $3,713 | $178,060 |
Find assessor info on the county website
Monthly payment
Est. payment
Payment breakdown
Explore the cost of this home by adjusting the details. Changes won't be saved.Climate risks
Neighborhood: 06001
Nearby schools
GreatSchools rating
- 9/10Thompson Brook SchoolGrades: 5-6Distance: 0.4 mi
- 9/10Avon Middle SchoolGrades: 7-8Distance: 1.7 mi
- 10/10Avon High SchoolGrades: 9-12Distance: 1.1 mi
Schools provided by the listing agent
- High: Avon
Source: Smart MLS. This data may not be complete. We recommend contacting the local school district to confirm school assignments for this home.
- $637,1003 bd3 ba1.9k sqft30 Harris Rd, Avon, CT 06001Off Market
- $800,8004 bd3 ba3.5k sqft11 Harris Rd, Avon, CT 06001Off Market
- $601,5003 bd2 ba2.3k sqft21 Harris Rd, Avon, CT 06001Off Market
- $754,5003 bd3 ba3.1k sqft25 Harris Rd, Avon, CT 06001Off Market
- $675,3004 bd3 ba2.6k sqft15 Harris Rd, Avon, CT 06001Off Market
- $620,0003 bd2 ba2.5k sqft19 Harris Rd, Avon, CT 06001Off Market
- $697,3003 bd2 ba2.6k sqft4 Somerset Dr, Avon, CT 06001Off Market
- $683,7004 bd2 ba2.6k sqft10 Somerset Dr, Avon, CT 06001Off Market
A local agent can set up tours, give advice and negotiate with sellers.
Similar homes
- $1,125,0005 bd4 ba4.3k sqft15 Old Orchard Road, Granby, CT 06090For Sale
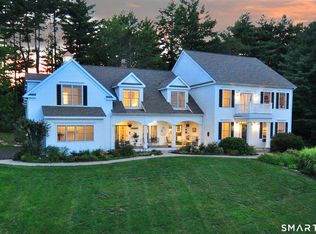
 MLS ID #24200587, Anna Sogliuzzo, Berkshire Hathaway NE Prop.. Smart MLS
 - $1,099,0005 bd6 ba4.6k sqft3 Eton Place, Farmington, CT 06032For Sale
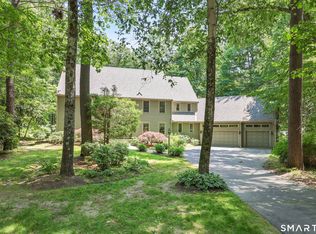 MLS ID #24181113, Steffen Reich, Coldwell Banker Realty. Smart MLS
 - $809,9004 bd4 ba5k sqft49 Beverly Drive, Avon, CT 06001For Sale
 MLS ID #24195386, Deepak Sharma, Better Homes and Gardens Real Estate Executive Real Estate. Smart MLS
 - $1,100,0004 bd4 ba4.6k sqft86 Taine Mountain Road, Burlington, CT 06013For Sale
 MLS ID #24186659, Catherine A. McCahill, William Pitt Sotheby's Int'l. Smart MLS
 - $999,9005 bd4 ba3.6k sqft13 Woodchuck Hill Road, Simsbury, CT 06092For SaleMLS ID #24196402, Mark J. Graf, Berkshire Hathaway NE Prop.. Smart MLS
- $1,350,0004 bd5 ba4.8k sqft30 Daniel Trace, Burlington, CT 06013For SaleMLS ID #24186667, Catherine A. McCahill, William Pitt Sotheby's Int'l. Smart MLS
- $1,350,0004 bd5 ba5.1k sqft275 Talcott Notch Road, Farmington, CT 06032For SaleMLS ID #24155767, Mary E. Wisneski, Redfin Corporation. Smart MLS
- $699,9004 bd3 ba2.6k sqft243 Brickyard Road, Farmington, CT 06032For SaleMLS ID #24180861, Mike J. Daly, Berkshire Hathaway NE Prop.. Smart MLS
- $949,9004 bd3 ba4k sqft2 Ventres Way, Burlington, CT 06013For SaleMLS ID #24188621, Pia G. Ciccone, Berkshire Hathaway NE Prop.. Smart MLS
- $649,9003 bd4 ba2.8k sqft39 Woodhaven Drive, Simsbury, CT 06070For SaleMLS ID #24195316, Maggie Brennan, Coldwell Banker Realty. Smart MLS
- $799,9005 bd4 ba3.5k sqft81 Evergreen Crossing, New Hartford, CT 06057For SaleMLS ID #24201187, Odalys Bekanich, Coldwell Banker Realty. Smart MLS
- $1,150,0004 bd4 ba4.7k sqft344 Andrews Street, Southington, CT 06489For SaleMLS ID #24177458, Shelly A. Meister Zamudio, Realty 3 CT. Smart MLS
- $1,195,0004 bd2 ba2.4k sqft2 Quarry Road, Simsbury, CT 06070For SaleMLS ID #24176468, Tony Buccheri, Berkshire Hathaway NE Prop.. Smart MLS
- $1,049,9004 bd4 ba3k sqft16 Winterwood Ter, Farmington, CT 06032For Sale By Owner
- $775,0004 bd3 ba3.1k sqft44 Chippenwood Lane, Bristol, CT 06010For SaleMLS ID #24171784, Don D. Sagarino, Coldwell Banker Realty. Smart MLS
- $789,0004 bd3 ba2.7k sqft1 Angelas Way, Burlington, CT 06013For SaleMLS ID #24191124, Steven A. Lucca, LPT Realty - IConn Team. Smart MLS
- $1,450,0004 bd3 ba3.5k sqft1653 Main Street, South Windsor, CT 06074For SaleMLS ID #24187374, Jacob Wint, William Pitt Sotheby's Int'l. Smart MLS
- $1,399,9004 bd3 ba4.2k sqft73 Bucks Crossing, Rocky Hill, CT 06067For SaleMLS ID #24194600, Courtney Cusano, Coldwell Banker Realty. Smart MLS
- $895,0004 bd4 ba4.1k sqft10 Merrit Woods, Burlington, CT 06013For SaleMLS ID #24176475, Marni Luby, Coldwell Banker Realty. Smart MLS
- $659,9004 bd3 ba2.6k sqft9 Michael Drive, Canton, CT 06019For SaleMLS ID #24166054, Dale Savage, Sullivan Real Estate Inc. Smart MLS
