Sophisticated and spacious, this custom-built Colonial spans over 5,000 sq. ft. of luxurious living. Designed for both elegance and comfort, it features two expansive primary suites with fireplaces and spa-style baths, six total fireplaces, and a grand staircase that sets the tone from the moment you enter. The kitchen, perfect for gatherings, overlooks the pool and opens to a sprawling deck ideal for indoor-outdoor entertaining. A newly updated patio surrounds the in-ground pool, complete with fire pits and lush wooded privacy. With three garages, multiple living areas, and high-end updates including a new roof, A/C units, generator, and more-this home is meticulously maintained and move-in ready. Located just minutes from West Hartford Center and UConn Medical, it's a rare blend of luxury, location, and lifestyle.
For sale
Price cut: $25K (6/2)
$1,350,000
275 Talcott Notch Road, Farmington, CT 06032
4beds
5,163sqft
Single Family Residence
Built in 1995
2.22 Acres Lot
$1,305,800 Zestimate®
$261/sqft
$-- HOA
What's special
Six total fireplacesThree garagesIn-ground poolGrand staircaseLush wooded privacyFire pits
- 183 days
- 1,365
- 45
Zillow last checked:
Listing updated:
Listed by:
Mary E. Wisneski (860)982-0751,
Redfin Corporation 203-349-8711
Source: Smart MLS,MLS#: 24155767
Facts & features
Interior
Bedrooms & bathrooms
- Bedrooms: 4
- Bathrooms: 5
- Full bathrooms: 4
- 1/2 bathrooms: 1
Primary bedroom
- Features: Bedroom Suite, Dressing Room, Fireplace, Full Bath, Walk-In Closet(s), Tile Floor
- Level: Upper
- Area: 436.93 Square Feet
- Dimensions: 15.02 x 29.09
Bedroom
- Features: Tile Floor
- Level: Upper
- Area: 283.19 Square Feet
- Dimensions: 14.11 x 20.07
Bedroom
- Features: Fireplace, Tile Floor
- Level: Upper
- Area: 286.35 Square Feet
- Dimensions: 13.01 x 22.01
Bedroom
- Features: Bedroom Suite, Full Bath, Tile Floor
- Level: Upper
- Area: 339.3 Square Feet
- Dimensions: 13.04 x 26.02
Primary bathroom
- Features: Double-Sink, Full Bath, Stall Shower, Steam/Sauna, Whirlpool Tub, Tile Floor
- Level: Upper
- Area: 195.28 Square Feet
- Dimensions: 15.01 x 13.01
Bathroom
- Features: Granite Counters, Full Bath, Stall Shower, Tile Floor
- Level: Main
Bathroom
- Features: Quartz Counters, Tile Floor
- Level: Main
- Area: 41.55 Square Feet
- Dimensions: 4.11 x 10.11
Bathroom
- Features: Quartz Counters, Full Bath, Stall Shower, Marble Floor
- Level: Upper
- Area: 41.08 Square Feet
- Dimensions: 4.1 x 10.02
Bathroom
- Features: Quartz Counters, Dressing Room, Full Bath, Stall Shower, Whirlpool Tub, Tile Floor
- Level: Upper
- Area: 117.76 Square Feet
- Dimensions: 9.01 x 13.07
Dining room
- Features: Tile Floor
- Level: Main
- Area: 223.16 Square Feet
- Dimensions: 17.1 x 13.05
Family room
- Features: Fireplace, Tile Floor
- Level: Main
- Area: 376.91 Square Feet
- Dimensions: 17.07 x 22.08
Kitchen
- Features: Balcony/Deck, Beamed Ceilings, Fireplace, Kitchen Island, Sliders, Tile Floor
- Level: Main
- Area: 679.12 Square Feet
- Dimensions: 26.1 x 26.02
Living room
- Features: Balcony/Deck, Fireplace, Sliders, Tile Floor
- Level: Main
- Area: 436.04 Square Feet
- Dimensions: 15.01 x 29.05
Heating
- Baseboard, Oil
Cooling
- Central Air
Appliances
- Included: Electric Cooktop, Oven/Range, Oven, Microwave, Range Hood, Refrigerator, Dishwasher, Disposal, Washer, Dryer, Water Heater
- Laundry: Upper Level
Features
- Wired for Data, Smart Thermostat
- Windows: Thermopane Windows
- Basement: Full,Unfinished,Storage Space,Interior Entry,Concrete
- Number of fireplaces: 6
Interior area
- Total structure area: 5,163
- Total interior livable area: 5,163 sqft
- Finished area above ground: 5,163
Video & virtual tour
Property
Parking
- Total spaces: 6
- Parking features: Attached, Driveway, Garage Door Opener, Paved
- Attached garage spaces: 3
- Has uncovered spaces: Yes
Accessibility
- Accessibility features: Closet Bars 15-48" Off Floor, Multiple Entries/Exits, Roll-In Shower
Features
- Patio & porch: Terrace, Deck, Patio
- Exterior features: Sidewalk, Rain Gutters, Lighting, Stone Wall, Underground Sprinkler
- Has private pool: Yes
- Pool features: Heated, In Ground
Lot
- Size: 2.22 Acres
- Features: Wetlands, Landscaped
Details
- Parcel number: 1984564
- Zoning: R80
- Other equipment: Generator
Construction
Type & style
- Home type: SingleFamily
- Architectural style: Colonial
- Property subtype: Single Family Residence
Materials
- Vinyl Siding
- Foundation: Concrete Perimeter
- Roof: Asphalt
Condition
- New construction: No
- Year built: 1995
Utilities & green energy
- Sewer: Septic Tank
- Water: Well
Green energy
- Green verification: ENERGY STAR Certified Homes
- Energy efficient items: Insulation, Thermostat, Windows
Community & HOA
Community
- Features: Golf, Lake, Library, Medical Facilities, Park, Shopping/Mall, Stables/Riding, Tennis Court(s)
- Security: Security System
HOA
- Has HOA: No
Location
- Region: Farmington
Financial & listing details
- Price per square foot: $261/sqft
- Tax assessed value: $716,450
- Annual tax amount: $19,072
- Date on market: 2/26/2026
- Exclusions: Please see Inclusions/Exclusions document
Estimated market value
$1,305,800
$1.24M - $1.37M
$6,605/mo
Price history
| Date | Event | Price |
|---|---|---|
| 6/2/2026 | Price change | $1,350,000-1.8%$261/sqft |
Source:  Smart MLS #24155767 Report a problem Smart MLS #24155767 Report a problem | ||
| 4/20/2026 | Price change | $1,375,000-1.8%$266/sqft |
Source: Smart MLS #24155767 Report a problem | ||
| 2/26/2026 | Listed for sale | $1,399,999-1.8%$271/sqft |
Source: Smart MLS #24155767 Report a problem | ||
| 12/31/2025 | Listing removed | $1,425,000$276/sqft |
Source: Smart MLS #24126975 Report a problem | ||
| 9/19/2025 | Listed for sale | $1,425,000+78.1%$276/sqft |
Source: Smart MLS #24126975 Report a problem | ||
| 2/22/2022 | Sold | $800,000-11%$155/sqft |
Source: Smart MLS #170451092 Report a problem | ||
| 1/28/2022 | Contingent | $899,000$174/sqft |
Source: Smart MLS #170451092 Report a problem | ||
| 12/13/2021 | Pending sale | $899,000$174/sqft |
Source:  Berkshire Hathaway HomeServices New England Properties #170451092 Report a problem Berkshire Hathaway HomeServices New England Properties #170451092 Report a problem | ||
| 11/9/2021 | Listed for sale | $899,000+55%$174/sqft |
Source: Smart MLS #170451092 Report a problem | ||
| 10/3/2014 | Sold | $580,000-7.2%$112/sqft |
Source: Smart MLS #B996611 Report a problem | ||
| 8/8/2014 | Price change | $624,900-3.9%$121/sqft |
Source: William Pitt Sotheby's International Realty #B996611 Report a problem | ||
| 7/18/2014 | Price change | $649,999-7.1%$126/sqft |
Source: William Pitt Sotheby's International Realty #B996611 Report a problem | ||
| 6/25/2014 | Price change | $699,900-6.7%$136/sqft |
Source: William Pitt Sotheby's International Realty #B996611 Report a problem | ||
| 5/27/2014 | Price change | $749,900-6.3%$145/sqft |
Source: William Pitt Sotheby's International Realty #B996611 Report a problem | ||
| 3/16/2014 | Listed for sale | $799,900+577.9%$155/sqft |
Source: Coldwell Banker Res Brokerage #N346763 Report a problem | ||
| 11/4/1994 | Sold | $118,000$23/sqft |
Source: Public Record Report a problem | ||
Public tax history
| Year | Property taxes | Tax assessment |
|---|---|---|
| 2025 | $19,072 +4.6% | $716,450 |
| 2024 | $18,234 +5.1% | $716,450 |
| 2023 | $17,345 +3.1% | $716,450 +24.9% |
| 2022 | $16,830 +1.8% | $573,610 |
| 2021 | $16,526 +3% | $573,610 |
| 2020 | $16,044 | $573,610 |
| 2019 | $16,044 +2.9% | $573,610 |
| 2018 | $15,591 -0.4% | $573,610 -2.2% |
| 2017 | $15,649 +6.7% | $586,560 |
| 2015 | $14,670 +12.2% | $586,560 +13.2% |
| 2006 | $13,077 +4% | $518,120 |
| 2005 | $12,575 +4.2% | $518,120 |
| 2004 | $12,072 +6.4% | $518,120 |
| 2003 | $11,347 +15.5% | $518,120 +31.8% |
| 2001 | $9,827 +6% | $393,080 +0% |
| 2000 | $9,275 +10% | $393,000 +0.7% |
| 1995 | $8,428 | $390,180 |
Find assessor info on the county website
Monthly payment
Est. payment
Payment breakdown
Explore the cost of this home by adjusting the details. Changes won't be saved.Climate risks
Neighborhood: 06032
Nearby schools
Schools provided by the listing agent
- Elementary: East Farms
- Middle: Robbins,West Woods
- High: Farmington
Source: Smart MLS. This data may not be complete. We recommend contacting the local school district to confirm school assignments for this home.
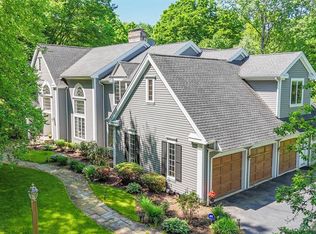
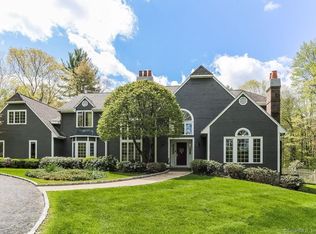
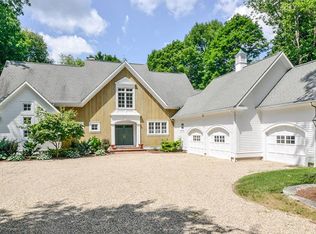
Similar homes
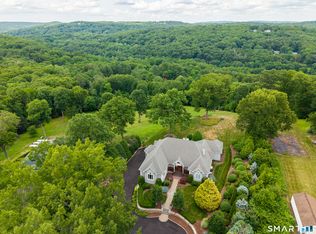
- $1,580,0005 bd7 ba5.9k sqft215 Old Mountain Road, Farmington, CT 06032For Sale
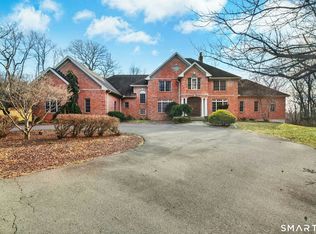
 MLS ID #24192146, Melissa Engel, Douglas Elliman of Connecticut. Smart MLS
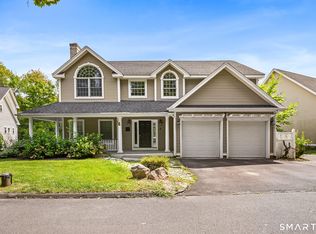
 - $1,350,0004 bd5 ba4.8k sqft30 Daniel Trace, Burlington, CT 06013For Sale
 MLS ID #24186667, Catherine A. McCahill, William Pitt Sotheby's Int'l. Smart MLS
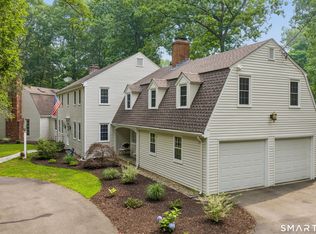
 - $800,0004 bd4 ba3.9k sqft4 Romano Court, Farmington, CT 06032For Sale
 MLS ID #24200833, Stephanie Liriano, Redfin Corporation. Smart MLS
 - $899,0006 bd5 ba4k sqft10 Metacomet Road, Farmington, CT 06032For Sale
 MLS ID #24184961, Agnes Popielarczyk, Coldwell Banker Calabro. Smart MLS
 - $1,599,9004 bd5 ba4.5k sqft5 Steven Circle, Farmington, CT 06032For SaleMLS ID #24200257, Gayle Dennehy, By Carrier Realty, LLC. Smart MLS
- $885,0004 bd3 ba4k sqft35 Forest Hills Drive, Farmington, CT 06032For SaleMLS ID #24192562, Jacek Mikolajczyk, Berkshire Hathaway NE Prop.. Smart MLS
- $1,100,0004 bd4 ba4.6k sqft86 Taine Mountain Road, Burlington, CT 06013For SaleMLS ID #24186659, Catherine A. McCahill, William Pitt Sotheby's Int'l. Smart MLS
- $965,0005 bd6 ba4.5k sqft46 Henderson Drive, Avon, CT 06001For SaleMLS ID #24174152, Jacek Mikolajczyk, Berkshire Hathaway NE Prop.. Smart MLS
- $1,399,9004 bd3 ba4.2k sqft73 Bucks Crossing, Rocky Hill, CT 06067For SaleMLS ID #24194600, Courtney Cusano, Coldwell Banker Realty. Smart MLS
- $1,195,0007 bd6 ba5.5k sqft1844 Albany Avenue, West Hartford, CT 06117For SaleMLS ID #24183805, Rick Conary, Berkshire Hathaway NE Prop.. Smart MLS
- $945,0005 bd5 ba4.8k sqft15 Rushleigh Road, West Hartford, CT 06117For SaleMLS ID #24191118, Rhonda Reiner, Berkshire Hathaway NE Prop.. Smart MLS
- $799,9004 bd4 ba4.1k sqft112 Idlewood Road, Wolcott, CT 06716For SaleMLS ID #24201653, David Hughes, Century 21 AllPoints Realty. Smart MLS
- $1,350,0004 bd3 ba3.5k sqft1653 Main Street, South Windsor, CT 06074For SaleMLS ID #24187374, Jacob Wint, William Pitt Sotheby's Int'l. Smart MLS
- $949,9004 bd3 ba4k sqft2 Ventres Way, Burlington, CT 06013For SaleMLS ID #24188621, Pia G. Ciccone, Berkshire Hathaway NE Prop.. Smart MLS
- $1,100,0005 bd5 ba3.6k sqft127 Steele Road, New Hartford, CT 06057For SaleMLS ID #24201058, Diane C. Barry, William Pitt Sotheby's Int'l. Smart MLS
- $1,600,0004 bd5 ba5.3k sqft122 Windward Place, Southington, CT 06489For SaleMLS ID #24196011, John A. Mastrianni Jr, Appletown Realty Inc.. Smart MLS
- $1,499,0004 bd6 ba7.2k sqft76 Sturgeon River Road, Glastonbury, CT 06033For SaleMLS ID #24175441, Kiara C. Rusconi, William Raveis Real Estate. Smart MLS
- $1,399,9995 bd4 ba3.7k sqft269 West Pines Drive, Southington, CT 06489For SaleMLS ID #24187746, Leann Tonnotti, Evjen Agency. Smart MLS
- $1,499,0004 bd4 ba3.6k sqft168 Fern Avenue, Litchfield, CT 06759For SaleMLS ID #24166479, Danielle L. Murray, William Raveis Real Estate. Smart MLS
