Welcome home to this beautifully remodeled 1,320-square-foot Colonial, where all the major updates have already been completed for you. Situated on a quiet street in Bristol, this move-in-ready home blends timeless charm with modern finishes and a thoughtfully designed open-concept layout. Step inside to a completely reimagined first floor featuring a stunning new kitchen with a peninsula island, seamlessly flowing into the dining area and oversized living room-creating the perfect space for entertaining or everyday living. A convenient half bath completes the main level. Upstairs, you'll find three comfortable bedrooms and a beautifully updated full bath. The primary bedroom features a charming built-in window bench, creating the perfect spot to relax with a book or enjoy peaceful views of the front yard. Nearly every aspect of this home has been thoughtfully renovated, including a new roof with new plywood, updated electrical with a new panel, updated plumbing, a new oil tank, new windows, new gutters, new exterior doors, a new garage door and opener, refinished hardwood floors, fresh interior paint, remodeled bathrooms, and a brand-new kitchen complete with new cabinetry, flooring, and appliances. A new Bilco bulkhead door will also be installed for the new owner. If you've been searching for a home where you can simply unpack and enjoy, this is it. With quality craftsmanship, an inviting open floor plan, and a peaceful Bristol location, 64 Fanway Avenue is ready
For sale
$359,900
64 Fanway Avenue, Bristol, CT 06010
3beds
1,320sqft
:
Get pre-qualified$2,532/mo
Single Family Residence
Built in 1941
8,276 Square Feet Lot
$-- Zestimate®
$273/sqft
$-- HOA
What's special
Three comfortable bedroomsThoughtfully designed open-concept layoutRefinished hardwood floorsNew windowsRemodeled bathroomsInviting open floor planFresh interior paint
- 1 day |
- 963 |
- 76 |
Zillow last checked:
Listing updated:
Listed by:
Jenna Talbot (860)937-7488,
RE/MAX One 860-444-7362
Source: Smart MLS,MLS#: 24194517
Facts & features
Interior
Bedrooms & bathrooms
- Bedrooms: 3
- Bathrooms: 2
- Full bathrooms: 1
- 1/2 bathrooms: 1
Primary bedroom
- Level: Upper
- Area: 288 Square Feet
- Dimensions: 18 x 16
Bedroom
- Level: Upper
- Area: 168 Square Feet
- Dimensions: 14 x 12
Bedroom
- Level: Upper
- Area: 144 Square Feet
- Dimensions: 12 x 12
Dining room
- Level: Main
- Area: 168 Square Feet
- Dimensions: 14 x 12
Living room
- Level: Main
- Area: 308 Square Feet
- Dimensions: 14 x 22
Heating
- Hot Water, Oil
Cooling
- Ceiling Fan(s), Window Unit(s)
Appliances
- Included: Convection Range, Microwave, Refrigerator, Dishwasher, Disposal, Water Heater
Features
- Basement: Full,Unfinished
- Attic: Pull Down Stairs
- Number of fireplaces: 1
Interior area
- Total structure area: 1,320
- Total interior livable area: 1,320 sqft
- Finished area above ground: 1,320
Property
Parking
- Total spaces: 1
- Parking features: Attached
- Attached garage spaces: 1
Lot
- Size: 8,276 Square Feet
- Features: Level
Details
- Parcel number: 474616
- Zoning: R-10
Construction
Type & style
- Home type: SingleFamily
- Architectural style: Colonial
- Property subtype: Single Family Residence
Materials
- Vinyl Siding, Aluminum Siding
- Foundation: Concrete Perimeter
- Roof: Asphalt
Condition
- New construction: No
- Year built: 1941
Utilities & green energy
- Sewer: Public Sewer
- Water: Public
Community & HOA
Community
- Features: Golf, Health Club, Lake, Park
HOA
- Has HOA: No
Location
- Region: Bristol
Financial & listing details
- Price per square foot: $273/sqft
- Tax assessed value: $161,350
- Annual tax amount: $5,446
- Date on market: 7/26/2026
Estimated market value
Not available
Estimated sales range
Not available
$2,786/mo
Price history
| Date | Event | Price |
|---|---|---|
| 7/26/2026 | Listed for sale | $359,900+43.4%$273/sqft |
Source:  Smart MLS #24194517 Report a problem Smart MLS #24194517 Report a problem | ||
| 5/8/2026 | Sold | $251,000$190/sqft |
Source: Smart MLS #24153566 Report a problem | ||
Public tax history
| Year | Property taxes | Tax assessment |
|---|---|---|
| 2025 | $5,446 +6% | $161,350 |
| 2024 | $5,139 +4.9% | $161,350 |
| 2023 | $4,897 +3.7% | $161,350 +31% |
| 2022 | $4,722 | $123,130 |
| 2021 | $4,722 | $123,130 |
| 2020 | $4,722 +0.8% | $123,130 |
| 2019 | $4,685 +3.2% | $123,130 |
| 2018 | $4,541 +2% | $123,130 -0.3% |
| 2017 | $4,452 +4.1% | $123,550 |
| 2015 | $4,276 | $123,550 |
| 2014 | $4,276 +2.5% | $123,550 |
| 2013 | $4,170 -0.3% | $123,550 -15.1% |
| 2012 | $4,184 +5.5% | $145,530 |
| 2011 | $3,964 | $145,530 |
| 2010 | $3,964 +4.8% | $145,530 |
| 2009 | $3,782 | $145,530 |
| 2008 | $3,782 +11% | $145,530 +48.3% |
| 2007 | $3,406 +1.5% | $98,130 |
| 2006 | $3,357 +2.6% | $98,130 |
| 2005 | $3,271 +1.5% | $98,130 |
| 2004 | $3,222 +6.2% | $98,130 |
| 2003 | $3,035 -6.6% | $98,130 -7.9% |
| 2001 | $3,251 +23.3% | $106,580 +7.1% |
| 1995 | $2,636 | $99,470 |
Find assessor info on the county website
Monthly payment
Est. payment
Payment breakdown
Explore the cost of this home by adjusting the details. Changes won't be saved.Climate risks
Neighborhood: 06010
Nearby schools
GreatSchools rating
- 6/10Stafford SchoolGrades: K-5Distance: 0.1 mi
- 5/10Chippens Hill Middle SchoolGrades: 6-8Distance: 2.5 mi
- 5/10Bristol Eastern High SchoolGrades: 9-12Distance: 0.3 mi
Schools provided by the listing agent
- Elementary: Stafford
- High: Bristol Eastern
Source: Smart MLS. This data may not be complete. We recommend contacting the local school district to confirm school assignments for this home.
- $295,0003 bd2 ba1.1k sqft56 Fanway Ave, Bristol, CT 06010Sold
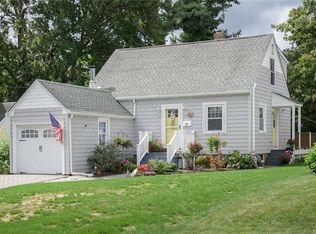
- $489,0003 bd3 ba1.8k sqft70 Fanway Ave, Bristol, CT 06010New Construction

- $269,5002 bd1 ba806 sqft52 Fanway Ave, Bristol, CT 06010Off Market
- $296,0002 bd1 ba1.2k sqft76 Fanway Ave, Bristol, CT 06010Off Market
- $349,3003 bd2 ba1.6k sqft46 Fanway Ave, Bristol, CT 06010Off Market
- $370,2004 bd2 ba1.7k sqft63 Fanway Ave, Bristol, CT 06010Off Market
- $284,4002 bd1 ba1.3k sqft57 Fanway Ave, Bristol, CT 06010Off Market
- $287,7002 bd1 ba1.4k sqft51 Fanway Ave, Bristol, CT 06010Off Market
A local agent can set up tours, give advice and negotiate with sellers.
Similar homes
- $--3 bd2 ba1.4k sqft37 Rich Ln, Bristol, CT 06010Auction
 Auction.com 1
 - $310,0002 bd2 ba1.2k sqft17 Stafford Avenue, Bristol, CT 06010For Sale

 MLS ID #24194271, Steven T. Koleno, Beycome of Connecticut. Smart MLS
 - $344,9004 bd2 ba1.1k sqft57 Glen Eagle Drive, Bristol, CT 06010For Sale
 MLS ID #24191834, Alison Behlman, Tier 1 Real Estate. Smart MLS
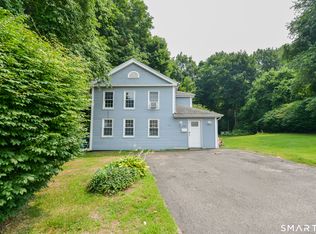
 - $349,9003 bd1 ba1.4k sqft173 Wolcott Street, Bristol, CT 06010For Sale
 MLS ID #24192669, Annie Gura, Coldwell Banker Premier Real Estate. Smart MLS
 - $318,8883 bd1 ba1.1k sqft42 Sandy Drive, Bristol, CT 06010For SaleMLS ID #24169993, Jonathan Minerick, Homecoin.com. Smart MLS
- $350,0003 bd2 ba1.3k sqft65 Munson Road, Wolcott, CT 06716For SaleMLS ID #24187205, Daniel P. Sullivan, Regency Real Estate, LLC. Smart MLS
- $329,9003 bd2 ba918 sqft82 Bingham Street, Bristol, CT 06010For SaleMLS ID #24178980, Steven T. Williams, MLS Direct. Smart MLS
- $260,0003 bd2 ba1.1k sqft3 Sandra Street, Bristol, CT 06010For SaleMLS ID #24151878, Mela Veltri Case, KW Legacy Partners. Smart MLS
- $399,0004 bd2 ba1.6k sqft472 West Street, Bristol, CT 06010For SaleMLS ID #24180236, Suzie Larson, Turning Point Realty, LLC. Smart MLS
- $349,9003 bd1 ba1.1k sqft40 Old Waterbury Road, Plymouth, CT 06786For SaleMLS ID #24188063, Janice Madore, Country Manor Realty. Smart MLS
- $499,0003 bd2 ba1.3k sqft446 Fall Mountain Road, Bristol, CT 06010For SaleMLS ID #24182682, Paul Roger, Full Service Realty LLC. Smart MLS
- $389,9004 bd2 ba1.5k sqft53 Broadview Heights, Thomaston, CT 06787For SaleMLS ID #24187799, Annette Marino, Berkshire Hathaway NE Prop.. Smart MLS
- $349,9953 bd2 ba1.4k sqft24 Sunfield Circle, Waterbury, CT 06708For SaleMLS ID #24191738, Omar Ruizesparza, Maple Vale Realty LLC. Smart MLS
- $399,9004 bd3 ba1.2k sqft189 Fieldwood Road, Waterbury, CT 06704For SaleMLS ID #24193831, Michael C. Grady, Brass City Homes Real Est. LLC. Smart MLS
- $389,9002 bd3 ba1.3k sqftNorthfield Condominium, Plainville, CT 06062For SaleMLS ID #24193802, Doreen Corriveau, KW Legacy Partners. Smart MLS
- $350,0003 bd2 ba1.1k sqft11 Batesmoor Road, Waterbury, CT 06705For SaleMLS ID #24189249, Alexander Cruz, Great Estates, CT. Smart MLS
- $525,0003 bd3 ba1.7k sqft120 Tyler Way, Bristol, CT 06010For SaleMLS ID #24154162, Christopher Valenzuela, King Realty Group LLC. Smart MLS
- $199,9002 bd2 ba1k sqft69 Munson Road, Wolcott, CT 06716For SaleMLS ID #24188306, Daniel P. Sullivan, Regency Real Estate, LLC. Smart MLS
- $399,9993 bd2 ba1.7k sqft77 Osgood Avenue, New Britain, CT 06053For SaleMLS ID #24172129, Michael L. Alves, eRealty Advisors, Inc.. Smart MLS
- $473,0004 bd3 ba1.5k sqft618 Beach Street, Goshen, CT 06756For SaleMLS ID #24194632, Maria M. Mercedes, YellowBrick Real Estate LLC. Smart MLS
