Welcome to 577 Edinburg Road, where all the work has been done! Built in 2024, this attractive, energy-efficient home offers the quality and peace of mind that only new construction can provide. Situated on 4.6± surveyed acres with approximately 222 feet of road frontage, this property blends modern living with the privacy and outdoor lifestyle Maine is known for. Offering approximately 1,182 square feet of thoughtfully designed living space, the home features a bright, open layout and a full basement, providing exceptional storage and future expansion potential. A drilled well and private septic system are already in place, making this a truly move-in-ready property. Everything is fresh, clean, and as neat as a pin. Outside, you'll find plenty of room for a garage, workshop, or additional outbuildings. Relax around the fire pit or enjoy the peaceful rural setting with space to roam. Outdoor recreation is nearby with public access to the Penobscot River for boating, fishing, and paddling, plus ATV and snowmobile trails just minutes away. Conveniently located near I-95, the property offers an easy commute while maintaining the quiet charm of country living. Bangor is approximately 35 miles away, providing shopping, dining, healthcare, and entertainment. Whether you're looking for a year-round residence, your first home, or a low-maintenance retreat, 577 Edinburg Road offers modern construction, quality craftsmanship, and room to grow in a beautiful rural setting.
Active
Price cut: $20K (9/22)
$279,000
577 Edinburg Road, Edinburg, ME 04448
2beds
1,182sqft
Single Family Residence
Built in 2024
4.6 Acres Lot
$277,800 Zestimate®
$236/sqft
$-- HOA
What's special
- 91 days
- 277
- 28
Zillow last checked:
Listing updated:
Listed by:
Acres Away, Inc.
Source: Maine Listings,MLS#: 1671665
Facts & features
Interior
Bedrooms & bathrooms
- Bedrooms: 2
- Bathrooms: 2
- Full bathrooms: 1
- 1/2 bathrooms: 1
Bedroom 1
- Level: First
Bedroom 2
- Level: Second
Dining room
- Level: First
Kitchen
- Level: First
Living room
- Level: First
Heating
- Direct Vent Heater
Cooling
- Window Unit(s)
Appliances
- Included: Dishwasher, Electric Range, Refrigerator
Features
- Flooring: Laminate
- Windows: Double Pane Windows
- Basement: Doghouse,Bulkhead,Full
- Has fireplace: No
Interior area
- Total structure area: 1,182
- Total interior livable area: 1,182 sqft
- Finished area above ground: 1,182
- Finished area below ground: 0
Property
Parking
- Parking features: Gravel, 5 - 10 Spaces, On Site
Features
- Patio & porch: Deck, Porch
- Has view: Yes
- View description: Scenic, Trees/Woods
Lot
- Size: 4.6 Acres
- Features: Rural, Level, Wooded
Details
- Parcel number: EDIN000005000000000002000001
- Zoning: See Town
Construction
Type & style
- Home type: SingleFamily
- Architectural style: Chalet
- Property subtype: Single Family Residence
Materials
- Wood Frame, Vinyl Siding
- Foundation: Poured Concrete
- Roof: Shingle
Condition
- Year built: 2024
Utilities & green energy
- Electric: On Site, Circuit Breakers
- Sewer: Private Sewer, Septic Design Available, Septic Tank
- Water: Private, Well
Community & HOA
Location
- Region: Howland
Financial & listing details
- Price per square foot: $236/sqft
- Annual tax amount: $1,768
- Date on market: 7/14/2026
- Electric utility on property: Yes
- Road surface type: Paved
Estimated market value
$277,800
$264,000 - $292,000
$2,316/mo
Price history
| Date | Event | Price |
|---|---|---|
| 9/22/2026 | Price change | $279,000-6.7%$236/sqft |
Source:  Maine Listings #1671665 Report a problem Maine Listings #1671665 Report a problem | ||
| 8/17/2026 | Price change | $299,000-5.1%$253/sqft |
Source: Maine Listings #1671665 Report a problem | ||
| 7/14/2026 | Listed for sale | $315,000$266/sqft |
Source: Maine Listings #1671665 Report a problem | ||
Public tax history
Tax history is unavailable.
Monthly payment
Est. payment
Payment breakdown
Explore the cost of this home by adjusting the details. Changes won't be saved.Climate risks
Neighborhood: 04448

Similar homes
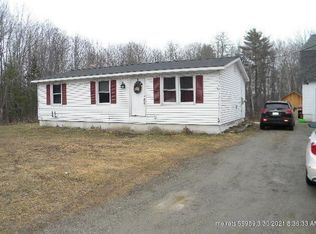
- $249,9003 bd2 ba1.4k sqft809 Edinburg Road, Edinburg, ME 04448Active

 MLS ID #1665446, Your Home Sold Guaranteed Realty. Maine Listings
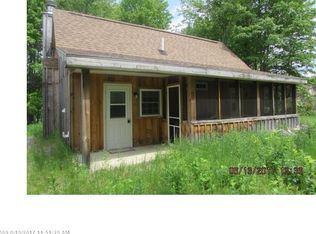
 - $289,0003 bd2 ba1.3k sqft38 River Road, Howland, ME 04448Active
 MLS ID #1660841, Acres Away, Inc.. Maine Listings
 - $274,0003 bd2 ba1.3k sqft445 Big Bunker Hill Road, Maxfield, ME 04453Active
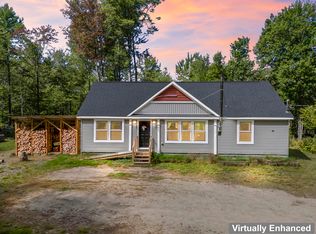 MLS ID #1680467, Hoang Realty. Maine Listings
 - $329,9994 bd1 ba1.4k sqft485 Main Road, Passadumkeag, ME 04475Active
 MLS ID #1669629, NextHome Experience. Maine Listings
 - $250,0002 bd1 ba1.2k sqft194 Main Road, Passadumkeag, ME 04475ActiveMLS ID #1667281, United Country Lifestyle Properties of Maine. Maine Listings
- $235,0003 bd2 ba1.1k sqft15 Pleasant Street, Howland, ME 04448ActiveMLS ID #1676164, NextHome Experience. Maine Listings
- $215,0003 bd1 ba1.4k sqft60 Penobscot Avenue, Howland, ME 04448ActiveMLS ID #1657784, True North Realty, Inc.. Maine Listings
- $189,0002 bd2 ba1.3k sqft4 Mann Street, Howland, ME 04448ActiveMLS ID #1668342, NextHome Experience. Maine Listings
- $307,0003 bd1 ba1.6k sqft219 River Road, Maxfield, ME 04453ActiveMLS ID #1673062, NextHome Experience. Maine Listings
- $335,0003 bd1 ba1.1k sqft264 Taylor Street, Lincoln, ME 04457ActiveMLS ID #1684022, United Country Lifestyle Properties of Maine. Maine Listings
- $279,9002 bd1 ba800 sqft9 Sunrise Ridge Road, Milo, ME 04463ActiveMLS ID #1675316, True North Realty, Inc.. Maine Listings
- $249,0003 bd2 ba1k sqft52 1st Street, Milo, ME 04463ActiveMLS ID #1667656, CENTURY 21 Queen City Real Estate. Maine Listings
- $289,9002 bd2 ba1k sqft51 Big Boyd Lake Road, Orneville Twp, ME 04463ActiveMLS ID #1663519, Signature Group Real Estate. Maine Listings
- $249,5003 bd1 ba1.4k sqft359 Elm Street, Milo, ME 04463ActiveMLS ID #1677960, Keller Williams Realty. Maine Listings
- $249,0003 bd1 ba1.2k sqft723 Middle Road, Bradford, ME 04410ActiveMLS ID #1670593, Realty of Maine. Maine Listings
- $299,0003 bd2 ba1.1k sqft80 Wheaton Way, Bradford, ME 04410ActiveMLS ID #1681777, Berkshire Hathaway HomeServices Northeast Real Estate. Maine Listings
- $199,9004 bd2 ba1.4k sqft153 Tannery Road, Lowell, ME 04493ActiveMLS ID #1668829, Dewitt-Jones Realty. Maine Listings
- $180,9002 bd1 ba864 sqft1148 Southgate Road, Argyle Twp, ME 04468ActiveMLS ID #1683636, Coldwell Banker American Heritage. Maine Listings
- $255,0003 bd2 ba1.1k sqft142 Birch Lane, Lowell, ME 04493ActiveMLS ID #1666654, EXP Realty. Maine Listings
- $219,0002 bd2 ba1.3k sqft189 Phinney Farm Road, Lincoln, ME 04457ActiveMLS ID #1653405, Acres Away, Inc.. Maine Listings
