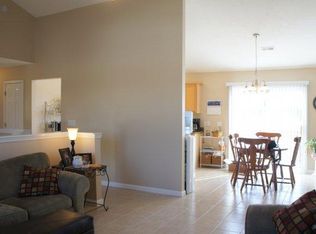
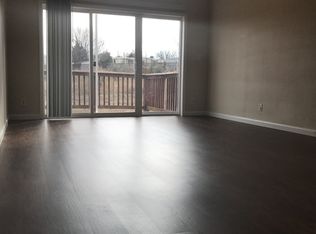

Move-in ready 3 bed, 3 bath split-level in Heatherbrooke with a 2-car garage and low-maintenance living. Freshly painted throughout, with new Pergo Timbercraft flooring, refinished kitchen countertops, a new kitchen sink, updated kitchen and bath vanities, new lighting in the kitchen, baths, and dining area, and a new water heater. The 1,451 sq ft layout has vaulted and tray ceilings, main-floor laundry, a deck, and a washer and dryer convey. The $232/month HOA covers lawn care, exterior building maintenance, insurance, snow removal, street maintenance, and the community pool and gazebo. Property taxes are under $1,000 a year. Minutes from Highway 76, Branson Landing, Silver Dollar City, and Table Rock Lake. Owner-occupant, second home, or long-term rental, this one is ready to go. Schedule your tour today.
Active
Price cut: $500 (9/29)
$215,500
577 Van Buren Road, Branson, MO 65616
3beds
1,451sqft
Single Family Residence, Condominium
Built in 2006
-- sqft lot
$-- Zestimate®
$149/sqft
$232/mo HOA
What's special
Community pool and gazeboNew kitchen sinkRefinished kitchen countertopsFreshly painted throughoutNew pergo timbercraft flooringWasher and dryer conveyMain-floor laundry
- 69 days
- 188
- 10
Zillow last checked:
Listing updated:
Listed by:
Dave Dove 417-593-0336,
Gerken & Associates, Inc.
Source: SOMOMLS as distributed by MLS GRID,MLS#: 60331513
Facts & features
Interior
Bedrooms & bathrooms
- Bedrooms: 3
- Bathrooms: 3
- Full bathrooms: 3
Rooms
- Room types: Bedroom, Master Bedroom
Heating
- Central, Electric
Cooling
- Central Air, Ceiling Fan(s)
Appliances
- Included: Dishwasher, Free-Standing Electric Oven, Dryer, Washer, Microwave, Refrigerator, Electric Water Heater, Disposal
- Laundry: Main Level, Laundry Room, W/D Hookup
Features
- High Speed Internet, Tray Ceiling(s), Internet - Cable, Other Counters, Vaulted Ceiling(s)
- Flooring: Carpet, Laminate
- Windows: Drapes, Blinds
- Basement: Finished,Full
- Has fireplace: No
Interior area
- Total structure area: 1,451
- Total interior livable area: 1,451 sqft
- Finished area above ground: 1,032
- Finished area below ground: 419
Property
Parking
- Total spaces: 2
- Parking features: Parking Space, Garage Faces Front, Garage Door Opener
- Attached garage spaces: 2
Features
- Levels: Two
- Stories: 2
- Patio & porch: Deck, Awning(s)
- Exterior features: Rain Gutters, Cable Access
Details
- Parcel number: 186.014001003007.191
Construction
Type & style
- Home type: Condo
- Property subtype: Single Family Residence, Condominium
Materials
- Brick, Vinyl Siding
- Foundation: Poured Concrete
- Roof: Composition
Condition
- Year built: 2006
Utilities & green energy
- Sewer: Public Sewer
- Water: Public
Community & HOA
Community
- Security: Smoke Detector(s)
- Subdivision: Heatherbrooke
HOA
- Services included: Common Area Maintenance, Insurance, Pool, Maintenance Structure, Snow Removal, Maintenance Grounds
- HOA fee: $232 monthly
Location
- Region: Branson
Financial & listing details
- Price per square foot: $149/sqft
- Tax assessed value: $96,930
- Annual tax amount: $992
- Date on market: 8/14/2026
- Listing terms: Cash,USDA/RD,FHA,Conventional
- Road surface type: Asphalt, Concrete
Estimated market value
Not available
Estimated sales range
Not available
$1,626/mo
Price history
| Date | Event | Price |
|---|---|---|
| 9/29/2026 | Price change | $215,500-0.2%$149/sqft |
Source:  SOMOMLS as distributed by MLS GRID #60331513 Report a problem SOMOMLS as distributed by MLS GRID #60331513 Report a problem | ||
| 9/16/2026 | Price change | $216,000-1.8%$149/sqft |
Source: SOMOMLS as distributed by MLS GRID #60331513 Report a problem | ||
| 8/14/2026 | Listed for sale | $220,000+147.2%$152/sqft |
Source: SOMOMLS as distributed by MLS GRID #60331513 Report a problem | ||
| 2/1/2015 | Listing removed | $89,000$61/sqft |
Source: Jones Company Realty #30358053 Report a problem | ||
| 10/15/2014 | Listed for sale | $89,000$61/sqft |
Source: Jones Company Realty #30358053 Report a problem | ||
| 10/28/2010 | Sold | -- |
Source: Public Record Report a problem | ||
Public tax history
| Year | Property taxes | Tax assessment |
|---|---|---|
| 2025 | $992 +6.7% | $18,420 +5.9% |
| 2024 | $930 0% | $17,400 |
| 2023 | $931 +2.8% | $17,400 |
| 2022 | $905 +0.7% | $17,400 |
| 2021 | $899 +6.6% | $17,400 |
| 2020 | $843 +0.6% | $17,400 +12% |
| 2019 | $838 | $15,540 |
| 2018 | $838 -0.1% | $15,540 +0.5% |
| 2017 | $838 +1.5% | $15,460 |
| 2016 | $826 +0.2% | $15,460 |
| 2015 | $824 +0.9% | $15,460 +4% |
| 2014 | $816 | $14,860 |
| 2012 | -- | $14,860 |
| 2011 | -- | $14,860 -16.8% |
| 2010 | -- | $17,860 |
Find assessor info on the county website
Monthly payment
Est. payment
Payment breakdown
Explore the cost of this home by adjusting the details. Changes won't be saved.Climate risks
Neighborhood: 65616
Nearby schools
Schools provided by the listing agent
- Elementary: Branson Cedar Ridge
- Middle: Branson
- High: Branson
Source: SOMOMLS as distributed by MLS GRID. This data may not be complete. We recommend contacting the local school district to confirm school assignments for this home.


Similar homes
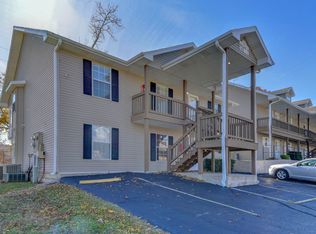
- $225,0003 bd2 ba1.3k sqft39 Fall Creek Trail #1, Branson, MO 65616Active
 MLS ID #60331760, Kathleen Haworth, Heritage Realty of the Ozarks. SOMOMLS as distributed by MLS GRID
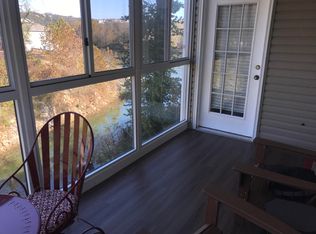
 - $199,9002 bd2 ba1.1k sqft720 Fall Creek Drive #3, Branson, MO 65616For Sale
 MLS ID #60292836, Jon Hulsizer. eXp Realty
 - $238,9003 bd3 ba1.8k sqft309 Van Buren Road, Branson, MO 65616Active
 MLS ID #60315587, Audrey E Spratt, Weichert, Realtors-The Griffin Company. SOMOMLS as distributed by MLS GRID
 - $245,0003 bd3 ba1.1k sqft29 Fall Creek Drive Unit 5&6 BLDG 29, Branson, MO 65616Active
 MLS ID #60324208, Kayla Mullins, Ozark Mountain Realty Group, LLC. SOMOMLS as distributed by MLS GRID
 - $175,0002 bd2 ba816 sqft2 Cabin Court #2, Branson, MO 65616ActiveMLS ID #60336186, Kimberly Messenger, Keller Williams Tri-Lakes. SOMOMLS as distributed by MLS GRID
- $210,0002 bd2 ba1.2k sqft161 Avondale Drive #5, Branson, MO 65616ActiveMLS ID #60333437, Christian Powell, EXP Realty, LLC.. SOMOMLS as distributed by MLS GRID
- $215,0002 bd2 ba1.1k sqft186 Bunker Ridge Drive #9, Branson, MO 65616ActiveMLS ID #60329548, Gary Nelson, EXP Realty, LLC.. SOMOMLS as distributed by MLS GRID
- $225,0002 bd2 ba1.1k sqft146 Bunker Ridge Drive #1 BLDG 51, Branson, MO 65616ActiveMLS ID #60333566, Mary Tibbs, ReeceNichols -Kimberling City. SOMOMLS as distributed by MLS GRID
- $213,5002 bd2 ba859 sqft440 Fall Creek Drive #7 BLDG 44, Branson, MO 65616ActiveMLS ID #60299010, Parker Stone, Keller Williams Tri-Lakes. SOMOMLS as distributed by MLS GRID
- $217,0002 bd2 ba1.2k sqft175 Avondale Drive Apt 11, Branson, MO 65616ActiveMLS ID #60320645, Matthew Shafer, Foggy River Realty LLC. SOMOMLS as distributed by MLS GRID
- $184,5002 bd2 ba749 sqft690 Fall Creek Drive #10 BLDG 69, Branson, MO 65616ActiveMLS ID #60332730, Wayne Massengale, PB Realty. SOMOMLS as distributed by MLS GRID
- $199,9002 bd2 ba1.1k sqft720 Fall Creek Drive #3 BLDG 72, Branson, MO 65616ActiveMLS ID #60292836, Jon Hulsizer, EXP Realty, LLC.. SOMOMLS as distributed by MLS GRID
- $235,0002 bd2 ba1.2k sqft33 Golfshores Drive #1 BLDG 33, Branson, MO 65616ActiveMLS ID #60327956, Tracey Lynne Lightfoot, Ozark Mountain Realty Group, LLC. SOMOMLS as distributed by MLS GRID
- $215,0002 bd2 ba1.2k sqft235 Meadow Brook Lane #5-2 BLDG 5, Branson, MO 65616ActiveMLS ID #60304511, Kandis Davis, Kandis Davis Real Estate LLC. SOMOMLS as distributed by MLS GRID
- $268,0002 bd2 ba1.3k sqft280 Wimbledon Drive #5 BLDG 65, Branson, MO 65616ActiveMLS ID #60336729, Jeanna Holmes, Cantrell Real Estate. SOMOMLS as distributed by MLS GRID
- $229,0002 bd2 ba1.1k sqft146 Bunker Ridge Drive #10 BLDG 51, Branson, MO 65616ActiveMLS ID #60328238, Cole Currier, Currier & Company. SOMOMLS as distributed by MLS GRID
- $219,0002 bd2 ba1.1k sqft142 Grandview Drive #3 BLDG 4, Branson, MO 65616ActiveMLS ID #60328208, Betty Knowles, Murney Associates - Primrose. SOMOMLS as distributed by MLS GRID
- $249,0002 bd2 ba1.3k sqft77 Anglers Pointe Drive Apt 3 BLDG 77, Branson, MO 65616ActiveMLS ID #60332789, Scott Fraker, Weichert, Realtors-The Griffin Company. SOMOMLS as distributed by MLS GRID
- $209,0002 bd2 ba1.2k sqft175 Meadow Brook Lane #2-2 BLDG 2, Branson, MO 65616ActiveMLS ID #60313781, Christopher James, Keller Williams Tri-Lakes. SOMOMLS as distributed by MLS GRID
