Charming farmhouse with a thoughtful addition, set on a double parcel, just over three-quarters of an acre. The main level offers a versatile bedroom/office and a full bathroom, along with a welcoming kitchen, living room, and family room. The mostly finished basement includes another full bathroom and features radiant floor heat in the family room. Enjoy the convenience of a large attached garage with high ceilings, a 10-year-old roof, central air, and flexible heating options—electric and propane, with the entire home able to be heated by heat pump or propane boiler
For sale
Price cut: $9.1K (8/28)
$279,900
577 Woodside Oldframe Rd, Smithfield, PA 15478
3beds
1,392sqft
Single Family Residence
Built in 1920
0.77 Acres Lot
$269,300 Zestimate®
$201/sqft
$-- HOA
What's special
Mostly finished basementFamily roomCentral airWelcoming kitchen
- 59 days
- 401
- 19
Zillow last checked:
Listing updated:
Listed by:
Jeffrey Dennis 724-933-6300,
RE/MAX SELECT REALTY 724-933-6300
Source: WPMLS,MLS#: 1771874 Originating MLS: West Penn Multi-List
Originating MLS: West Penn Multi-ListFacts & features
Interior
Bedrooms & bathrooms
- Bedrooms: 3
- Bathrooms: 3
- Full bathrooms: 3
Heating
- Heat Pump, Propane
Cooling
- Electric
Appliances
- Included: Some Gas Appliances, Dishwasher, Microwave, Refrigerator, Stove
Features
- Has basement: Yes
Interior area
- Total structure area: 1,392
- Total interior livable area: 1,392 sqft
Property
Parking
- Parking features: Built In, Off Street
- Has attached garage: Yes
Features
- Levels: Two
- Stories: 2
Lot
- Size: 0.77 Acres
- Dimensions: .77
Details
- Parcel number: 24050036
Construction
Type & style
- Home type: SingleFamily
- Architectural style: Two Story
- Property subtype: Single Family Residence
Condition
- Resale
- Year built: 1920
Utilities & green energy
- Sewer: Septic Tank
- Water: Public
Community & HOA
Location
- Region: Smithfield
Financial & listing details
- Price per square foot: $201/sqft
- Tax assessed value: $73,020
- Annual tax amount: $1,830
- Date on market: 8/28/2026
Estimated market value
$269,300
$256,000 - $283,000
$1,466/mo
Price history
| Date | Event | Price |
|---|---|---|
| 8/28/2026 | Price change | $279,900-3.1%$201/sqft |
Source:  WPMLS #1771874 Report a problem WPMLS #1771874 Report a problem | ||
| 6/26/2026 | Pending sale | $289,000$208/sqft |
Source: WPMLS #1761858 Report a problem | ||
| 6/25/2026 | Price change | $289,000-0.3%$208/sqft |
Source: WPMLS #1761858 Report a problem | ||
| 6/3/2026 | Listed for sale | $289,900$208/sqft |
Source: Owner Report a problem | ||
| 6/1/2026 | Listing removed | $289,900$208/sqft |
Source: WPMLS #1752001 Report a problem | ||
| 5/5/2026 | Listed for sale | $289,900-0.7%$208/sqft |
Source: WPMLS #1752001 Report a problem | ||
| 4/24/2026 | Listing removed | $292,000$210/sqft |
Source: WPMLS #1723208 Report a problem | ||
| 3/30/2026 | Listed for sale | $292,000-1%$210/sqft |
Source: WPMLS #1723208 Report a problem | ||
| 9/30/2025 | Listed for sale | $294,900-1.7%$212/sqft |
Source: WPMLS #1723208 Report a problem | ||
| 9/28/2025 | Listing removed | $299,900$215/sqft |
Source: WPMLS #1707258 Report a problem | ||
| 7/16/2025 | Price change | $299,900-1.7%$215/sqft |
Source: WPMLS #1707258 Report a problem | ||
| 6/23/2025 | Listed for sale | $305,000$219/sqft |
Source: WPMLS #1707258 Report a problem | ||
Public tax history
| Year | Property taxes | Tax assessment |
|---|---|---|
| 2024 | $1,562 | $66,880 |
| 2023 | $1,562 | $66,880 |
| 2022 | $1,562 | $66,880 |
| 2021 | $1,562 +2.9% | $66,880 |
| 2020 | $1,518 +5.8% | $66,880 +100% |
| 2018 | $1,435 | $33,440 |
| 2017 | -- | $33,440 |
| 2016 | -- | $33,440 |
| 2015 | -- | $33,440 -50% |
| 2014 | -- | $66,880 |
| 2013 | -- | -- |
| 2012 | -- | -- |
| 2011 | -- | -- |
| 2010 | -- | -- |
| 2009 | -- | -- |
| 2007 | -- | -- |
| 2006 | -- | -- |
| 2005 | -- | -- |
| 2004 | -- | -- |
| 2003 | -- | -- |
| 2002 | -- | -- |
| 2000 | -- | -- |
Find assessor info on the county website
Monthly payment
Est. payment
Payment breakdown
Explore the cost of this home by adjusting the details. Changes won't be saved.Climate risks
Neighborhood: 15478
Nearby schools
Schools provided by the listing agent
- District: Albert Gallatin Area
Source: WPMLS. This data may not be complete. We recommend contacting the local school district to confirm school assignments for this home.
Similar homes
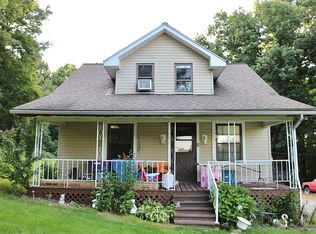
- $249,9003 bd2 ba1.8k sqft170 Club York Rd, Uniontown, PA 15401For Sale
 MLS ID #1766219, Claudette Franks. WPMLS

 - $190,0003 bd2 ba1.7k sqft111 Dry Knob Rd, Smithfield, PA 15478For Sale
 MLS ID #1771862, Jeffrey Dennis. WPMLS
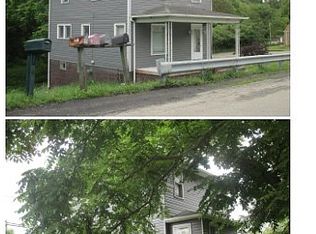
 - $254,9003 bd2 ba1.6k sqft853 Walnut Hill Rd, Uniontown, PA 15401For Sale
 MLS ID #1770470, Dawn Molek. WPMLS
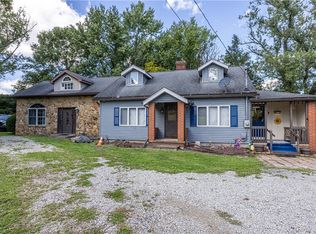
 - $275,0003 bd3 ba1.7k sqft111 Mae Ln, Uniontown, PA 15401For Sale
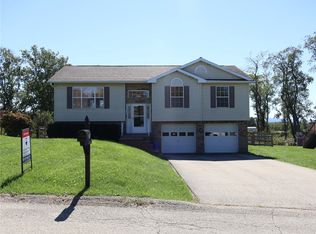 MLS ID #1763520, Sydney Petrowski. WPMLS
