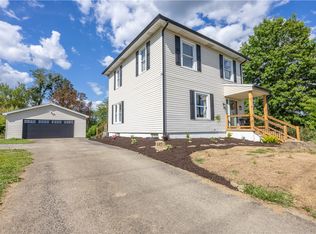
This Force-sensitive sanctuary offers three bedrooms and two full baths in a home where the original structure and a 2005 addition unite like the Rebellion and the Jedi Order. Main-level laundry keeps daily life efficient, while electric heat warms the classic quarters and gas forced-air systems power the newer wing. Central air cools the original rooms like the chill of Hoth, though the addition awaits its own dedicated climate control. A robust 200-amp service entry stands ready for any power needs, under a newer roof that shields against the elements. The private backyard invites peaceful contemplation far from the Empire’s gaze. On the main level, gather in the kitchen and dining room, retreat to the theater room for epic holovids, enjoy two full bathrooms, handle laundry with ease, and relax in the family room’s vaulted ceilings that soar like the halls of the Jedi Temple. Upstairs, two bedrooms await, with space for a potential third—perfect for young Padawans or guests from distant systems. May the Force be with whoever calls this place home.
For sale
$199,900
111 Dry Knob Rd, Smithfield, PA 15478
3beds
1,724sqft
Single Family Residence
Built in 1950
0.48 Acres Lot
$190,700 Zestimate®
$116/sqft
$-- HOA
What's special
Private backyardKitchen and dining roomNewer roofElectric heatThree bedroomsMain-level laundryCentral air
- 27 days
- 1,957
- 157
Likely to sell faster than
Zillow last checked:
Listing updated:
Listed by:
Jeffrey Dennis 724-933-6300,
RE/MAX SELECT REALTY 724-933-6300
Source: WPMLS,MLS#: 1771862 Originating MLS: West Penn Multi-List
Originating MLS: West Penn Multi-ListFacts & features
Interior
Bedrooms & bathrooms
- Bedrooms: 3
- Bathrooms: 2
- Full bathrooms: 2
Heating
- Forced Air, Gas
Cooling
- Central Air
Appliances
- Included: Some Electric Appliances, Dishwasher, Microwave, Refrigerator, Stove
Features
- Has basement: Yes
Interior area
- Total structure area: 1,724
- Total interior livable area: 1,724 sqft
Property
Parking
- Parking features: Off Street
Features
- Levels: Two
- Stories: 2
Lot
- Size: 0.48 Acres
- Dimensions: 0.48
Details
- Parcel number: 14250141
Construction
Type & style
- Home type: SingleFamily
- Architectural style: Two Story
- Property subtype: Single Family Residence
Condition
- Resale
- Year built: 1950
Utilities & green energy
- Sewer: Public Sewer
- Water: Public
Community & HOA
Location
- Region: Smithfield
Financial & listing details
- Price per square foot: $116/sqft
- Tax assessed value: $70,670
- Annual tax amount: $1,809
- Date on market: 8/27/2026
Estimated market value
$190,700
$181,000 - $200,000
$1,408/mo
Price history
| Date | Event | Price |
|---|---|---|
| 8/27/2026 | Listed for sale | $199,900$116/sqft |
Source:  WPMLS #1771862 Report a problem WPMLS #1771862 Report a problem | ||
Public tax history
| Year | Property taxes | Tax assessment |
|---|---|---|
| 2025 | $1,689 | $70,670 |
| 2024 | $1,689 | $70,670 |
| 2023 | $1,689 | $70,670 |
| 2022 | $1,689 | $70,670 |
| 2021 | $1,689 +2.8% | $70,670 |
| 2020 | $1,642 +5.7% | $70,670 +100% |
| 2018 | $1,554 | $35,335 |
| 2017 | -- | $35,335 |
| 2016 | -- | $35,335 |
| 2015 | -- | $35,335 -50% |
| 2014 | -- | $70,670 |
| 2013 | -- | -- |
| 2012 | -- | -- |
| 2011 | -- | -- |
| 2010 | -- | -- |
| 2009 | -- | -- |
| 2007 | -- | -- |
| 2006 | -- | -- |
| 2005 | -- | -- |
| 2004 | -- | -- |
| 2003 | -- | -- |
| 2002 | -- | -- |
| 2000 | -- | -- |
Find assessor info on the county website
Monthly payment
Est. payment
Payment breakdown
Explore the cost of this home by adjusting the details. Changes won't be saved.Climate risks
Neighborhood: 15478
Nearby schools
Schools provided by the listing agent
- District: Albert Gallatin Area
Source: WPMLS. This data may not be complete. We recommend contacting the local school district to confirm school assignments for this home.
Similar homes
- $184,9003 bd2 ba2k sqft156 Stockton Ave, Uniontown, PA 15401For Sale
 MLS ID #1775784, Shelley Sharp. WPMLS
 - $199,0003 bd1 ba1.3k sqft229 Gans Hill School Rd, Smithfield, PA 15478For Sale
 MLS ID #1765380, Tammy Jobes. WPMLS
 - $279,9003 bd3 ba1.3k sqft577 Woodside Oldframe Rd, Smithfield, PA 15478For Sale
 MLS ID #1771874, Jeffrey Dennis. WPMLS
 - $189,9003 bd2 ba1.9k sqft264 Hopwood Fairchance Rd, Uniontown, PA 15401For Sale
 MLS ID #1769286, Gary Reagan. WPMLS
