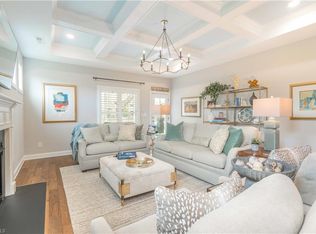
Welcome to 927 Vernon Ave., beautifully renovated & thoughtfully expanded by Tate Rice Homes in Buena Vista’s Historic Reynolda neighborhood. This 3-bedroom, 3-bath Cape Cod blends timeless character with modern comfort & has been beautifully updated throughout. Hardwood floors, a welcoming fireplace, & inviting living spaces create a warm & comfortable setting. The renovated primary suite offers dual walk-in closets, 2 vanities, a luxurious soaking tub, & a large shower. Outside, enjoy a covered porch, private fenced backyard w/ playground, & outdoor grilling area, perfect for relaxing or entertaining. A 2-car carport w/ attached shed provides convenient parking& ample storage. The neighborhood offers a voluntary HOA w/ social gatherings throughout the year. A neighborhood-maintained trail on Vernon connects to Graylyn & Reynolda Village. Centrally located to Buie's Market, Diamondback Grill, & the NC Museum of Art. Enjoy historic charm, neighborhood connection, near downtown W-S.
Coming soon
$590,000
927 Vernon Ave, Winston Salem, NC 27106
3beds
1,921sqft
Stick/Site Built, Residential, Single Family Residence
Built in 1984
0.27 Acres Lot
$-- Zestimate®
$--/sqft
$-- HOA
What's special
- --
- on Zillow
- 609
- views
- 42
- saves
Zillow last checked:
Listing updated:
Listed by:
Rebecca Desai 336-279-0213,
Berkshire Hathaway HomeServices Carolinas Realty
Source: Triad MLS,MLS#: 1234315
Facts & features
Interior
Bedrooms & bathrooms
- Bedrooms: 3
- Bathrooms: 3
- Full bathrooms: 3
- Main level bathrooms: 2
Primary bedroom
- Level: Main
- Dimensions: 13.5 x 16.67
Bedroom 2
- Level: Second
- Dimensions: 16.67 x 12.08
Bedroom 3
- Level: Second
- Dimensions: 10 x 15.83
Dining room
- Level: Main
- Dimensions: 10.67 x 13
Entry
- Level: Main
- Dimensions: 6.33 x 14.75
Kitchen
- Level: Main
- Dimensions: 10.67 x 14.25
Laundry
- Level: Main
Living room
- Level: Main
- Dimensions: 16.67 x 14.75
Heating
- Heat Pump, Electric
Cooling
- Central Air
Appliances
- Included: Electric Water Heater
Features
- Basement: Crawl Space
- Number of fireplaces: 1
- Fireplace features: Living Room
Interior area
- Total structure area: 1,921
- Total interior livable area: 1,921 sqft
- Finished area above ground: 1,921
Property
Parking
- Total spaces: 2
- Parking features: Carport, Driveway, Detached Carport
- Garage spaces: 2
- Has carport: Yes
- Has uncovered spaces: Yes
Features
- Levels: Two
- Stories: 2
- Patio & porch: Porch
- Pool features: None
- Fencing: Fenced
Lot
- Size: 0.27 Acres
Details
- Parcel number: 6826032199
- Zoning: RS12
- Special conditions: Owner Sale
Construction
Type & style
- Home type: SingleFamily
- Property subtype: Stick/Site Built, Residential, Single Family Residence
Materials
- Composite Siding, Vinyl Siding
Condition
- Year built: 1984
Utilities & green energy
- Sewer: Public Sewer
- Water: Public
Community & HOA
Community
- Subdivision: Ferrell Place
HOA
- Has HOA: No
Location
- Region: Winston Salem
Financial & listing details
- Tax assessed value: $536,600
- Annual tax amount: $6,133
- Date on market: 9/10/2026
- Cumulative days on market: 2 days
- Listing agreement: Exclusive Right To Sell
- Listing terms: Cash,Conventional,FHA,USDA Loan,VA Loan
Estimated market value
Not available
Estimated sales range
Not available
Not available
Price history
| Date | Event | Price |
|---|---|---|
| 5/5/2017 | Sold | $245,000+2.1% |
Source:  Triad MLS #829385 Report a problem Triad MLS #829385 Report a problem | ||
| 4/3/2017 | Pending sale | $239,900$125/sqft |
Source: Berkshire Hathaway HomeServices Carolinas Realty #829385 Report a problem | ||
| 3/31/2017 | Listed for sale | $239,900+2.1%$125/sqft |
Source: Berkshire Hathaway HomeServices Carolinas Realty #829385 Report a problem | ||
| 9/26/2012 | Sold | $235,000-5.1% |
Source: Triad MLS #636669 Report a problem | ||
| 7/6/2012 | Price change | $247,500-1%$129/sqft |
Source: Allen Tate Company #636669 Report a problem | ||
| 3/10/2012 | Listed for sale | $250,000+16.3%$130/sqft |
Source: Allen Tate Company #636669 Report a problem | ||
| 10/29/2008 | Sold | $215,000+41.9% |
Source: Triad MLS #501904 Report a problem | ||
| 6/6/2000 | Sold | $151,500+10.2%$79/sqft |
Source: Public Record Report a problem | ||
| 7/31/1998 | Sold | $137,500$72/sqft |
Source: Public Record Report a problem | ||
Public tax history
| Year | Property taxes | Tax assessment |
|---|---|---|
| 2025 | $5,914 +19.1% | $536,600 +51.5% |
| 2024 | $4,967 +4.8% | $354,100 |
| 2023 | $4,741 +1.9% | $354,100 |
| 2022 | $4,652 +16.6% | $354,100 +14.5% |
| 2021 | $3,991 +4% | $309,300 +11.3% |
| 2020 | $3,839 -0.7% | $278,000 |
| 2019 | $3,867 +5.3% | $278,000 |
| 2018 | $3,672 | $278,000 +29.6% |
| 2016 | $3,672 +32.1% | $214,467 |
| 2015 | $2,780 +3.1% | $214,467 |
| 2014 | $2,696 | $214,467 |
| 2013 | -- | $214,467 +3.4% |
| 2012 | -- | $207,367 |
| 2011 | -- | $207,367 |
| 2010 | -- | $207,367 |
| 2009 | -- | $207,367 +21.1% |
| 2008 | -- | $171,299 |
| 2007 | -- | $171,299 |
| 2006 | -- | $171,299 +5.1% |
| 2005 | -- | $163,037 +17.9% |
| 2004 | -- | $138,298 |
| 2003 | -- | $138,298 |
| 2002 | -- | $138,298 -4.6% |
| 2001 | -- | $144,945 +20.3% |
| 2000 | -- | $120,521 |
Find assessor info on the county website
Monthly payment
Est. payment
Payment breakdown
Explore the cost of this home by adjusting the details. Changes won't be saved.Climate risks
Neighborhood: Reynolda
Similar homes
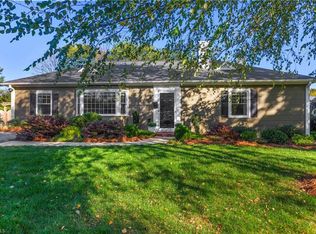
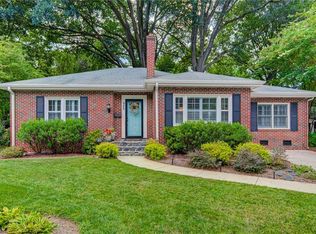
- $529,9005 bd2 ba1.9k sqft1023 Kearns Ave, Winston Salem, NC 27106For Sale

 MLS ID #1229118, Lisa H. Simmons. Triad MLS
 - $634,0004 bd3 ba2.7k sqft2832 Kensington Rd, Winston Salem, NC 27106For Sale
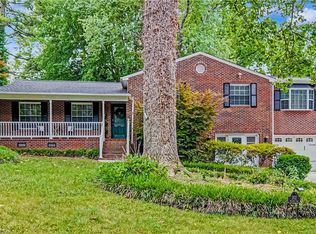 MLS ID #1223724, Jason Bragg. Triad MLS
 - $699,0004 bd4 ba2.7k sqft2701 Tudor Rd, Winston Salem, NC 27106For Sale
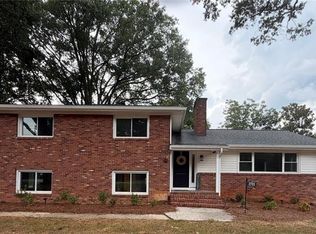 MLS ID #1233807, Ryan Colvin. Triad MLS
 - $610,0003 bd3 ba2.3k sqft552 Petree Knoll Ct, Winston Salem, NC 27106For Sale
 MLS ID #1233570, Maria Chrysson. Triad MLS
 - $319,9003 bd2 ba1.8k sqft207 Leland Dr, Winston Salem, NC 27106For SaleMLS ID #1234671, Samuel Collins. Triad MLS
- $479,9003 bd2 ba2.5k sqft3563 Milhaven Rd, Winston Salem, NC 27106For SaleMLS ID #1231461, George Munford. Triad MLS
- $650,0003 bd4 ba2.2k sqft1920 Robinhood Rd, Winston Salem, NC 27104For SaleMLS ID #1223372, Zachary Bradley. Triad MLS
- $469,0003 bd2 ba1.7k sqft3371 York Rd, Winston Salem, NC 27106For SaleMLS ID #1230109, Emily Phipps. Triad MLS
- $360,0003 bd3 ba1.9k sqft133 Evergreen Dr, Winston Salem, NC 27106For SaleMLS ID #1233203, Robert Newman. Triad MLS
- $689,0003 bd3 ba2.5k sqft185 Westhaven Cir, Winston Salem, NC 27104For SaleMLS ID #1234445, Dwanna Adams. Triad MLS
- $695,0003 bd3 ba2.5k sqft3585 Milhaven Rd, Winston Salem, NC 27106For SaleMLS ID #1220394, Amy Didier. Triad MLS
- $589,9003 bd3 ba2.4k sqft2737 Zuni Ct, Winston Salem, NC 27106New ConstructionMLS ID #1225138, Jodi Lee Tate. Triad MLS
- $349,9003 bd2 ba1.6k sqft2910 Hope Valley Rd, Winston Salem, NC 27106For SaleMLS ID #1232890, Candy Hege. Triad MLS
- $339,9003 bd3 ba2.1k sqft3030 Magazine Dr, Winston Salem, NC 27106For SaleMLS ID #1229643, Anh Young. Triad MLS
- $519,9004 bd2 ba1.7k sqft2336 Elizabeth Ave, Winston Salem, NC 27103For SaleMLS ID #1233880, Charlie Watkins. Triad MLS
- $365,0004 bd3 ba2.3k sqft4100 Winchester Rd, Winston Salem, NC 27106For SaleMLS ID #1233188, Spencer Harrell. Triad MLS
- $--4 bd4 ba2.6k sqft2493 Wood Valley Rd, Winston Salem, NC 27106New ConstructionMLS ID #1203204, Alejandra Vita Flagranti. Triad MLS
- $449,9004 bd3 ba2.5k sqft309 Hambrick Ct, Winston Salem, NC 27106For SaleMLS ID #1230183, Noah Wilkerson. Triad MLS
- $360,0003 bd3 ba1.9k sqft1131 Cypress Cir, Winston Salem, NC 27106For SaleMLS ID #1231235, Kristin Ranson. Triad MLS
- $318,0003 bd2 ba1.7k sqft3010 Hope Valley Rd, Winston Salem, NC 27106For SaleMLS ID #1222197, Lisa McGill. Triad MLS
