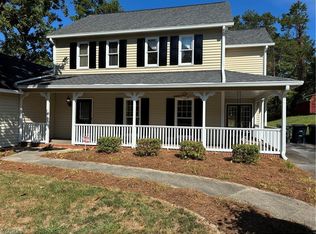
RARE LIVE/WORK OR NONPROFIT OPPORTUNITY ON COLISEUM DRIVE! Fully remodeled 4BR/3.5BA, 2,700 sq ft on a high-visibility transitional corridor. Unique dual-entrance layout: a grand main-level front entrance plus a separate lower-level rear entrance off a 5-6 car driveway. Ideal for a professional home occupation (CPA, attorney, therapist, consultant) to live on one level and run a client-facing practice on the other, or for a community organization seeking a regional hub. Turnkey with 2023 roof, three new HVACs, new ductwork, windows, doors and plumbing, renovated kitchen and baths, refinished hardwoods, new lighting, garage doors and landscaping. Two fireplaces, sunroom, spacious primary suite, and laundry room with chute serving all levels. Move your business in immediately! (Special use rezoning would be required for nonprofit or community organization)
For sale
$699,000
2701 Tudor Rd, Winston Salem, NC 27106
4beds
2,701sqft
Stick/Site Built, Residential, Single Family Residence
Built in 1960
0.5 Acres Lot
$-- Zestimate®
$--/sqft
$-- HOA
What's special
Refinished hardwoodsThree new hvacsTwo fireplacesSeparate lower-level rear entranceUnique dual-entrance layoutGrand main-level front entranceSpacious primary suite
- 58 days
- 265
- 8
Zillow last checked:
Listing updated:
Listed by:
Ryan Colvin 336-416-7038,
DJS Investment Properties
Source: Triad MLS,MLS#: 1233807
Facts & features
Interior
Bedrooms & bathrooms
- Bedrooms: 4
- Bathrooms: 4
- Full bathrooms: 3
- 1/2 bathrooms: 1
- Main level bathrooms: 1
Primary bedroom
- Level: Lower
- Dimensions: 18 x 12.5
Bedroom 2
- Level: Upper
- Dimensions: 11.42 x 16
Bedroom 3
- Level: Upper
- Dimensions: 11.5 x 12.58
Bedroom 4
- Level: Upper
- Dimensions: 14.08 x 12.33
Den
- Level: Lower
- Dimensions: 18.08 x 15.92
Dining room
- Level: Main
- Dimensions: 11.67 x 11
Entry
- Level: Main
- Dimensions: 5.75 x 16.75
Kitchen
- Level: Main
- Dimensions: 15 x 10.75
Living room
- Level: Main
- Dimensions: 22 x 13.17
Sunroom
- Level: Main
- Dimensions: 15 x 16
Heating
- Fireplace(s), Heat Pump, Multiple Systems, Electric
Cooling
- Central Air, Heat Pump
Appliances
- Included: Microwave, Convection Oven, Cooktop, Dishwasher, Exhaust Fan, Free-Standing Range, Electric Water Heater
- Laundry: Dryer Connection, Laundry Chute, In Basement, Washer Hookup
Features
- Dead Bolt(s), Freestanding Tub, Pantry, Solid Surface Counter
- Flooring: Engineered Hardwood, Tile, Wood
- Windows: Insulated Windows
- Basement: Unfinished, Basement, Crawl Space
- Attic: Access Only
- Number of fireplaces: 2
- Fireplace features: Den, Living Room
Interior area
- Total structure area: 2,801
- Total interior livable area: 2,701 sqft
- Finished area above ground: 2,701
Video & virtual tour
Property
Parking
- Total spaces: 2
- Parking features: Driveway, Garage, Basement
- Attached garage spaces: 2
- Has uncovered spaces: Yes
Features
- Levels: Three Or More
- Stories: 3
- Pool features: None
Lot
- Size: 0.5 Acres
- Features: City Lot
Details
- Parcel number: 6826555735000
- Zoning: RS9
- Special conditions: Owner Sale
Construction
Type & style
- Home type: SingleFamily
- Property subtype: Stick/Site Built, Residential, Single Family Residence
Materials
- Brick
Condition
- Year built: 1960
Utilities & green energy
- Sewer: Public Sewer
- Water: Public
Community & HOA
Community
- Security: Carbon Monoxide Detector(s), Smoke Detector(s)
- Subdivision: Sheraton Park
HOA
- Has HOA: No
Location
- Region: Winston Salem
Financial & listing details
- Tax assessed value: $387,000
- Annual tax amount: $4,161
- Date on market: 8/28/2026
- Cumulative days on market: 103 days
- Listing agreement: Exclusive Agency
Estimated market value
Not available
Estimated sales range
Not available
Not available
Price history
| Date | Event | Price |
|---|---|---|
| 8/28/2026 | Listed for sale | $699,000-3.6% |
Source:  Triad MLS #1233807 Report a problem Triad MLS #1233807 Report a problem | ||
| 8/23/2026 | Listing removed | $725,000 |
Source: Triad MLS #1226272 Report a problem | ||
| 7/9/2026 | Listed for sale | $725,000+190% |
Source: Triad MLS #1226272 Report a problem | ||
| 8/22/2025 | Sold | $250,000 |
Source: Triad MLS #1186366 Report a problem | ||
| 7/7/2025 | Pending sale | $250,000 |
Source: Triad MLS #1186366 Report a problem | ||
| 7/1/2025 | Listed for sale | $250,000 |
Source: Triad MLS #1186366 Report a problem | ||
Public tax history
| Year | Property taxes | Tax assessment |
|---|---|---|
| 2025 | $4,161 +43.4% | $377,500 +82.5% |
| 2024 | $2,902 +4.8% | $206,900 |
| 2023 | $2,770 | $206,900 |
| 2022 | -- | $206,900 |
| 2021 | $2,669 +14.3% | $206,900 +22.4% |
| 2020 | $2,335 -0.7% | $169,100 |
| 2019 | $2,352 +5.3% | $169,100 |
| 2018 | $2,234 | $169,100 +3% |
| 2016 | $2,234 +5% | $164,104 |
| 2015 | $2,127 +3.1% | $164,104 |
| 2014 | $2,062 | $164,104 |
| 2013 | -- | $164,104 -13.8% |
| 2012 | -- | $190,331 |
| 2011 | -- | $190,331 |
| 2010 | -- | $190,331 |
| 2009 | -- | $190,331 +10.4% |
| 2008 | -- | $172,456 |
| 2007 | -- | $172,456 |
| 2006 | -- | $172,456 |
| 2005 | -- | $172,456 +12.5% |
| 2004 | -- | $153,234 |
| 2003 | -- | $153,234 |
| 2002 | -- | $153,234 |
| 2001 | -- | $153,234 +9.6% |
| 2000 | -- | $139,869 |
Find assessor info on the county website
Monthly payment
Est. payment
Payment breakdown
Explore the cost of this home by adjusting the details. Changes won't be saved.Climate risks
Neighborhood: 27106
Nearby schools
Schools provided by the listing agent
- Elementary: Whitaker
- Middle: Paisley
- High: Mt. Tabor
Source: Triad MLS. This data may not be complete. We recommend contacting the local school district to confirm school assignments for this home.
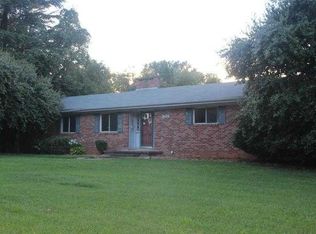
- $341,7003 bd2 ba2.1k sqft1125 Coliseum Dr, Winston Salem, NC 27106Off Market
- $474,5003 bd3 ba3k sqft2707 Tudor Rd, Winston Salem, NC 27106Off Market
- $313,1002 bd2 ba1.7k sqft2700 Tudor Rd, Winston Salem, NC 27106Off Market
- $554,000-- bd-- ba6.4k sqft2600 A Grosvenor Pl, Winston Salem, NC 27106Off Market
Similar homes
- $634,0004 bd3 ba2.7k sqft2832 Kensington Rd, Winston Salem, NC 27106For Sale
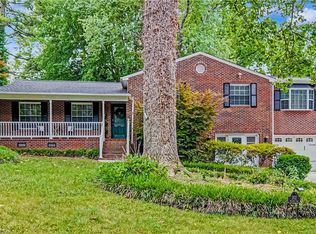
 MLS ID #1223724, Jason Bragg. Triad MLS
 - $599,9004 bd4 ba3.3k sqft3340 York Rd, Winston Salem, NC 27106For Sale
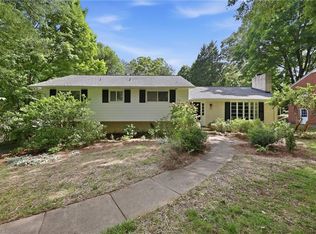 MLS ID #1227524, David Helms. Triad MLS
 - $568,5004 bd4 ba3.1k sqft3959 Quilling Rd, Winston Salem, NC 27104For Sale
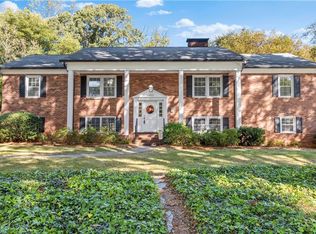 MLS ID #1236888, Jack Stack. Triad MLS
 - $469,9004 bd3 ba3.1k sqft930 Foxhall Dr, Winston Salem, NC 27106For Sale
 MLS ID #1235973, Beau Dancy. Triad MLS
 - $399,0004 bd3 ba3.1k sqft1131 Barclay Ter, Winston Salem, NC 27106For SaleMLS ID #1230638, Keith Martin. Triad MLS
- $349,9904 bd3 ba2.7k sqft4341 Becks Park Ln, Winston Salem, NC 27106For SaleMLS ID #1233516, Cassey Mikles. Triad MLS
- $449,0003 bd3 ba3k sqft5710 Windworth Dr, Winston Salem, NC 27106For SaleMLS ID #1237731, Tracey Shrouder. Triad MLS
- $445,0003 bd3 ba2k sqft6004 Santa Maria Dr, Winston Salem, NC 27106For SaleMLS ID #1225335, Stephen Newsome. Triad MLS
- $585,0003 bd4 ba2.7k sqft2301 Griffith Rd, Winston Salem, NC 27103For SaleMLS ID #1236251, Jackie Torrieri. Triad MLS
- $549,4994 bd4 ba3.3k sqft110 Chestnut Hill Ct, Winston Salem, NC 27106For SaleMLS ID #1206837, Willie Jones. Triad MLS
- $379,9004 bd3 ba2.3k sqft5024 Timbrook Ln, Winston Salem, NC 27103For SaleMLS ID #1238886, Blake Ginther. Triad MLS
- $379,9003 bd3 ba3k sqft3016 Kinnamon Rd, Winston Salem, NC 27104For SaleMLS ID #1234780, Robert Salmons. Triad MLS
- $369,5003 bd3 ba2.3k sqft2017 Pembrooke Forest Dr, Winston Salem, NC 27106For SaleMLS ID #1234686, Chris Perry. Triad MLS
- $359,9003 bd3 ba2.4k sqft670 Alpine Rd, Winston Salem, NC 27104For SaleMLS ID #1235382, Chad Kiger. Triad MLS
- $819,9004 bd4 ba3.9k sqft6102 Morganshire Dr, Summerfield, NC 27358For SaleMLS ID #1239516, Juan Flores. Triad MLS
- $350,0003 bd2 ba1.9k sqft4399 Bridalcreek W, Winston Salem, NC 27106For SaleMLS ID #1233756, Johnathan Meyers. Triad MLS
- $740,2564 bd4 ba2.8k sqft157 Owl Ln, Winston Salem, NC 27127New ConstructionMLS ID #1124917, Dean Robertson. Triad MLS
- $449,0003 bd3 ba2.4k sqft106 Bishop St, Winston Salem, NC 27104For SaleMLS ID #1226665, Barbara Barnes. Triad MLS
- $408,0004 bd3 ba2.8k sqft524 Sun Creek Dr, Winston Salem, NC 27104For SaleMLS ID #1229723, Lisa McGill. Triad MLS
