Welcome home to 5773 W Tensleep Road! This beautifully maintained 3-bedroom, 2-bathroom home offers 1,200 square feet of comfortable, thoughtfully designed living space with numerous updates inside and out. The inviting open-concept living area featuures durable flooring, abundant natural light, and a seamless flow into the kitchen and dining space - perfect for everyday living as well as entertaining. The spacious primary suite offers an ensuite private bathroom and generous closet space, while the two additional bedrooms provide flexibility for family, guests, home office, or hobbies. Outside, enjoy a beautifully landscaped yard and an impressive covered back patio designed for relaxing and entertaining. The spacious backyard also features a 12x16 storage shed. Recent improvements include all new interior paint, exterior trim, fascia, siding, gutters and downspouts, The shed also was updated with new gutters and downspouts. A humidifier has been added to the HVAC system for added comfort throughout the seasons. The attached two car garage is exceptionally functional with ample amounts of built-in shelving and organization space. Modern convenience is built in with smart-home features including Ring, Google Nest, and a smart garage door opener. With this homes extensive updates, excellent storage, inviting outdoor living space, and convenient smart-home features, this move-in-ready home is one you wont want to miss!
Active
$314,900
5773 W Tensleep Rd, Bloomington, IN 47403
3beds
1,200sqft
Single Family Residence
Built in 2002
6,534 Square Feet Lot
$309,700 Zestimate®
$--/sqft
$-- HOA
What's special
Inviting outdoor living spaceSpacious primary suiteAbundant natural lightGenerous closet spaceSpacious backyardBeautifully landscaped yardEnsuite private bathroom
- 20 days
- 611
- 46
Likely to sell faster than
Zillow last checked:
Listing updated:
Listed by:
Kaili Frye Cell:317-987-8130,
Century 21 Scheetz - Bloomington
Source: IRMLS,MLS#: 202641353
Facts & features
Interior
Bedrooms & bathrooms
- Bedrooms: 3
- Bathrooms: 2
- Full bathrooms: 2
- Main level bedrooms: 3
Bedroom 1
- Level: Main
Bedroom 2
- Level: Main
Kitchen
- Level: Main
- Area: 165
- Dimensions: 11 x 15
Living room
- Level: Main
- Area: 255
- Dimensions: 15 x 17
Heating
- Electric
Cooling
- Central Air
Appliances
- Included: Dishwasher, Microwave, Refrigerator, Washer, Dryer-Electric, Electric Range
Features
- Has basement: No
- Has fireplace: No
Interior area
- Total structure area: 1,200
- Total interior livable area: 1,200 sqft
- Finished area above ground: 1,200
- Finished area below ground: 0
Video & virtual tour
Property
Parking
- Total spaces: 2
- Parking features: Attached, Concrete
- Attached garage spaces: 2
- Has uncovered spaces: Yes
Features
- Levels: One
- Stories: 1
Lot
- Size: 6,534 Square Feet
- Features: Cul-De-Sac
Details
- Additional structures: Shed
- Parcel number: 530902300059.000015
Construction
Type & style
- Home type: SingleFamily
- Architectural style: Ranch
- Property subtype: Single Family Residence
Materials
- Brick, Vinyl Siding
- Foundation: Slab
- Roof: Shingle
Condition
- New construction: No
- Year built: 2002
Utilities & green energy
- Sewer: Public Sewer
- Water: Public
Community & HOA
Community
- Subdivision: Fieldstone Stonecrest
Location
- Region: Bloomington
Financial & listing details
- Tax assessed value: $257,000
- Annual tax amount: $1,720
- Date on market: 10/6/2026
Estimated market value
$309,700
$294,000 - $325,000
$1,892/mo
Price history
| Date | Event | Price |
|---|---|---|
| 10/6/2026 | Listed for sale | $314,900+40.6% |
Source:  IRMLS #202641353 Report a problem IRMLS #202641353 Report a problem | ||
| 9/4/2020 | Sold | $224,000+4.2%$187/sqft |
Source: Agent Provided Report a problem | ||
| 8/6/2020 | Listed for sale | $214,900$179/sqft |
Source: Century 21 Scheetz - Bloomington #202030627 Report a problem | ||
Public tax history
| Year | Property taxes | Tax assessment |
|---|---|---|
| 2025 | $1,848 +5.9% | $257,000 +0.9% |
| 2024 | $1,745 +9.9% | $254,600 +5.2% |
| 2023 | $1,588 +14.7% | $242,000 +10.7% |
| 2022 | $1,385 +62.5% | $218,600 +12% |
| 2021 | $852 +29.6% | $195,200 +12.6% |
| 2020 | $657 +5.8% | $173,300 +9.1% |
| 2019 | $621 +12.2% | $158,800 +5.7% |
| 2018 | $554 +35.5% | $150,200 +5.3% |
| 2017 | $409 | $142,700 +2.8% |
| 2016 | $409 +18.6% | $138,800 +11.8% |
| 2014 | $345 +6.3% | $124,200 +2% |
| 2013 | $324 +8.7% | $121,800 +0.7% |
| 2012 | $298 +35.8% | $121,000 +6.5% |
| 2011 | $220 +4.7% | $113,600 +1.2% |
| 2010 | $210 +21.5% | $112,200 +2% |
| 2009 | $173 -60.8% | $110,000 +4.7% |
| 2007 | $441 | $105,100 +0.7% |
| 2006 | -- | $104,400 +6.1% |
| 2005 | -- | $98,400 |
Find assessor info on the county website
Monthly payment
Est. payment
Payment breakdown
Explore the cost of this home by adjusting the details. Changes won't be saved.Climate risks
Neighborhood: 47403
Nearby schools
Schools provided by the listing agent
- Elementary: Highland Park
- Middle: Batchelor
- High: Bloomington North
- District: Monroe County Community School Corp.
Source: IRMLS. This data may not be complete. We recommend contacting the local school district to confirm school assignments for this home.
Similar homes
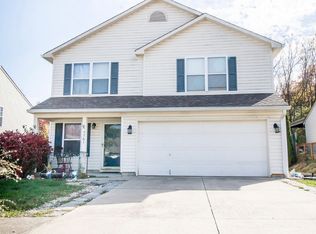
- $299,9003 bd3 ba1.4k sqft5611 W Tensleep Rd, Bloomington, IN 47403For Sale
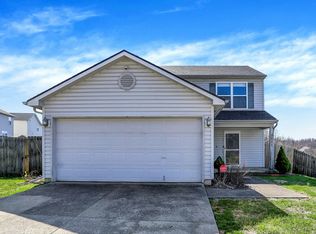 MLS ID #202607943, Heather Groves, Sterling Real Estate. IRMLS
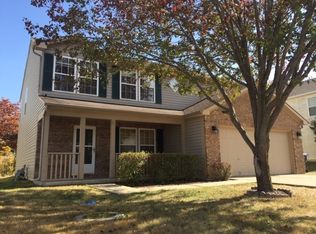
 - $299,0003 bd2 ba1.4k sqft343 S Windstone Ct, Bloomington, IN 47403Active
 MLS ID #22118814, Kelly Olsen, Keller Williams Indy Metro Partners. MIBOR as distributed by MLS GRID
 - $323,9004 bd3 ba1.8k sqft3824 W Woodmere Way, Bloomington, IN 47403For Sale
 MLS ID #202635944, Garret Wall, eXp Realty LLC. IRMLS
 - $309,9003 bd2 ba1.5k sqft2590 W Double Downs Ct, Bloomington, IN 47403For Sale
 MLS ID #202624810, Laura Mitchell, Century 21 Scheetz - Bloomington. IRMLS
