Located in the sought-after Topstone Golf Course neighborhood, this well-maintained home offers comfortable living in a peaceful setting while remaining conveniently close to shopping, dining, recreation, and major roadways. The home features three generously sized bedrooms, a spacious living room with a fireplace, and a fully finished lower level providing additional space for a family room, home office, gym, or entertainment area. Step outside onto the deck and enjoy your private backyard-perfect for relaxing, entertaining, or enjoying a quiet morning. The location offers easy access to Topstone Golf Course, Evergreen Walk, The Shops at Buckland Hills, local restaurants, grocery stores, parks, and recreational facilities. Commuters will appreciate convenient access to I-84, I-291, and Route 5, making travel throughout the Hartford area a breeze. Peaceful neighborhood setting, spacious living areas, finished lower level, and a convenient South Windsor location-this home is ready for its next owner. Don't miss the opportunity to make 411 Griffin Road your new home!
For sale
$465,000
411 Griffin Road, South Windsor, CT 06074
3beds
2,632sqft
Single Family Residence
Built in 1973
0.45 Acres Lot
$462,000 Zestimate®
$177/sqft
$-- HOA
What's special
Fully finished lower levelThree generously sized bedroomsPrivate backyard
- 3 days |
- 1,015 |
- 40 |
Zillow last checked:
Listing updated:
Listed by:
THE GULINO TEAM OF WILLIAM RAVEIS REAL ESTATE,
Santo Gulino (860)655-7004,
William Raveis Real Estate 860-344-1658
Source: Smart MLS,MLS#: 24191796
Facts & features
Interior
Bedrooms & bathrooms
- Bedrooms: 3
- Bathrooms: 2
- Full bathrooms: 1
- 1/2 bathrooms: 1
Primary bedroom
- Level: Upper
Bedroom
- Level: Upper
Bedroom
- Level: Upper
Dining room
- Level: Main
Kitchen
- Level: Main
Living room
- Level: Main
Heating
- Hot Water, Oil
Cooling
- Window Unit(s)
Appliances
- Included: Oven/Range, Refrigerator, Dishwasher, Electric Water Heater, Water Heater
- Laundry: Lower Level
Features
- Wired for Data
- Basement: Full,Heated,Finished,Liveable Space
- Attic: Storage,Pull Down Stairs
- Number of fireplaces: 1
Interior area
- Total structure area: 2,632
- Total interior livable area: 2,632 sqft
- Finished area above ground: 1,632
- Finished area below ground: 1,000
Property
Parking
- Total spaces: 4
- Parking features: Attached, Off Street
- Attached garage spaces: 1
Features
- Exterior features: Awning(s), Rain Gutters
Lot
- Size: 0.45 Acres
- Features: Level, Cleared, Open Lot
Details
- Parcel number: 706770
- Zoning: A20
Construction
Type & style
- Home type: SingleFamily
- Architectural style: Colonial
- Property subtype: Single Family Residence
Materials
- Vinyl Siding
- Foundation: Concrete Perimeter
- Roof: Asphalt
Condition
- New construction: No
- Year built: 1973
Utilities & green energy
- Sewer: Public Sewer
- Water: Public
Community & HOA
Community
- Features: Golf, Library, Shopping/Mall
- Subdivision: Pleasant Valley
HOA
- Has HOA: No
Location
- Region: South Windsor
Financial & listing details
- Price per square foot: $177/sqft
- Tax assessed value: $212,600
- Annual tax amount: $7,868
- Date on market: 8/12/2026
Estimated market value
$462,000
$439,000 - $485,000
$2,600/mo
Price history
| Date | Event | Price |
|---|---|---|
| 8/12/2026 | Listed for sale | $465,000+174.2%$177/sqft |
Source:  Smart MLS #24191796 Report a problem Smart MLS #24191796 Report a problem | ||
| 5/25/2017 | Listing removed | $2,200$1/sqft |
Source: Sentry Real Estate #G10218948 Report a problem | ||
| 5/8/2017 | Listed for rent | $2,200+4.8%$1/sqft |
Source: Sentry Real Estate #G10218948 Report a problem | ||
| 12/5/2015 | Listing removed | $2,100$1/sqft |
Source: William Raveis Real Estate #G10067018 Report a problem | ||
| 9/5/2015 | Price change | $2,100-10.6%$1/sqft |
Source: William Raveis Real Estate #G10067018 Report a problem | ||
| 7/29/2015 | Listed for rent | $2,350$1/sqft |
Source: William Raveis Real Estate #G10067018 Report a problem | ||
| 11/13/2006 | Sold | $169,600$64/sqft |
Source: Public Record Report a problem | ||
Public tax history
| Year | Property taxes | Tax assessment |
|---|---|---|
| 2025 | $7,571 +3.3% | $212,600 |
| 2024 | $7,326 +4% | $212,600 |
| 2023 | $7,046 +8.3% | $212,600 +26.7% |
| 2022 | $6,506 +2.4% | $167,800 |
| 2021 | $6,353 0% | $167,800 |
| 2020 | $6,356 -1.6% | $167,800 |
| 2019 | $6,460 +2.2% | $167,800 |
| 2018 | $6,321 +3.2% | $167,800 +4.3% |
| 2017 | $6,127 +4.2% | $160,900 |
| 2015 | $5,879 +2.9% | $160,900 |
| 2014 | $5,714 +1.8% | $160,900 |
| 2013 | $5,615 +7.6% | $160,900 -9.2% |
| 2012 | $5,218 +2.3% | $177,290 |
| 2011 | $5,102 +1.6% | $177,290 |
| 2010 | $5,024 +1.8% | $177,290 |
| 2009 | $4,936 +1.5% | $177,290 |
| 2008 | $4,861 -1.3% | $177,290 +17.2% |
| 2007 | $4,923 | $151,280 |
| 2006 | $4,923 +1.9% | $151,280 |
| 2005 | $4,833 +2.3% | $151,280 |
| 2004 | $4,724 +4.8% | $151,280 |
| 2003 | $4,507 +37.5% | $151,280 +52.5% |
| 1997 | $3,278 | $99,170 |
Find assessor info on the county website
Monthly payment
Est. payment
Payment breakdown
Explore the cost of this home by adjusting the details. Changes won't be saved.Climate risks
Neighborhood: 06074
Nearby schools
GreatSchools rating
- 8/10Eli Terry SchoolGrades: K-5Distance: 0.4 mi
- 8/10Timothy Edwards SchoolGrades: 6-8Distance: 3 mi
- 10/10South Windsor High SchoolGrades: 9-12Distance: 1.5 mi
Schools provided by the listing agent
- Elementary: Eli Terry
- Middle: Edwards
- High: South Windsor
Source: Smart MLS. This data may not be complete. We recommend contacting the local school district to confirm school assignments for this home.
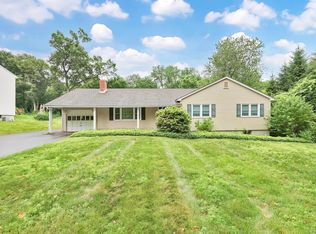
- $379,0003 bd2 ba1.5k sqft403 Griffin Rd, South Windsor, CT 06074Sold
- $491,2003 bd2 ba2k sqft419 Griffin Rd, South Windsor, CT 06074Off Market
- $436,5004 bd2 ba1.6k sqft429 Griffin Rd, South Windsor, CT 06074Off Market
- $408,7003 bd2 ba1.6k sqft435 Griffin Rd, South Windsor, CT 06074Off Market
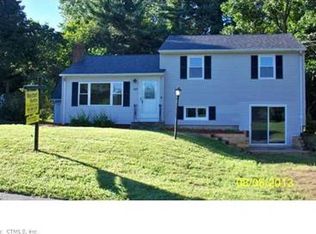
- $320,0007 bd4 ba2.8k sqft389 Griffin Rd, South Windsor, CT 06074Sold
- $351,9003 bd1 ba1k sqft443 Griffin Rd, South Windsor, CT 06074Off Market
- $369,2004 bd1 ba2k sqft453 Griffin Rd, South Windsor, CT 06074Off Market
- $495,7003 bd3 ba1.8k sqft367 Griffin Rd, South Windsor, CT 06074Off Market
A local agent can set up tours, give advice and negotiate with sellers.
Similar homes
- $389,9003 bd1 ba1.6k sqft882 Avery Street, South Windsor, CT 06074For Sale

 MLS ID #24198887, Vincent L. Diana, William Raveis Real Estate. Smart MLS
 - $455,0004 bd2 ba1.8k sqft37 Pilgrim Drive, Windsor, CT 06095For Sale
 MLS ID #24197082, Andrea Rodriguez, Eagle Eye Realty PLLC. Smart MLS
 - $--3 bd3 ba1.9k sqft201 Sand Stone Dr, South Windsor, CT 06074Auction
 Auction.com 2
 - $474,9004 bd3 ba2.1k sqft346 Long Hill Road, South Windsor, CT 06074For Sale
 MLS ID #24190291, Michael D. Long, Roundtree Realty LLC. Smart MLS
 - $459,9004 bd2 ba2.6k sqft436 Avery Street, South Windsor, CT 06074For SaleMLS ID #24189399, Peter Meng, William Raveis Real Estate. Smart MLS
- $429,0004 bd3 ba1.5k sqft371 Felt Road, South Windsor, CT 06074For SaleMLS ID #24179267, Patrick Bourne, KW Legacy Partners. Smart MLS
- $499,0005 bd3 ba2.9k sqft132 Laurel Street, South Windsor, CT 06074For SaleMLS ID #24187696, Ali White J. White, Coldwell Banker Realty. Smart MLS
- $485,0005 bd4 ba3.9k sqft25 Plantation Road, East Windsor, CT 06016For SaleMLS ID #24178472, Amber L. Alcazar, Coldwell Banker Realty. Smart MLS
- $449,0003 bd2 ba1.7k sqft45 Wapping Wood Road, Ellington, CT 06029For SaleMLS ID #24195791, Linda Driscoll, Shea & Company Real Estate,LLC. Smart MLS
- $369,9003 bd2 ba1.6k sqft37 Ronda Drive, South Windsor, CT 06074For SaleMLS ID #24196581, James Knurek, Coldwell Banker Realty. Smart MLS
- $349,9003 bd2 ba1.4k sqft143 Rockville Road, East Windsor, CT 06016For SaleMLS ID #24199487, Jay W. Madigan, Berkshire Hathaway NE Prop.. Smart MLS
- $399,0003 bd2 ba2.1k sqft7 Bittersweet Lane #7, South Windsor, CT 06074For SaleMLS ID #24197566, Madhu Reddy, Reddy Realty, LLC. Smart MLS
- $399,0004 bd3 ba2.1k sqft1178 Poquonock Avenue, Windsor, CT 06095For SaleMLS ID #24193927, Himanshu Singh, Singh Realty. Smart MLS
- $399,0004 bd2 ba1.6k sqft38 Edgewood Drive, Enfield, CT 06082For SaleMLS ID #24198493, George F. Varessis, Realty One Group Cutting Edge. Smart MLS
- $439,9003 bd2 ba2.5k sqft134 Pleasant Street, Windsor, CT 06095For SaleMLS ID #24196966, Marybeth Martinez, Berkshire Hathaway NE Prop.. Smart MLS
- $379,9003 bd2 ba1.5k sqft43 Pinnacle Road, Ellington, CT 06029For SaleMLS ID #24198909, Brian Burke, Coldwell Banker Realty. Smart MLS
- $509,9004 bd4 ba2.8k sqft110 Orchard Hill Drive, Windsor Locks, CT 06096For SaleMLS ID #24198055, Cheryl Bergeron, LPT Realty - IConn Team. Smart MLS
- $375,0003 bd2 ba1.4k sqft384 Long Hill Road, South Windsor, CT 06074For SaleMLS ID #24191548, Hala Hanna, KW Legacy Partners. Smart MLS
- $349,0003 bd3 ba1.3k sqft69 Discovery Road, Vernon, CT 06066For SaleMLS ID #24198232, Brenda Bourne, KW Legacy Partners. Smart MLS
- $449,9004 bd3 ba2.1k sqft228 Echo Drive, Vernon, CT 06066For SaleMLS ID #24197596, Emily Braman, Berkshire Hathaway NE Prop.. Smart MLS
