Looking for the perfect blend of modern upgrades, effortless entertaining, and a highly walkable West Hartford location? Welcome to 24 Haynes, offering ultimate convenience. Located less than a mile from local shops, restaurants & daily amenities, and just two miles from the vibrant energy of Blue Back Square. This beautifully updated corner-lot is a true entertainer's dream. The bright, open floor plan flows effortlessly from the living room, anchored by a cozy wood-burning fireplace through the dining room and directly into the stunning kitchen. Featuring gleaming granite countertops, stainless steel appliances. This space acts as the welcoming heart of the home. Just off the kitchen is a breezy 3-season screened porch connects directly to the garage and leads out to your private, partially fenced backyard. Retreat to the primary bedroom boasting a walk-in closet and a private en-suite half bath. A spacious second bedroom and a newly refreshed full bath complete the main level. Downstairs, a dedicated 120 sq ft finished home office awaits, alongside expansive unfinished storage with incredible future finishing potential. Move in with absolute peace of mind thanks to a massive list of big-ticket upgrades: 2016: Kitchen, bathrooms, floors, driveway, oil tank. 2017: Exterior painted, sprinkler system, alarm system. 2020: Electrical panel & generator hook-up. 2021: Basement flex space 2024: Central A/C, Shed, Picture window. 2026: Washer/Dryer, Fridge, Full interior pa
For sale
$400,000
24 Haynes Road, West Hartford, CT 06117
2beds
1,360sqft
Single Family Residence
Built in 1959
0.26 Acres Lot
$394,900 Zestimate®
$294/sqft
$-- HOA
What's special
- 5 days |
- 1,454 |
- 123 |
Zillow last checked:
Listing updated:
Listed by:
Tom Carroll (860)392-9003,
William Pitt Sotheby's Int'l 860-777-1800
Source: Smart MLS,MLS#: 24198143
Facts & features
Interior
Bedrooms & bathrooms
- Bedrooms: 2
- Bathrooms: 2
- Full bathrooms: 1
- 1/2 bathrooms: 1
Primary bedroom
- Level: Main
- Area: 180 Square Feet
- Dimensions: 15 x 12
Bedroom
- Level: Main
- Area: 132 Square Feet
- Dimensions: 12 x 11
Primary bathroom
- Level: Main
- Area: 15.75 Square Feet
- Dimensions: 4.5 x 3.5
Bathroom
- Level: Main
- Area: 80.75 Square Feet
- Dimensions: 8.5 x 9.5
Dining room
- Level: Main
- Area: 121 Square Feet
- Dimensions: 11 x 11
Kitchen
- Level: Main
- Area: 195 Square Feet
- Dimensions: 10 x 19.5
Living room
- Level: Main
- Area: 198 Square Feet
- Dimensions: 18 x 11
Rec play room
- Level: Lower
- Area: 120 Square Feet
- Dimensions: 12 x 10
Heating
- Hot Water, Oil
Cooling
- Ceiling Fan(s), Central Air
Appliances
- Included: Oven/Range, Microwave, Refrigerator, Dishwasher, Disposal, Washer, Dryer, Water Heater
- Laundry: Main Level
Features
- Basement: Full,Concrete
- Attic: Pull Down Stairs
- Number of fireplaces: 1
Interior area
- Total structure area: 1,360
- Total interior livable area: 1,360 sqft
- Finished area above ground: 1,240
- Finished area below ground: 120
Video & virtual tour
Property
Parking
- Total spaces: 5
- Parking features: Attached, Driveway, Paved, Private, Asphalt
- Attached garage spaces: 1
- Has uncovered spaces: Yes
Features
- Fencing: Partial,Privacy
Lot
- Size: 0.26 Acres
- Features: Corner Lot, Level
Details
- Parcel number: 1899082
- Zoning: R-10
Construction
Type & style
- Home type: SingleFamily
- Architectural style: Ranch
- Property subtype: Single Family Residence
Materials
- Aluminum Siding
- Foundation: Concrete Perimeter
- Roof: Asphalt
Condition
- New construction: No
- Year built: 1959
Utilities & green energy
- Sewer: Public Sewer
- Water: Public
Community & HOA
Community
- Features: Near Public Transport, Health Club, Library, Medical Facilities, Park, Private School(s), Public Rec Facilities
HOA
- Has HOA: No
Location
- Region: West Hartford
Financial & listing details
- Price per square foot: $294/sqft
- Tax assessed value: $186,620
- Annual tax amount: $8,729
- Date on market: 8/10/2026
Estimated market value
$394,900
$367,000 - $426,000
$3,328/mo
Price history
| Date | Event | Price |
|---|---|---|
| 8/14/2026 | Listed for sale | $400,000+119.2%$294/sqft |
Source:  Smart MLS #24198143 Report a problem Smart MLS #24198143 Report a problem | ||
| 12/10/2015 | Sold | $182,500-6.4%$134/sqft |
Source: Smart MLS #G10069618 Report a problem | ||
| 8/28/2015 | Listed for sale | $194,900$143/sqft |
Source: William Raveis Real Estate #G10069618 Report a problem | ||
Public tax history
| Year | Property taxes | Tax assessment |
|---|---|---|
| 2025 | $8,357 +5.7% | $186,620 |
| 2024 | $7,903 +3.5% | $186,620 |
| 2023 | $7,636 +0.6% | $186,620 |
| 2022 | $7,592 +15.6% | $186,620 +20.5% |
| 2021 | $6,568 +9.4% | $154,840 +7.8% |
| 2020 | $6,004 | $143,640 |
| 2019 | $6,004 +2% | $143,640 |
| 2018 | $5,889 -0.1% | $143,640 |
| 2017 | $5,895 +2.6% | $143,640 -4.2% |
| 2015 | $5,744 +2.5% | $149,940 |
| 2014 | $5,603 +2.9% | $149,940 |
| 2013 | $5,443 +1.5% | $149,940 |
| 2012 | $5,360 -10.1% | $149,940 -0.8% |
| 2011 | $5,959 +2.8% | $151,100 |
| 2010 | $5,799 +2.2% | $151,100 |
| 2009 | $5,672 +1.2% | $151,100 |
| 2008 | $5,604 +23.6% | $151,100 +28.7% |
| 2007 | $4,534 +21.7% | $117,363 +25% |
| 2006 | $3,727 -9.9% | $93,890 |
| 2005 | $4,138 +4.6% | $93,890 |
| 2004 | $3,955 +11.9% | $93,890 0% |
| 2003 | $3,535 +5.5% | $93,900 +0% |
| 2001 | $3,351 +3% | $93,890 -13.3% |
| 1998 | $3,254 +7.9% | $108,290 -25.2% |
| 1996 | $3,017 | $144,690 |
Find assessor info on the county website
Monthly payment
Est. payment
Payment breakdown
Explore the cost of this home by adjusting the details. Changes won't be saved.Climate risks
Neighborhood: 06117
Nearby schools
GreatSchools rating
- 9/10Aiken SchoolGrades: PK-5Distance: 1.2 mi
- 8/10King Philip Middle SchoolGrades: 6-8Distance: 0.7 mi
- 10/10Hall High SchoolGrades: 9-12Distance: 1.1 mi
Schools provided by the listing agent
- Elementary: Aiken
- High: Hall
Source: Smart MLS. This data may not be complete. We recommend contacting the local school district to confirm school assignments for this home.
- $484,0003 bd2 ba1.3k sqft20 Haynes Rd, West Hartford, CT 06117For Sale
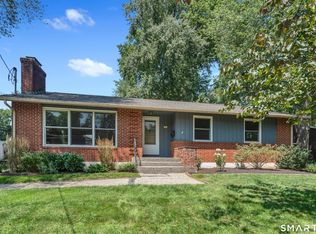
- $361,2002 bd1 ba1.2k sqft22 Vandervere Rd, West Hartford, CT 06117Off Market
- $381,6002 bd1 ba1.3k sqft26 Haynes Rd, West Hartford, CT 06117Off Market
- $409,2003 bd2 ba1.3k sqft16 Haynes Rd, West Hartford, CT 06117Off Market
- $384,2002 bd2 ba1.5k sqft20 Vandervere Rd, West Hartford, CT 06117Off Market
- $424,1002 bd2 ba1.3k sqft25 Haynes Rd, West Hartford, CT 06117Off Market
- $442,7003 bd2 ba1.7k sqft21 Haynes Rd, West Hartford, CT 06117Off Market
- $431,5003 bd2 ba1.6k sqft23 Vandervere Rd, West Hartford, CT 06117Off Market
A local agent can set up tours, give advice and negotiate with sellers.
Similar homes
- $399,0003 bd3 ba1.3k sqft37 Skyview Lane, Waterbury, CT 06708For Sale
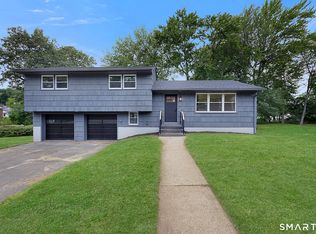
 MLS ID #24198332, Arthur J. Spector, Regency Real Estate, LLC. Smart MLS
 - $399,9994 bd2 ba1.6k sqft34 Selldan Street, West Hartford, CT 06110For Sale
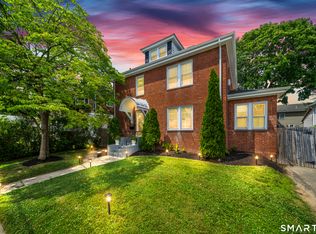 MLS ID #24198476, Ellen Shuff, eXp Realty. Smart MLS
 - $399,9004 bd2 ba1.9k sqft43 Sunset Road, Newington, CT 06111For Sale
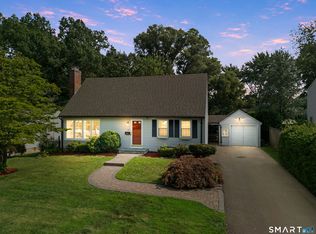 MLS ID #24198464, Reza Abbassi, New Door Realty. Smart MLS
 - $449,9003 bd2 ba1.6k sqft57 Fennbrook Road, West Hartford, CT 06119For Sale
 MLS ID #24197281, Robert Perriello, Century 21 AllPoints Realty. Smart MLS
 - $415,0003 bd2 ba1.9k sqft401 Prospect Avenue, West Hartford, CT 06107For SaleMLS ID #24196327, Erica Rindels, Lock and Key Realty, Inc. Smart MLS
- $369,9002 bd1 ba1.1k sqft33 Edgemere Avenue, West Hartford, CT 06110For SaleMLS ID #24196020, Kamil Andrukiewicz, New Haus Group LLC. Smart MLS
- $415,0003 bd2 ba1.2k sqft40 Woodside Lane, Plainville, CT 06062For SaleMLS ID #24196395, William D. Stiles, Coldwell Banker Realty. Smart MLS
- $389,9003 bd2 ba1.3k sqft437 West Wolcott Avenue, Windsor, CT 06095For SaleMLS ID #24195772, Yvonne Toro, Toro Real Estate LLC. Smart MLS
- $429,9003 bd2 ba1.6k sqft23 Somerset Street, Wethersfield, CT 06109For SaleMLS ID #24197061, Christine Morrissette, William Raveis Real Estate. Smart MLS
- $369,0003 bd2 ba1.5k sqft5 Parker Street, Manchester, CT 06040For SaleMLS ID #24199056, Andrea Hayes, Coldwell Banker Realty. Smart MLS
- $410,0003 bd2 ba1.8k sqft18 Crestwood Trail, East Hartford, CT 06118For SaleMLS ID #24195819, Andrea Rodriguez, Eagle Eye Realty PLLC. Smart MLS
- $379,0002 bd2 ba1.1k sqft34 Eastview Drive, Windsor, CT 06095For SaleMLS ID #24183564, Kristel Bolden-Gray, eXp Realty. Smart MLS
- $425,0004 bd2 ba1.3k sqft104 Bell Street, Middletown, CT 06457For SaleMLS ID #24197069, Warren P. Juall, HOMESELL. Smart MLS
- $399,9002 bd2 ba1.7k sqftGrosvenor House, West Hartford, CT 06105For SaleMLS ID #24184283, Maryalice H. Widness, Berkshire Hathaway NE Prop.. Smart MLS
- $399,9003 bd2 ba1.4k sqft30 Wright Road, Wethersfield, CT 06109For SaleMLS ID #24195833, Karen Kline, Coldwell Banker Realty. Smart MLS
- $389,9003 bd2 ba1.3k sqft38 Linwood Street, Bristol, CT 06010For SaleMLS ID #24197127, Arben Belica, William Raveis Real Estate. Smart MLS
- $389,0004 bd1 ba1.5k sqft39 Whiteside Street, Newington, CT 06111For SaleMLS ID #24189869, Natalie Collins, Better Living Realty, LLC. Smart MLS
- $360,0003 bd1 ba1.1k sqft175 Reservoir Road, Newington, CT 06111For SaleMLS ID #24168444, Amru Abo-Alaial, RE/MAX One. Smart MLS
- $474,9003 bd3 ba1.6k sqft7 Field Drive, Simsbury, CT 06070For SaleMLS ID #24198040, Stephanie Daley, Berkshire Hathaway NE Prop.. Smart MLS
- $355,0004 bd2 ba1.5k sqft170 Campfield Avenue, Hartford, CT 06114For SaleMLS ID #24194158, Bibi Ali, Serhant Connecticut, LLC. Smart MLS
