Welcome to 34 Selldan Street in West Hartford's Elmwood area. This updated 4-bedroom home offers a comfortable layout with a spacious flow between the living room, family room, dining area, and beautiful kitchen with sliders to a covered deck. Enjoy additional living space with a finished attic and a basement perfect for entertaining, recreation, or storage. Highlights include a spacious primary bedroom, 2 full baths, newer roof, fresh paint, and a 2-car garage.
For sale
$399,999
34 Selldan Street, West Hartford, CT 06110
4beds
1,613sqft
Single Family Residence
Built in 1926
4,791 Square Feet Lot
$397,900 Zestimate®
$248/sqft
$-- HOA
What's special
Covered deckFinished atticSpacious primary bedroomNewer roofFresh paint
- 3 days |
- 979 |
- 25 |
Zillow last checked:
Listing updated:
Listed by:
Ellen Shuff (860)478-9373,
eXp Realty 866-828-3951
Source: Smart MLS,MLS#: 24198476
Facts & features
Interior
Bedrooms & bathrooms
- Bedrooms: 4
- Bathrooms: 2
- Full bathrooms: 2
Primary bedroom
- Level: Upper
- Area: 154 Square Feet
- Dimensions: 14 x 11
Bedroom
- Level: Upper
Bedroom
- Level: Upper
Bedroom
- Level: Upper
Bathroom
- Level: Upper
Bathroom
- Level: Main
Dining room
- Level: Main
Kitchen
- Level: Main
Living room
- Level: Main
Rec play room
- Level: Other
Sun room
- Level: Main
Heating
- Hot Water, Natural Gas
Cooling
- Window Unit(s)
Appliances
- Included: Gas Cooktop, Oven/Range, Microwave, Refrigerator, Dishwasher, Disposal, Washer, Water Heater
- Laundry: Lower Level
Features
- Basement: Full,Finished,Liveable Space,Concrete
- Attic: Finished
- Number of fireplaces: 1
Interior area
- Total structure area: 1,613
- Total interior livable area: 1,613 sqft
- Finished area above ground: 1,613
Video & virtual tour
Property
Parking
- Total spaces: 2
- Parking features: Detached, Garage Door Opener
- Garage spaces: 2
Features
- Patio & porch: Porch, Covered
- Exterior features: Lighting
Lot
- Size: 4,791 Square Feet
Details
- Parcel number: 1907211
- Zoning: RM-3R
Construction
Type & style
- Home type: SingleFamily
- Architectural style: Colonial
- Property subtype: Single Family Residence
Materials
- Brick
- Foundation: Concrete Perimeter
- Roof: Asphalt
Condition
- New construction: No
- Year built: 1926
Utilities & green energy
- Sewer: Public Sewer
- Water: Public
Community & HOA
Community
- Features: Health Club, Park, Near Public Transport
- Subdivision: Elmwood
HOA
- Has HOA: No
Location
- Region: West Hartford
Financial & listing details
- Price per square foot: $248/sqft
- Tax assessed value: $151,830
- Annual tax amount: $6,799
- Date on market: 8/11/2026
Estimated market value
$397,900
$378,000 - $418,000
$2,985/mo
Price history
| Date | Event | Price |
|---|---|---|
| 8/11/2026 | Listed for sale | $399,999+0%$248/sqft |
Source:  Smart MLS #24198476 Report a problem Smart MLS #24198476 Report a problem | ||
| 8/8/2026 | Listing removed | $399,900$248/sqft |
Source: eXp Realty #24179170 Report a problem | ||
| 6/29/2026 | Price change | $399,900-14%$248/sqft |
Source: Smart MLS #24179170 Report a problem | ||
| 6/11/2026 | Price change | $465,000-4.1%$288/sqft |
Source: Smart MLS #24179170 Report a problem | ||
| 6/4/2026 | Listed for sale | $485,000+142.5%$301/sqft |
Source: Smart MLS #24179170 Report a problem | ||
| 3/21/2022 | Sold | $200,000-4.7%$124/sqft |
Source: Public Record Report a problem | ||
| 3/30/2016 | Listing removed | $1,550$1/sqft |
Source: Golden Rule Realty #G10117325 Report a problem | ||
| 3/18/2016 | Listed for rent | $1,550$1/sqft |
Source: Golden Rule Realty #G10117325 Report a problem | ||
| 3/17/2016 | Listing removed | $209,900$130/sqft |
Source: Golden Rule Realty #G10102559 Report a problem | ||
| 1/11/2016 | Listed for sale | $209,900+35.4%$130/sqft |
Source: Golden Rule Realty #G10102559 Report a problem | ||
| 9/12/2008 | Sold | $155,000+40.9%$96/sqft |
Source: Smart MLS #G500721 Report a problem | ||
| 6/25/1993 | Sold | $110,000$68/sqft |
Source: Public Record Report a problem | ||
Public tax history
| Year | Property taxes | Tax assessment |
|---|---|---|
| 2025 | $6,799 +5.7% | $151,830 |
| 2024 | $6,430 +3.5% | $151,830 |
| 2023 | $6,213 +0.6% | $151,830 |
| 2022 | $6,176 +8.3% | $151,830 +12.9% |
| 2021 | $5,704 +10.8% | $134,470 +9.1% |
| 2020 | $5,150 | $123,200 |
| 2019 | $5,150 +2% | $123,200 |
| 2018 | $5,051 -0.1% | $123,200 |
| 2017 | $5,056 -4.4% | $123,200 -10.8% |
| 2015 | $5,291 +2.5% | $138,110 |
| 2014 | $5,161 +3% | $138,110 |
| 2013 | $5,013 +1.5% | $138,110 |
| 2012 | $4,937 -11% | $138,110 -1.8% |
| 2011 | $5,545 +2.8% | $140,600 |
| 2010 | $5,396 +2.2% | $140,600 |
| 2009 | $5,278 +1.2% | $140,600 |
| 2008 | $5,215 +35.7% | $140,600 +41.4% |
| 2007 | $3,842 +21.6% | $99,463 +25% |
| 2006 | $3,159 -9.9% | $79,570 |
| 2005 | $3,507 +4.7% | $79,570 |
| 2004 | $3,351 +11.8% | $79,570 0% |
| 2003 | $2,997 +5.5% | $79,600 +0% |
| 2001 | $2,840 -11.9% | $79,570 -25.9% |
| 1998 | $3,225 | $107,310 |
Find assessor info on the county website
Monthly payment
Est. payment
Payment breakdown
Explore the cost of this home by adjusting the details. Changes won't be saved.Climate risks
Neighborhood: 06110
Nearby schools
GreatSchools rating
- 5/10Charter Oak International AcademyGrades: PK-5Distance: 0.1 mi
- 8/10Bristow Middle SchoolGrades: 6-8Distance: 1.8 mi
- 9/10Conard High SchoolGrades: 9-12Distance: 1.8 mi
- $408,7005 bd2 ba2.1k sqft38 Selldan St, West Hartford, CT 06110Off Market
- $313,6002 bd2 ba1.3k sqft32 Selldan St, West Hartford, CT 06110Off Market
- $535,5003 bd3 ba1.8k sqft26 Selldan St, West Hartford, CT 06110Off Market
- $492,2006 bd3 ba2.8k sqft65 Foley St, West Hartford, CT 06110Off Market
- $490,100-- bd-- ba2.5k sqft69 Foley St, West Hartford, CT 06110Off Market
- $325,0003 bd2 ba1.4k sqft16 Goodsell St, West Hartford, CT 06110Sold
- $425,8004 bd2 ba1.7k sqft61 Foley St, West Hartford, CT 06110Off Market
- $304,3003 bd2 ba1.3k sqft33 Selldan St, West Hartford, CT 06110Off Market
A local agent can set up tours, give advice and negotiate with sellers.
Similar homes
- $399,9004 bd2 ba1.9k sqft43 Sunset Road, Newington, CT 06111For Sale
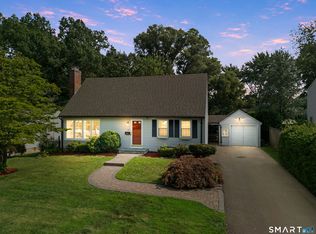
 MLS ID #24198464, Reza Abbassi, New Door Realty. Smart MLS
 - $369,9002 bd1 ba1.1k sqft33 Edgemere Avenue, West Hartford, CT 06110For Sale
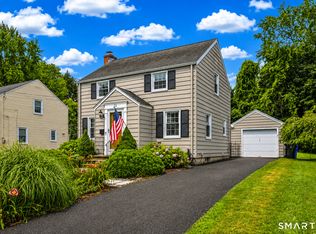 MLS ID #24196020, Kamil Andrukiewicz, New Haus Group LLC. Smart MLS
 - $415,0003 bd2 ba1.9k sqft401 Prospect Avenue, West Hartford, CT 06107For Sale
 MLS ID #24196327, Erica Rindels, Lock and Key Realty, Inc. Smart MLS
 - $335,0003 bd1 ba1.3k sqft88 Englewood Avenue, West Hartford, CT 06110For Sale
 MLS ID #24189906, Ed M. Sutton, KW Legacy Partners. Smart MLS
 - $529,0004 bd3 ba2k sqft236 Ridgewood Road, West Hartford, CT 06107For SaleMLS ID #24198084, Daniel L. Stocker, KW Legacy Partners. Smart MLS
- $399,9003 bd2 ba1.4k sqft30 Wright Road, Wethersfield, CT 06109For SaleMLS ID #24195833, Karen Kline, Coldwell Banker Realty. Smart MLS
- $389,0004 bd1 ba1.5k sqft39 Whiteside Street, Newington, CT 06111For SaleMLS ID #24189869, Natalie Collins, Better Living Realty, LLC. Smart MLS
- $323,3004 bd2 ba1k sqft144 Wilson Street, Hartford, CT 06106For SaleMLS ID #24197044, Guillermo A. Araujo, Five Stars Realty. Smart MLS
- $410,0003 bd2 ba1.8k sqft18 Crestwood Trail, East Hartford, CT 06118For SaleMLS ID #24195819, Andrea Rodriguez, Eagle Eye Realty PLLC. Smart MLS
- $415,0003 bd3 ba2.1k sqft223 North Street, Windsor Locks, CT 06096For SaleMLS ID #24196887, Sara Tufano, Real Broker CT, LLC. Smart MLS
- $399,0003 bd3 ba1.8k sqft92 Hazelmere Road, New Britain, CT 06053For SaleMLS ID #24181952, Sophia Giuffria, Tea Leaf Realty. Smart MLS
- $389,9003 bd2 ba1.3k sqft437 West Wolcott Avenue, Windsor, CT 06095For SaleMLS ID #24195772, Yvonne Toro, Toro Real Estate LLC. Smart MLS
- $325,0005 bd2 ba1.6k sqft231 Central Street, Bristol, CT 06010For SaleMLS ID #24199041, Mustafa Muaremi, Coldwell Banker Realty. Smart MLS
- $424,9003 bd3 ba1.2k sqft61 Hollister Drive, Rocky Hill, CT 06067For SaleMLS ID #24183872, Anthony Cusano, Berkshire Hathaway NE Prop.. Smart MLS
- $385,9003 bd2 ba1k sqft25 Crystal Street, Wethersfield, CT 06109For SaleMLS ID #24184763, Sabrina Bhikhdhari, Five Stars Realty. Smart MLS
- $399,9003 bd2 ba1.5k sqft69 South Mountain Drive, New Britain, CT 06052For SaleMLS ID #24186291, Maria G. Esposito, Premier Re Group LLC. Smart MLS
- $495,0004 bd2 ba2.1k sqft2425 Albany Avenue, West Hartford, CT 06117For SaleMLS ID #24192627, Bonnie Collins, William Raveis Real Estate. Smart MLS
- $525,0004 bd2 ba1.8k sqft26 Fernbel Lane, West Hartford, CT 06107For SaleMLS ID #24179218, Suzanne W. Walsh, William Raveis Real Estate. Smart MLS
- $399,9004 bd2 ba1.6k sqft53 Jan Drive, Hebron, CT 06248For SaleMLS ID #24195802, Adrian Scarpa, Marino Realty LLC. Smart MLS
- $389,9003 bd2 ba1.3k sqft38 Linwood Street, Bristol, CT 06010For SaleMLS ID #24197127, Arben Belica, William Raveis Real Estate. Smart MLS
