Ideally situated on the Jackson/Lakewood border, this beautifully maintained home offers the perfect blend of space, privacy, and convenience. Set on a picturesque .55-acre property backing to peaceful woods, the home features over 2,000 square feet, hardwood floors throughout, a newly renovated kitchen, and a versatile layout ready for your vision. An elevated rear deck overlooks the expansive, fully gated backyard, complete with a basketball hoop, spacious sandbox/play area, and swing set, creating an ideal space for recreation and entertaining. The adjacent lot is also available for purchase, offering the opportunity to create a combined property of approximately 1.54 acres. Conveniently located near shopping, schools, houses of worship, and major roadways. Schedule your showings today!
For sale
Price cut: $24K (9/7)
$614,999
80 N Hope Chapel Road, Jackson, NJ 08527
4beds
2,260sqft
Single Family Residence
Built in 1966
0.55 Acres Lot
$615,700 Zestimate®
$272/sqft
$-- HOA
What's special
Basketball hoopExpansive fully gated backyardNewly renovated kitchenHardwood floors throughoutElevated rear deckSwing setBacking to peaceful woods
- 88 days
- 460
- 22
Zillow last checked:
Listing updated:
Listed by:
Frumie Zlotowitz 718-614-8091,
NextHome Realty Premier Properties
Source: MoreMLS,MLS#: 22622051
Facts & features
Interior
Bedrooms & bathrooms
- Bedrooms: 4
- Bathrooms: 2
- Full bathrooms: 2
Heating
- Natural Gas, Forced Air, 2 Zoned Heat
Cooling
- Central Air
Features
- Conservatory, Dec Molding
- Flooring: Ceramic Tile, Laminate, Wood
- Windows: Thermal Window
- Attic: Walk-up
- Number of fireplaces: 1
Interior area
- Total structure area: 2,260
- Total interior livable area: 2,260 sqft
Property
Parking
- Total spaces: 2
- Parking features: Driveway
- Attached garage spaces: 2
- Has uncovered spaces: Yes
Features
- Stories: 2
Lot
- Size: 0.55 Acres
- Dimensions: 100x286
- Features: Back to Woods, Oversized, Wooded
Details
- Parcel number: 1221102000000015
- Zoning description: Single Family
Construction
Type & style
- Home type: SingleFamily
- Property subtype: Single Family Residence
Materials
- Shingle Siding
- Foundation: Slab
Condition
- New construction: No
- Year built: 1966
Utilities & green energy
- Water: Well
Community & HOA
Community
- Subdivision: Jackson Twp
HOA
- Has HOA: No
Location
- Region: Jackson
Financial & listing details
- Price per square foot: $272/sqft
- Tax assessed value: $511,900
- Annual tax amount: $7,412
- Date on market: 7/20/2026
- Inclusions: Outdoor Lighting, AC Units, Washer, Track Lighting, Window Treatments, Ceiling Fan(s), Dishwasher, Dryer, Light Fixtures, Microwave, Self/Con Clean, Stove, Stove Hood, Refrigerator, Attic Fan
- Exclusions: Personal Property
Estimated market value
$615,700
$585,000 - $646,000
$3,486/mo
Price history
| Date | Event | Price |
|---|---|---|
| 9/7/2026 | Price change | $614,999-3.8%$272/sqft |
Source:  MoreMLS #22622051 Report a problem MoreMLS #22622051 Report a problem | ||
| 8/12/2026 | Price change | $639,000-3.2%$283/sqft |
Source: MoreMLS #22622051 Report a problem | ||
| 7/20/2026 | Listed for sale | $659,999+180.9%$292/sqft |
Source: MoreMLS #22622051 Report a problem | ||
| 1/14/2003 | Sold | $235,000$104/sqft |
Source: Public Record Report a problem | ||
Public tax history
| Year | Property taxes | Tax assessment |
|---|---|---|
| 2023 | $6,098 +1% | $241,300 |
| 2022 | $6,035 | $241,300 |
| 2021 | $6,035 +2.5% | $241,300 |
| 2020 | $5,888 +2.7% | $241,300 |
| 2019 | $5,731 +2.8% | $241,300 |
| 2018 | $5,574 +1.9% | $241,300 |
| 2017 | $5,468 +0% | $241,300 |
| 2016 | $5,465 +2.9% | $241,300 |
| 2015 | $5,311 +2.9% | $241,300 |
| 2014 | $5,164 +3.5% | $241,300 |
| 2013 | $4,988 +1.5% | $241,300 |
| 2012 | $4,915 +6.2% | $241,300 |
| 2011 | $4,628 +4.1% | $241,300 |
| 2010 | $4,447 -22.6% | $241,300 |
| 2009 | $5,744 +1.6% | $241,300 +70.9% |
| 2008 | $5,652 | $141,200 |
| 2007 | -- | $141,200 |
| 2006 | $5,114 | $141,200 |
| 2004 | -- | $141,200 |
| 2003 | -- | $141,200 |
| 2002 | -- | $141,200 |
| 2001 | -- | $141,200 |
Find assessor info on the county website
Monthly payment
Est. payment
Payment breakdown
Explore the cost of this home by adjusting the details. Changes won't be saved.Climate risks
Neighborhood: 08527
Nearby schools
Schools provided by the listing agent
- Elementary: Switlik
Source: MoreMLS. This data may not be complete. We recommend contacting the local school district to confirm school assignments for this home.
Similar homes
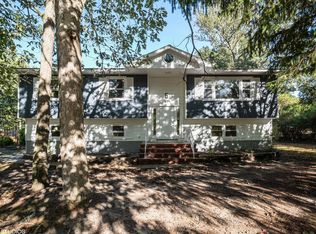
- $624,9994 bd2 ba2.1k sqft84 N Hope Chapel Road, Jackson, NJ 08527For Sale
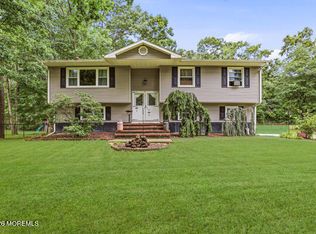
 MLS ID #22621595, Frumie Zlotowitz, NextHome Realty Premier Properties. MoreMLS
 - $765,0004 bd3 ba2.2k sqft118 Don Connor Boulevard, Jackson, NJ 08527For Sale
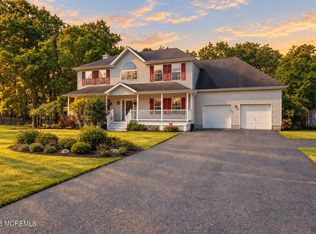 MLS ID #22632579, Thomas Clancy, Keller Williams Realty West Monmouth. MoreMLS
 - $593,0003 bd2 ba1.7k sqft386 E Pleasant Grove Road, Jackson, NJ 08527For Sale
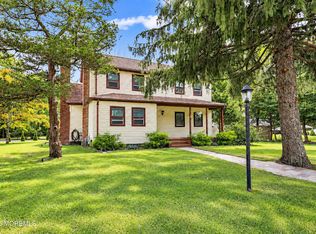 MLS ID #22631259, Debra Wickenhauser, RE/MAX Select. MoreMLS
 - $775,0004 bd3 ba1.7k sqft19 Buckingham Drive, Jackson, NJ 08527For Sale
 MLS ID #22631591, Felix Tamayo, C21/ Action Plus Realty. MoreMLS
 - $725,0004 bd5 ba2.7k sqft144 N Cooks Bridge Road, Jackson, NJ 08527For SaleMLS ID #22627378, Thomas Clancy, Keller Williams Realty West Monmouth. MoreMLS
- $750,0004 bd3 ba2.4k sqft41 Butterfly Road, Jackson, NJ 08527For SaleMLS ID #22622035, Yael Wise, HomeSmart First Advantage. MoreMLS
- $649,5004 bd2 ba2k sqft81 Ford Rd, Howell, NJ 07731For Sale
 MLS ID #NJMM2004874, Marie L. Holloway, Keller Williams Realty Preferred Properties. Bright MLS
 - $699,9003 bd2 ba2k sqft839 Harmony Road, Jackson, NJ 08527For SaleMLS ID #22624647, Danielle Arena, C21/ Action Plus Realty. MoreMLS
- $737,5003 bd2 ba2.3k sqft2 York Circle, Jackson, NJ 08527For SaleMLS ID #22622801, Alyssa Falcone-O'Hara, Keller Williams Realty Monmouth/Ocean. MoreMLS
- $890,0003 bd4 ba2.4k sqft162 Denton Lane, Jackson, NJ 08527For SaleMLS ID #22619775, Yosef Segal, Keller Williams Realty Monmouth/Ocean. MoreMLS
- $699,0004 bd3 ba2k sqft9 Bell Court, Howell, NJ 07731For SaleMLS ID #22632288, Simcha Salomon, Four Points Realty. MoreMLS
- $549,0003 bd2 ba1.4k sqft495 Cobain Road, Jackson, NJ 08527For SaleMLS ID #22627842, Nancy Phander, Coldwell Banker Flanagan Realty. MoreMLS
- $550,0003 bd2 ba1.3k sqft1036 Lakehurst Avenue, Jackson, NJ 08527For SaleMLS ID #22610611, Thomas Channing, C21/ Action Plus Realty. MoreMLS
- $539,9003 bd2 ba1.2k sqft8 Riccis Drive, Jackson, NJ 08527For SaleMLS ID #22628615, Michael Obertlik, Keller Williams Realty East Monmouth. MoreMLS
- $888,8884 bd2 ba1.4k sqft307 Clearstream Road, Jackson, NJ 08527For SaleMLS ID #22613009, Joshua Spiegel, Imperial Real Estate Agency. MoreMLS
- $859,9993 bd3 ba1.8k sqft277 Grawtown Road, Jackson, NJ 08527For SaleMLS ID #22623826, David Lazaro, Keller Williams Shore Properties. MoreMLS
- $799,0004 bd3 ba2.2k sqft19 Peach Tree Street, Jackson, NJ 08527For SaleMLS ID #22619102, Joanne F VanOostendorp, Diane Turton, Realtors-Beach Haven. MoreMLS
- $690,0004 bd3 ba2.3k sqft165 Jodie Road, Manchester, NJ 08759For SaleMLS ID #22622947, Mark Walker, EXP Realty. MoreMLS
- $624,9004 bd3 ba2k sqft96 Heritage Drive, Howell, NJ 07731For SaleMLS ID #22627358, Giovanni Randazzo, RE/MAX Central. MoreMLS
