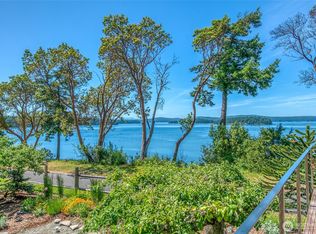
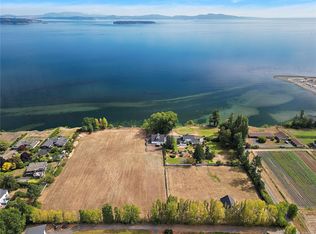
Set across 18± private acres in coveted Deer Harbor, this distinguished island estate is a masterful composition of architecture, landscape, and setting. Positioned to embrace ocean views while preserving a remarkable sense of seclusion, the grounds unfold through formal gardens, mature natural landscaping, meadows, raised beds, a greenhouse, and a berry barn. At the heart of the property, the grand single-level NW Contemporary residence pairs soaring ceilings and generous proportions with an effortless connection to its surroundings. An expansive great room, a chef’s kitchen, two primary suites, an office, and an additional guest bedroom create an elegant framework for both intimate living and gracious entertaining. A separate 2-bedroom, 2-bath guesthouse overlooks a tranquil pond and meadow, while a substantial studio with bath offers a refined setting for art, wellness, or creative pursuits. A freestanding stone wine cellar, in-ground pool with adjoining sauna, detached two-car garage, and large shop complete this exceptional estate—a rare expression of privacy, scale, and timeless Pacific Northwest living.
Active
Listed by: True North Realty • Mariah P. Dunning
$5,998,000
5780 Deer Harbor Road, Orcas Island, WA 98245
5beds
8,746sqft
Single Family Residence
Built in 2000
18.48 Acres Lot
$-- Zestimate®
$686/sqft
$-- HOA
What's special
- 26 days
- 1,616
- 82
Likely to sell faster than
Zillow last checked:
Listing updated:
Listed by:
Mariah P. Dunning,
True North Realty,
Shea Sasan,
True North Realty
Source: NWMLS as distributed by MLS GRID,MLS#: 2566075
Facts & features
Interior
Bedrooms & bathrooms
- Bedrooms: 5
- Bathrooms: 8
- Full bathrooms: 4
- 3/4 bathrooms: 3
- 1/2 bathrooms: 1
- Main level bathrooms: 5
- Main level bedrooms: 3
Primary bedroom
- Level: Main
Bedroom
- Level: Main
Bedroom
- Level: Main
Bathroom full
- Level: Main
Bathroom three quarter
- Level: Main
Bathroom three quarter
- Level: Main
Bathroom three quarter
- Level: Main
Other
- Level: Main
Entry hall
- Level: Main
Great room
- Level: Main
Kitchen without eating space
- Level: Main
Living room
- Level: Main
Utility room
- Level: Main
Heating
- Fireplace, Ductless, Forced Air, Electric, Propane, Wood
Cooling
- Ductless
Appliances
- Included: Dishwasher, Disposal, Dryer, Microwave, Refrigerator, Stove(s)/Range(s), Washer, Dishwasher(s), Dryer(s), Garbage Disposal, Microwave(s), Refrigerator(s), Washer(s), Water Heater: Electric, Water Heater Location: various
Features
- Bath Off Primary, Ceiling Fan(s), Sauna
- Windows: Dbl Pane/Storm Window, Skylight(s)
- Basement: None
- Number of fireplaces: 1
- Fireplace features: Wood Burning, Main Level: 1, Fireplace
Interior area
- Total structure area: 6,096
- Total interior livable area: 8,746 sqft
Property
Parking
- Total spaces: 14
- Parking features: Detached Garage
- Has garage: Yes
- Covered spaces: 6
- Uncovered spaces: 8
Features
- Levels: One
- Stories: 1
- Entry location: Main
- Patio & porch: Second Primary Bedroom, Bath Off Primary, Ceiling Fan(s), Dbl Pane/Storm Window, Fireplace, Hot Tub/Spa, Sauna, Security System, Skylight(s), Vaulted Ceiling(s), Walk-In Closet(s), Water Heater, Wine Cellar, Wired for Generator
- Pool features: In Ground, In-Ground
- Has spa: Yes
- Spa features: Indoor
- Has view: Yes
- View description: Islands, Ocean, Sea, See Remarks, Sound, Strait, Territorial
- Has water view: Yes
- Water view: Ocean,Sea,Sound,Strait
- Waterfront features: High Bank, Ocean Front, Saltwater
- Frontage length: Waterfront Ft: 142
Lot
- Size: 18.48 Acres
- Features: Adjacent to Public Land, Open Lot, Deck, Fenced-Fully, Green House, Hot Tub/Spa, Irrigation, Outbuildings, Patio, Propane, Shop
- Topography: Level
- Residential vegetation: Fruit Trees, Garden Space, Pasture
Details
- Additional structures: ADU Beds: 0, ADU Baths: 1
- Parcel number: 261812015000
- Zoning description: Jurisdiction: County
- Special conditions: Standard
- Other equipment: Wired for Generator
Construction
Type & style
- Home type: SingleFamily
- Architectural style: 1 Story
- Property subtype: Single Family Residence
Materials
- Wood Siding
- Foundation: Poured Concrete
- Roof: Metal
Condition
- Year built: 2000
Utilities & green energy
- Sewer: Septic Tank
- Water: Private
Community & HOA
Community
- Security: Security System
- Subdivision: Deer Harbor
Location
- Region: Eastsound
Financial & listing details
- Price per square foot: $686/sqft
- Tax assessed value: $4,845,430
- Annual tax amount: $35,598
- Date on market: 8/18/2026
- Cumulative days on market: 28 days
- Listing terms: Conventional
- Inclusions: Dishwasher(s), Dryer(s), Garbage Disposal, Microwave(s), Refrigerator(s), Stove(s)/Range(s), Washer(s)
Estimated market value
Not available
Estimated sales range
Not available
Not available
Price history
| Date | Event | Price |
|---|---|---|
| 8/19/2026 | Listed for sale | $5,998,000+178.8%$686/sqft |
Source:  NWMLS as distributed by MLS GRID #2566075 Report a problem NWMLS as distributed by MLS GRID #2566075 Report a problem | ||
| 6/12/2019 | Sold | $2,151,184-32.8%$246/sqft |
Source: Public Record Report a problem | ||
| 5/16/2016 | Listing removed | $3,200,000$366/sqft |
Source: Windermere Real Estate/Orcas Island #916825 Report a problem | ||
| 5/11/2016 | Listed for sale | $3,200,000$366/sqft |
Source: Windermere Real Estate/Orcas Island #916825 Report a problem | ||
Public tax history
| Year | Property taxes | Tax assessment |
|---|---|---|
| 2025 | $32,598 +12.9% | $4,845,430 -3.7% |
| 2024 | $28,880 +22.3% | $5,029,190 +13.1% |
| 2023 | $23,620 +1.1% | $4,447,750 +12.9% |
| 2022 | $23,368 | $3,939,040 |
| 2021 | -- | -- |
| 2020 | -- | -- |
| 2019 | -- | $2,391,410 +10% |
| 2018 | $14,612 | $2,174,960 +18.2% |
| 2017 | -- | $1,840,290 +19.8% |
| 2016 | $10,497 | $1,535,690 -2% |
| 2015 | $10,497 | $1,566,720 -2% |
| 2014 | $10,497 | $1,598,320 +2.4% |
| 2012 | $10,497 | $1,560,680 |
| 2011 | -- | -- |
| 2010 | -- | -- |
| 2009 | -- | -- |
| 2008 | -- | $1,433,120 |
| 2007 | -- | $1,433,120 +39.6% |
| 2004 | -- | $1,026,920 |
Find assessor info on the county website
Monthly payment
Est. payment
Payment breakdown
Explore the cost of this home by adjusting the details. Changes won't be saved.Climate risks
Neighborhood: 98245
Similar homes
- $2,999,9507 bd6 ba6k sqft65 Aerie Road, Orcas Island, WA 98254Active
 MLS ID #2570662, Stuart Steadman. NWMLS as distributed by MLS GRID
 - C$5,250,0004 bd4 ba5.5k sqft3190 Martindale Rd, Central Saanich, BC V8M 1W6For Sale
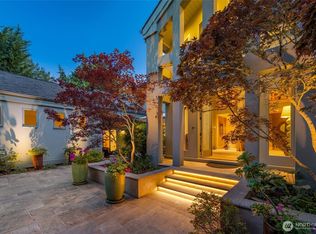
 MLS ID #1048269, Kirsten Marten Personal Real Estate Corporation, Coldwell Banker Oceanside Real Estate. VIVA
 - $3,195,0007 bd5 ba5.9k sqft421 Scott Hill Drive, Orcas Island, WA 98280Active
 MLS ID #2557481, Kevin Ranker. NWMLS as distributed by MLS GRID
 - $5,750,0002 bd5 ba8k sqftMitchell Bay Playgrounds, Friday Harbor, WA 98250Active
 MLS ID #2562460, Merri Ann Simonson. NWMLS as distributed by MLS GRID
