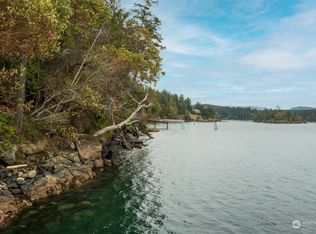
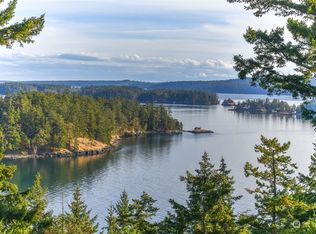
Contemporary Waterfront Sanctuary with tranquil southern exposure, beach with tide pools, and views of Pole Pass, Yellow Island and the Wasp Islands. Discover the magic of authentic Pacific Northwest island living. Situated on a rare one acre double-lot with 310 feet of waterfront in the serene Deer Harbor area of Orcas Island, this home offers a combination of secluded waterfront privacy and convenient access to local marina amenities and nearby recreation areas. Experience a compelling blend of modern comfort and natural beauty in this updated 3 bedroom, 3 bath home. Enjoy the generous 2,454 square feet of living space and natural wood vaulted ceilings with clerestory windows and a layout that maximize light and privacy. The interior fosters a relaxed and welcoming feel of coastal comfort, framing spectacular sun-drenched southern water views from primary living spaces. Follow the private trail to your cove beach, enjoying the dynamic tides as you view the wildlife and marine activity drifting by. For avid adventurers, this property serves as an ultimate launchpad for kayaking and boating, offering effortless entry to the world-class waters of the San Juan Islands & neighboring Gulf Islands. Also, includes access to a community waterfront beach & dock, affording multiple ways to enjoy the shoreline. Features include: updated kitchen & appliances, one-car garage, newer high-quality roof & composite decking, Spring Point water, paved driveway for easy access, Fiber Internet.
Active
Listed by: Orcas Island Realty • Lisa Wolford
$2,400,000
1307 Spring Point Road, Orcas Island, WA 98243
3beds
2,454sqft
Single Family Residence
Built in 1974
1.03 Acres Lot
$2,226,400 Zestimate®
$978/sqft
$246/mo HOA
What's special
Updated kitchen and appliancesOne-car garageTranquil southern exposureBeach with tide pools
- --
- on Zillow
- 462
- views
- 19
- saves
Zillow last checked:
Listing updated:
Listed by:
Lisa Wolford,
Orcas Island Realty
Source: NWMLS as distributed by MLS GRID,MLS#: 2567881
Facts & features
Interior
Bedrooms & bathrooms
- Bedrooms: 3
- Bathrooms: 3
- Full bathrooms: 1
- 3/4 bathrooms: 2
- Main level bathrooms: 3
- Main level bedrooms: 1
Primary bedroom
- Level: Main
Bedroom
- Level: Lower
Bedroom
- Level: Lower
Bathroom three quarter
- Level: Main
Bathroom full
- Level: Main
Bathroom three quarter
- Level: Main
Other
- Level: Main
Dining room
- Level: Main
Entry hall
- Level: Main
Family room
- Level: Lower
Kitchen without eating space
- Level: Main
Living room
- Level: Main
Utility room
- Level: Main
Utility room
- Level: Lower
Heating
- Fireplace, Fireplace Insert, Heat Pump, Electric, Propane, Wood
Cooling
- Heat Pump
Appliances
- Included: Dishwasher, Disposal, Dryer, Refrigerator, Stove(s)/Range(s), Washer, Dishwasher(s), Dryer(s), Garbage Disposal, Refrigerator(s), Washer(s), Water Heater: Electric, Water Heater Location: Lower
Features
- Bath Off Primary, Dining Room
- Flooring: Ceramic Tile, Hardwood, Slate, Carpet
- Windows: Skylight(s)
- Basement: Finished
- Number of fireplaces: 1
- Fireplace features: Wood Burning, Main Level: 1, Fireplace
Interior area
- Total structure area: 2,454
- Total interior livable area: 2,454 sqft
Property
Parking
- Total spaces: 4
- Parking features: Detached Garage
- Has garage: Yes
- Covered spaces: 1
- Uncovered spaces: 3
Features
- Levels: Two
- Stories: 2
- Entry location: Main
- Patio & porch: Bath Off Primary, Dining Room, Fireplace, Skylight(s), Vaulted Ceiling(s), Walk-In Closet(s), Water Heater
- Has view: Yes
- View description: Islands, Mountain(s), Sound, Strait
- Has water view: Yes
- Water view: Sound,Strait
- Waterfront features: Low Bank, Medium Bank
Lot
- Size: 1.03 Acres
- Features: Secluded, Value In Land, Deck, Dock, High Speed Internet, Moorage, Outbuildings
- Topography: Partial Slope,Terraces
- Residential vegetation: Brush, Wooded
Details
- Parcel number: 361350004000
- Zoning description: Jurisdiction: County
- Special conditions: Standard
Construction
Type & style
- Home type: SingleFamily
- Architectural style: Traditional,2 Story
- Property subtype: Single Family Residence
Materials
- Wood Siding
- Foundation: Concrete Ribbon, Poured Concrete
- Roof: Composition
Condition
- Very Good
- Year built: 1974
- Major remodel year: 1974
Utilities & green energy
- Electric: Company: OPALCO
- Sewer: None
- Water: Community, Company: Spring Point
- Utilities for property: Rock Island Fiber
Community & HOA
Community
- Features: CCRs
- Subdivision: Deer Harbor
HOA
- Services included: Common Area Maintenance, Road Maintenance, Water
- HOA fee: $2,950 annually
Location
- Region: Deer Harbor
Financial & listing details
- Price per square foot: $978/sqft
- Annual tax amount: $10,860
- Date on market: 8/22/2026
- Listing terms: Conventional
- Inclusions: Dishwasher(s), Dryer(s), Garbage Disposal, Refrigerator(s), Stove(s)/Range(s), Washer(s)
Estimated market value
$2,226,400
$2.12M - $2.34M
$3,421/mo
Price history
| Date | Event | Price |
|---|---|---|
| 8/22/2026 | Listed for sale | $2,400,000$978/sqft |
Source:  NWMLS as distributed by MLS GRID #2567881 Report a problem NWMLS as distributed by MLS GRID #2567881 Report a problem | ||
Public tax history
Tax history is unavailable.
Monthly payment
Est. payment
Payment breakdown
Explore the cost of this home by adjusting the details. Changes won't be saved.Climate risks
Neighborhood: 98243
Nearby schools
Schools provided by the listing agent
- Elementary: Orcas Elem
- Middle: Orcas Isl Mid
- High: Orcas Isl High
Source: NWMLS as distributed by MLS GRID. This data may not be complete. We recommend contacting the local school district to confirm school assignments for this home.
Similar homes
- $2,800,0003 bd5 ba3.5k sqftAlta Madrona Short Plat, Orcas Island, WA 98243Active
 MLS ID #2590810, Deborah J. Jones. NWMLS as distributed by MLS GRID
 - $2,595,0003 bd2 ba1.8k sqft122 Lohman Lane, Orcas Island, WA 98245Active
 MLS ID #2578983, Mariah P. Dunning. NWMLS as distributed by MLS GRID
 - $2,395,0002 bd4 ba3.5k sqftLimestone Point, San Juan Island, WA 98250Active
 MLS ID #2515213, Terese Prescott. NWMLS as distributed by MLS GRID
 - $2,500,0004 bd4 ba3.4k sqft45 Stony Point, Friday Harbor, WA 98250Active
 MLS ID #2547697, Shannon Lackey. NWMLS as distributed by MLS GRID
