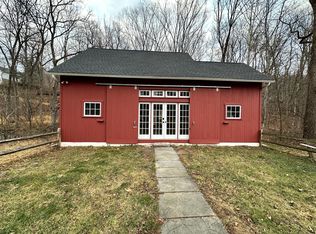
Character, charm, privacy, and move in ready home come together in this beautifully renovated 4-bedroom, 2-bathroom home set on over 1.5 picturesque acres. Thoughtfully updated while preserving its inviting character, the home features a new kitchen, renovated bathrooms, new windows, and new flooring, offering the comfort of modern living without sacrificing charm. Enjoy peaceful views and the soothing sounds of a babbling brook in the distance, creating a serene backdrop for everyday living or as a weekend retreat. The property offers endless possibilities for outdoor enthusiasts, nature lovers, or artists seeking privacy and inspiration. The walk-out lower level provides additional flexible space and easy access to the outdoors. A wonderful opportunity to enjoy privacy and tranquility while maintaining convenient access to everyday amenities. Inviting and full of character-this special property is ready to welcome you home.
For sale
$399,000
22 Waller Road, New Milford, CT 06755
4beds
2,358sqft
Single Family Residence
Built in 1900
1.53 Acres Lot
$393,500 Zestimate®
$169/sqft
$-- HOA
What's special
- 1 day
- 824
- 107
Zillow last checked:
Listing updated:
Listed by:
Liz Pepin (203)470-4225,
Luks Realty 203-746-0535
Source: Smart MLS,MLS#: 24202055
Facts & features
Interior
Bedrooms & bathrooms
- Bedrooms: 4
- Bathrooms: 2
- Full bathrooms: 2
Primary bedroom
- Features: Built-in Features, Hardwood Floor
- Level: Upper
- Area: 99 Square Feet
- Dimensions: 9 x 11
Bedroom
- Features: Hardwood Floor
- Level: Upper
- Area: 96 Square Feet
- Dimensions: 8 x 12
Bedroom
- Features: Hardwood Floor
- Level: Upper
- Area: 108 Square Feet
- Dimensions: 9 x 12
Bedroom
- Features: Full Bath, Stall Shower
- Level: Main
- Area: 90 Square Feet
- Dimensions: 9 x 10
Den
- Features: Built-in Features
- Level: Main
- Area: 156 Square Feet
- Dimensions: 12 x 13
Family room
- Level: Lower
- Area: 252 Square Feet
- Dimensions: 12 x 21
Kitchen
- Features: Built-in Features, Dining Area
- Level: Main
- Area: 252 Square Feet
- Dimensions: 12 x 21
Living room
- Level: Main
- Area: 180 Square Feet
- Dimensions: 12 x 15
Office
- Level: Lower
- Area: 156 Square Feet
- Dimensions: 12 x 13
Heating
- Hot Water, Electric
Cooling
- Ductless
Appliances
- Included: Oven/Range, Microwave, Refrigerator, Dishwasher, Water Heater
Features
- Basement: Full,Heated,Cooled,Interior Entry,Partially Finished
- Attic: Walk-up
- Has fireplace: No
Interior area
- Total structure area: 2,358
- Total interior livable area: 2,358 sqft
- Finished area above ground: 1,468
- Finished area below ground: 890
Property
Features
- Patio & porch: Porch
- Exterior features: Rain Gutters, Lighting
Lot
- Size: 1.53 Acres
- Features: Secluded, Few Trees, Wooded, Level, Sloped
Details
- Parcel number: 1877463
- Zoning: R40
Construction
Type & style
- Home type: SingleFamily
- Architectural style: Colonial
- Property subtype: Single Family Residence
Materials
- Aluminum Siding
- Foundation: Concrete Perimeter, Stone
- Roof: Asphalt
Condition
- New construction: No
- Year built: 1900
Utilities & green energy
- Sewer: Septic Tank
- Water: Well
Community & HOA
Community
- Features: Basketball Court, Lake, Library, Medical Facilities, Park, Stables/Riding
- Subdivision: Gaylordsville
HOA
- Has HOA: No
Location
- Region: Gaylordsville
Financial & listing details
- Price per square foot: $169/sqft
- Tax assessed value: $165,070
- Annual tax amount: $5,111
- Date on market: 9/1/2026
Estimated market value
$393,500
$374,000 - $413,000
$3,424/mo
Price history
| Date | Event | Price |
|---|---|---|
| 9/3/2026 | Listed for sale | $399,000+99.5%$169/sqft |
Source:  Smart MLS #24202055 Report a problem Smart MLS #24202055 Report a problem | ||
| 3/30/2023 | Sold | $200,000+0.5%$85/sqft |
Source: Smart MLS #170534343 Report a problem | ||
| 12/19/2022 | Contingent | $199,000$84/sqft |
Source: Smart MLS #170534343 Report a problem | ||
| 11/4/2022 | Listed for sale | $199,000$84/sqft |
Source: Smart MLS #170534343 Report a problem | ||
Public tax history
| Year | Property taxes | Tax assessment |
|---|---|---|
| 2025 | $7,917 +61.1% | $259,560 +57.2% |
| 2024 | $4,914 +17.4% | $165,070 +14.3% |
| 2023 | $4,185 +2.2% | $144,420 |
| 2022 | $4,094 +1.4% | $144,420 |
| 2021 | $4,039 +0.3% | $144,420 +2.9% |
| 2020 | $4,025 -0.1% | $140,350 |
| 2019 | $4,028 +2.4% | $140,350 +0.5% |
| 2018 | $3,934 +3.4% | $139,650 |
| 2017 | $3,805 +1.8% | $139,650 |
| 2016 | $3,738 +0.1% | $139,650 |
| 2015 | $3,736 | $139,650 |
Find assessor info on the county website
Monthly payment
Est. payment
Payment breakdown
Explore the cost of this home by adjusting the details. Changes won't be saved.Climate risks
Neighborhood: 06755
Nearby schools
Schools provided by the listing agent
- High: New Milford
Source: Smart MLS. This data may not be complete. We recommend contacting the local school district to confirm school assignments for this home.
Similar homes

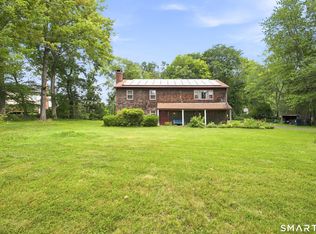
- $515,0004 bd3 ba2k sqft52 Upper Reservoir Road, New Milford, CT 06776For Sale
 MLS ID #24202291, Diana Newbert, William Raveis Real Estate. Smart MLS
 - $389,9004 bd2 ba1.4k sqft16 Strawberry Lane, Warren, CT 06777For Sale
 MLS ID #24200308, Bill J. Papp, The Bella Group, LLC. Smart MLS
 - $--4 bd2 ba1.5k sqft62 Hilltop View Rd, New Milford, CT 06776Auction
 Auction.com 2
 - $549,0004 bd2 ba1.9k sqft309 Amenia Union Road, Amenia, NY 12501For Sale
 MLS ID #24204168, Shaylene Neumann, Listing by: Houlihan Lawrence. Smart MLS
 - $399,5003 bd2 ba2.1k sqft15 Legion Road, New Milford, CT 06776For SaleMLS ID #24182535, Vito A. Uva, Scalzo Real Estate. Smart MLS
- $399,0004 bd3 ba2.4k sqft5 Henry Street, Pawling, NY 12564For Sale
 MLS ID #1044575, Claudia Jiskra, Listing by: McGrath Realty Inc. OneKey® MLS as distributed by MLS GRID
 - $449,0004 bd3 ba2.8k sqft99 Great Brook Road, New Milford, CT 06776For SaleMLS ID #24188395, Joe Chemero, Coldwell Banker Realty. Smart MLS
- $469,9003 bd2 ba1.9k sqft236 Chestnut Land Road, New Milford, CT 06776For SaleMLS ID #24192757, Todd P. Sargent, Coldwell Banker Realty. Smart MLS
- $499,9005 bd3 ba2.5k sqft28 Old Mill Road, New Milford, CT 06776For SaleMLS ID #24194726, Todd P. Sargent, Coldwell Banker Realty. Smart MLS
- $399,9003 bd3 ba1.3k sqft70 Bee Brook Road, Washington, CT 06794For SaleMLS ID #24195079, Taylor O'Keefe-Hamel, Drakeley Real Estate, Inc.. Smart MLS
- $499,0003 bd3 ba2k sqft45 Nicole Lane, Wingdale, NY 12594For SaleMLS ID #1043677, Daniel Axtmann, Listing by: BHHS Hudson Valley Properties. OneKey® MLS as distributed by MLS GRID
- $549,0003 bd3 ba1.6k sqft62 S Parliman Road, Lagrangeville, NY 12540For SaleMLS ID #1045659, Richard LiCastri, Listing by: River Realty Services, Inc.. OneKey® MLS as distributed by MLS GRID
- $499,9303 bd3 ba3.2k sqft123 Stagecoach Pass, Stormville, NY 12582For SaleMLS ID #1044696, Christopher Acuti, Listing by: RE/MAX Town & Country. OneKey® MLS as distributed by MLS GRID
- $549,0003 bd2 ba2k sqft12 Mountain View Avenue, New Milford, CT 06776For SaleMLS ID #24198431, Joe Chemero, Coldwell Banker Realty. Smart MLS
- $565,0003 bd3 ba1.9k sqft119 Upland Road, New Milford, CT 06776For SaleMLS ID #24200603, Joe Chemero, Coldwell Banker Realty. Smart MLS
- $592,5003 bd2 ba1.5k sqft17 Church Hill Road, Washington, CT 06794For SaleMLS ID #24202632, Judith Auchincloss, Klemm Real Estate Inc. Smart MLS
- $575,0004 bd3 ba2.2k sqft125 Sheldon Road, Wingdale, NY 12594For SaleMLS ID #1036001, Lisa Liffland, Listing by: McGrath Realty Inc. OneKey® MLS as distributed by MLS GRID
- $429,0003 bd2 ba1.9k sqft11 Birch Drive, New Fairfield, CT 06812For SaleMLS ID #24189032, Jay T. McGorty, McGorty Real Estate Services. Smart MLS
- $585,0003 bd3 ba2.1k sqft36 Hillside Avenue, Wingdale, NY 12594For SaleMLS ID #1036661, Jacqueline A. Calhoun, Listing by: Coldwell Banker Realty. OneKey® MLS as distributed by MLS GRID
