***THE BIG-TICKET ITEMS ARE DONE - NOW COME ENJOY THE VIEW*** Welcome to 85 Tuttle Road, where peaceful surroundings, gorgeous sunsets and an impressive list of major improvements make this Durham home one you won't want to miss. Offering 3 bedrooms with the potential for a 4th, this home combines comfortable living with the kind of updates that take some of the biggest projects off your future to-do list. Major improvements include a brand-new septic system (2024), new roof (2024), new oil tank (2024), new vinyl siding, new driveway (2025), new hot water heater (2025), updated lighting throughout and fresh interior paint in select rooms. In the kitchen, you'll find granite countertops and stainless steel appliances, while fully paid-off solar panels with no loan or lease help keep electricity costs low. The spacious lower level opens up even more possibilities. With potential for a 4th bedroom, expansion of the existing bath to a full bath and room to accommodate a future kitchen area, the space offers exciting potential for an in-law setup, extended living space, home office or recreation area. Bring your ideas and make this versatile level work for the way you live. Step outside and enjoy peaceful surroundings and beautiful sunsets from the deck. Tucked into the backyard, you'll also find a charming secondary outbuilding that was once used as a child's dollhouse/playhouse-a unique little feature that adds even more character to the property. Brewster Elementary School is within walking distance, adding everyday convenience to this welcoming location. If you're new to Durham, you'll quickly discover the charm of small-town living and one of Connecticut's favorite traditions-the historic Durham Fair, held right here in town each September. With the fair just around the corner, it's the perfect time to come experience Durham for yourself. With so many of the major improvements already completed, you can spend less time thinking about big-ticket projects and more time simply making 85 Tuttle Road your own. Invoices and documentation for recent improvements are available upon request.
For sale
$450,000
85 Tuttle Road, Durham, CT 06422
3beds
2,116sqft
Single Family Residence
Built in 1968
0.72 Acres Lot
$-- Zestimate®
$213/sqft
$-- HOA
What's special
- 2 days
- 602
- 90
Zillow last checked:
Listing updated:
Listed by:
Sarah Doyle (203)537-8923,
Century 21 Scala Group 203-374-9451
Source: Smart MLS,MLS#: 24206637
Facts & features
Interior
Bedrooms & bathrooms
- Bedrooms: 3
- Bathrooms: 2
- Full bathrooms: 1
- 1/2 bathrooms: 1
Rooms
- Room types: Bonus Room
Primary bedroom
- Features: Hardwood Floor
- Level: Main
- Area: 136.5 Square Feet
- Dimensions: 10.5 x 13
Bedroom
- Features: Hardwood Floor
- Level: Main
- Area: 107.06 Square Feet
- Dimensions: 10.1 x 10.6
Bedroom
- Features: Hardwood Floor
- Level: Main
- Area: 144.43 Square Feet
- Dimensions: 14.3 x 10.1
Bathroom
- Features: Remodeled, Tub w/Shower
- Level: Main
- Area: 48.8 Square Feet
- Dimensions: 6.1 x 8
Bathroom
- Features: Remodeled
- Level: Lower
- Area: 43.2 Square Feet
- Dimensions: 5.4 x 8
Family room
- Features: Wall/Wall Carpet
- Level: Lower
- Area: 426.24 Square Feet
- Dimensions: 19.2 x 22.2
Kitchen
- Features: Remodeled, Balcony/Deck, Granite Counters, Dining Area, Hardwood Floor
- Level: Main
- Area: 201.6 Square Feet
- Dimensions: 10.5 x 19.2
Living room
- Features: Fireplace, Hardwood Floor
- Level: Main
- Area: 233.09 Square Feet
- Dimensions: 14.3 x 16.3
Office
- Features: Wall/Wall Carpet
- Level: Lower
- Area: 108.78 Square Feet
- Dimensions: 9.8 x 11.1
Rec play room
- Features: Wall/Wall Carpet
- Level: Lower
- Area: 241.82 Square Feet
- Dimensions: 10.7 x 22.6
Heating
- Baseboard, Heat Pump, Wall Unit, Zoned, Electric, Oil, Solar
Cooling
- Ceiling Fan(s), Ductless, Window Unit(s)
Appliances
- Included: Oven/Range, Microwave, Refrigerator, Dishwasher, Washer, Dryer, Electric Water Heater, Water Heater
- Laundry: Lower Level
Features
- Basement: Full,Heated,Storage Space,Finished,Cooled,Liveable Space
- Attic: Pull Down Stairs
- Number of fireplaces: 1
Interior area
- Total structure area: 2,116
- Total interior livable area: 2,116 sqft
- Finished area above ground: 2,116
Property
Parking
- Total spaces: 4
- Parking features: Paved, Driveway, Private
- Has uncovered spaces: Yes
Features
- Patio & porch: Deck
- Exterior features: Rain Gutters
Lot
- Size: 0.72 Acres
- Features: Borders Open Space, Cleared
Details
- Additional structures: Shed(s)
- Parcel number: 966656
- Zoning: R-40
Construction
Type & style
- Home type: SingleFamily
- Architectural style: Ranch
- Property subtype: Single Family Residence
Materials
- Vinyl Siding
- Foundation: Concrete Perimeter, Raised
- Roof: Shingle
Condition
- New construction: No
- Year built: 1968
Utilities & green energy
- Sewer: Septic Tank
- Water: Well
Green energy
- Energy efficient items: Ridge Vents
- Energy generation: Solar
Community & HOA
Community
- Features: Health Club, Library, Medical Facilities, Park, Playground, Public Rec Facilities, Shopping/Mall
- Subdivision: Durham Center
HOA
- Has HOA: No
Location
- Region: Durham
Financial & listing details
- Price per square foot: $213/sqft
- Tax assessed value: $262,010
- Annual tax amount: $7,336
- Date on market: 9/17/2026
Estimated market value
Not available
Estimated sales range
Not available
Not available
Price history
| Date | Event | Price |
|---|---|---|
| 9/19/2026 | Listed for sale | $450,000+20%$213/sqft |
Source:  Smart MLS #24206637 Report a problem Smart MLS #24206637 Report a problem | ||
| 10/27/2023 | Sold | $375,000-3.8%$177/sqft |
Source: Smart MLS #170595379 Report a problem | ||
| 9/26/2023 | Pending sale | $389,900$184/sqft |
Source:  William Raveis Real Estate, Mortgage & Insurance #170595379 Report a problem William Raveis Real Estate, Mortgage & Insurance #170595379 Report a problem | ||
| 9/9/2023 | Listed for sale | $389,900+188.8%$184/sqft |
Source: Smart MLS #170595379 Report a problem | ||
| 7/22/1994 | Sold | $135,000$64/sqft |
Source: Public Record Report a problem | ||
Public tax history
| Year | Property taxes | Tax assessment |
|---|---|---|
| 2025 | $6,695 +4.7% | $179,060 |
| 2024 | $6,392 +2.6% | $179,060 |
| 2023 | $6,228 +0.6% | $179,060 |
| 2022 | $6,190 -2.8% | $179,060 |
| 2021 | $6,367 +14.5% | $179,060 +15.2% |
| 2020 | $5,563 -0.3% | $155,470 |
| 2019 | $5,580 -1.7% | $155,470 |
| 2018 | $5,675 -7.6% | $155,470 |
| 2017 | $6,141 +11.9% | $155,470 |
| 2016 | $5,490 -0.5% | $155,470 -4.9% |
| 2015 | $5,517 +1.6% | $163,520 |
| 2014 | $5,432 +1.7% | $163,520 |
| 2013 | $5,341 +1.5% | $163,520 |
| 2012 | $5,264 +5.7% | $163,520 |
| 2011 | $4,981 -1.8% | $163,520 -13.5% |
| 2010 | $5,071 +2.3% | $189,140 |
| 2009 | $4,955 -0.2% | $189,140 |
| 2008 | $4,965 | $189,140 |
| 2007 | $4,965 | $189,140 |
| 2006 | $4,965 +14.3% | $189,140 +65.5% |
| 2005 | $4,344 +8.4% | $114,310 |
| 2004 | $4,007 +4.6% | $114,310 |
| 2003 | $3,829 -21.1% | $114,310 -30% |
| 2001 | $4,850 +63.5% | $163,300 +43.4% |
| 1995 | $2,967 | $113,890 |
Find assessor info on the county website
Monthly payment
Est. payment
Payment breakdown
Explore the cost of this home by adjusting the details. Changes won't be saved.Climate risks
Neighborhood: 06422
Nearby schools
Schools provided by the listing agent
- Elementary: Brewster
- High: Coginchaug Regional
Source: Smart MLS. This data may not be complete. We recommend contacting the local school district to confirm school assignments for this home.
Similar homes
- $469,0004 bd2 ba1.6k sqft65 Saw Mill Road, Durham, CT 06422For Sale
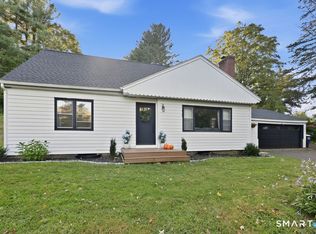
 MLS ID #24207611, Christina Cantone, Precision Realty LLC. Smart MLS
 - $649,0003 bd3 ba2k sqft42 Pleasant Terrace, Durham, CT 06422For Sale
 MLS ID #24208099, Tracy Bonito, William Raveis Real Estate. Smart MLS
 - $399,9004 bd2 ba2.4k sqft137 Parmelee Hill Road, Durham, CT 06422For Sale
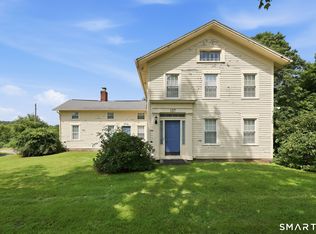 MLS ID #24198889, Patrick R. Combs, Dan Combs Real Estate. Smart MLS
 - $489,9003 bd2 ba1.8k sqft65R Hanover Street, Wallingford, CT 06492For Sale
 MLS ID #24206423, Kristin M. Daly-Murphy, Calcagni Real Estate. Smart MLS
 - $449,9003 bd3 ba1.9k sqft36 Sweet Birch Drive, Meriden, CT 06450For SaleMLS ID #24206624, Tracey A. Precourt, Century 21 Clemens Group. Smart MLS
- $399,9003 bd2 ba2.1k sqft2 Ono Drive, Wallingford, CT 06492For SaleMLS ID #24208267, Donna Genovese, Great Estates, CT. Smart MLS
- $399,0003 bd2 ba1.5k sqft50 Parker Farms Road, Wallingford, CT 06492For SaleMLS ID #24205620, Devon Taylor Assael, Dave Jones Realty, LLC. Smart MLS
- $489,9004 bd3 ba2.6k sqft184 Congdon Street East, Middletown, CT 06457For SaleMLS ID #24199292, Mark A. Toledo, Berkshire Hathaway NE Prop.. Smart MLS
- $379,0004 bd2 ba2.1k sqft74 Boston Road, Middletown, CT 06457For SaleMLS ID #24207911, Craig Ings, Hill Top Real Estate, LLC. Smart MLS
- $452,9003 bd2 ba1.5k sqft39 Grove Street, Wallingford, CT 06492For SaleMLS ID #24206051, Jason Saphire, www.HomeZu.com. Smart MLS
- $435,0003 bd4 ba1.5k sqft11 Union Street, Wallingford, CT 06492For SaleMLS ID #24161126, DJ J. Dube, RE/MAX Right Choice. Smart MLS
- $399,9003 bd2 ba1.7k sqft130 Lydale Place, Meriden, CT 06450For SaleMLS ID #24207725, Linda J. Conchado, Century 21 AllPoints Realty. Smart MLS
- $460,0004 bd3 ba1.9k sqft301 Tulip Drive, Meriden, CT 06450For SaleMLS ID #24206314, Jill M. Taylor, RE/MAX Right Choice. Smart MLS
- $398,0003 bd2 ba1.5k sqft5 Walnut Lane, Wallingford, CT 06492For SaleMLS ID #24207153, Gina Valentino, Advise Realty Services. Smart MLS
- $549,9003 bd3 ba2.5k sqft1446 Randolph Road, Middletown, CT 06457For SaleMLS ID #24204996, Jay Smolenski, Berkshire Hathaway NE Prop.. Smart MLS
- $474,9003 bd2 ba1.1k sqft78 Jobs Road, Wallingford, CT 06492For SaleMLS ID #24191324, Alan P. Barberino, Alan Barberino Real Estate LLC. Smart MLS
- $439,9003 bd3 ba2.6k sqft141 Cimarron Road, Middletown, CT 06457For SaleMLS ID #24203636, Nancy J. Stetson, Coldwell Banker Realty. Smart MLS
- $429,0003 bd2 ba1.5k sqft76 George Street, Middletown, CT 06457For SaleMLS ID #24196637, Santo Gulino, William Raveis Real Estate. Smart MLS
