Welcome home to this stunning 4 bedroom, 2 full bath cape, beautifully situated in desirable Durham, CT. Meticulously maintained and thoughtfully updated by its current owners, this home reflects true pride of ownership from the moment you arrive. With an extensive list of improvements completed throughout their time here, the next owners can simply move in and enjoy! Inside, you'll find a bright and inviting floor plan designed for both comfortable everyday living and entertaining. The open kitchen and living area creates a warm, connected space at the heart of the home. A spacious first-floor primary bedroom offers the convenience of main-level living, while a second bedroom on the first floor provides wonderful flexibility for guests, a home office, nursery, or additional living space. Two additional bedrooms upstairs complete the home's versatile four bedroom layout. Beyond its charming interior, this property has benefited from significant improvements and investments, including a new roof, updated mechanical systems, and an extensive list of additional upgrades that add both comfort and peace of mind. Offering the perfect combination of charm, functionality, beautiful updates, and a sought-after Durham location, this is a home that has truly been loved and cared for. With so much already completed, all that's left to do is move in and make it your own!
For sale
Price cut: $34K (9/30)
$435,000
65 Saw Mill Road, Durham, CT 06422
4beds
1,683sqft
Single Family Residence
Built in 1956
1.29 Acres Lot
$432,300 Zestimate®
$258/sqft
$-- HOA
What's special
- 19 days
- 3,640
- 314
Likely to sell faster than
Zillow last checked:
Listing updated:
Listed by:
Christina Cantone (860)384-5071,
Precision Realty LLC 860-785-3634
Source: Smart MLS,MLS#: 24207611
Facts & features
Interior
Bedrooms & bathrooms
- Bedrooms: 4
- Bathrooms: 2
- Full bathrooms: 2
Primary bedroom
- Level: Main
Bedroom
- Level: Main
Bedroom
- Level: Upper
Bedroom
- Level: Upper
Dining room
- Level: Main
Living room
- Level: Main
Heating
- Baseboard, Oil
Cooling
- Window Unit(s)
Appliances
- Included: Oven/Range, Microwave, Refrigerator, Dishwasher, Water Heater
Features
- Basement: Full,Unfinished
- Attic: None
- Number of fireplaces: 1
Interior area
- Total structure area: 1,683
- Total interior livable area: 1,683 sqft
- Finished area above ground: 1,683
Property
Parking
- Total spaces: 2
- Parking features: Attached
- Attached garage spaces: 2
Lot
- Size: 1.29 Acres
- Features: Sloped
Details
- Parcel number: 966591
- Zoning: R-40
Construction
Type & style
- Home type: SingleFamily
- Architectural style: Cape Cod
- Property subtype: Single Family Residence
Materials
- Wood Siding
- Foundation: Block
- Roof: Asphalt
Condition
- New construction: No
- Year built: 1956
Utilities & green energy
- Sewer: Septic Tank
- Water: Well
Community & HOA
HOA
- Has HOA: No
Location
- Region: Durham
Financial & listing details
- Price per square foot: $258/sqft
- Tax assessed value: $239,120
- Annual tax amount: $6,695
- Date on market: 9/16/2026
Estimated market value
$432,300
$411,000 - $454,000
$3,284/mo
Price history
| Date | Event | Price |
|---|---|---|
| 9/30/2026 | Price change | $435,000-7.2%$258/sqft |
Source:  Smart MLS #24207611 Report a problem Smart MLS #24207611 Report a problem | ||
| 9/16/2026 | Listed for sale | $469,000+46.6%$279/sqft |
Source: Smart MLS #24207611 Report a problem | ||
| 10/31/2024 | Sold | $320,000+6.7%$190/sqft |
Source: Smart MLS #24046272 Report a problem | ||
| 9/12/2024 | Listed for sale | $299,900-11.8%$178/sqft |
Source: Smart MLS #24046272 Report a problem | ||
| 8/25/2024 | Listing removed | $339,900$202/sqft |
Source: Smart MLS #24028199 Report a problem | ||
| 8/8/2024 | Price change | $339,900-2.6%$202/sqft |
Source: Smart MLS #24028199 Report a problem | ||
| 7/4/2024 | Listed for sale | $349,000$207/sqft |
Source: Smart MLS #24028199 Report a problem | ||
Public tax history
| Year | Property taxes | Tax assessment |
|---|---|---|
| 2025 | $6,109 +4.7% | $163,380 |
| 2024 | $5,833 +2.7% | $163,380 |
| 2023 | $5,682 +0.6% | $163,380 |
| 2022 | $5,648 -2.8% | $163,380 |
| 2021 | $5,810 +7.3% | $163,380 +7.9% |
| 2020 | $5,417 -0.3% | $151,410 |
| 2019 | $5,434 -1.7% | $151,410 |
| 2018 | $5,526 -7.6% | $151,410 |
| 2017 | $5,981 +11.9% | $151,410 |
| 2016 | $5,346 -6.7% | $151,410 -10.9% |
| 2015 | $5,732 +1.6% | $169,890 |
| 2014 | $5,644 +1.7% | $169,890 |
| 2013 | $5,549 +1.5% | $169,890 |
| 2012 | $5,469 +5.7% | $169,890 |
| 2011 | $5,175 -0.7% | $169,890 -12.6% |
| 2010 | $5,213 +2.3% | $194,460 |
| 2009 | $5,095 -0.2% | $194,460 |
| 2008 | $5,105 | $194,460 |
| 2007 | $5,105 | $194,460 |
| 2006 | $5,105 +20.6% | $194,460 +74.6% |
| 2005 | $4,232 +8.4% | $111,370 |
| 2004 | $3,904 +4.6% | $111,370 |
| 2003 | $3,731 -21% | $111,370 -30% |
| 2001 | $4,725 +67.5% | $159,100 +46.9% |
| 1995 | $2,821 | $108,290 |
Find assessor info on the county website
Monthly payment
Est. payment
Payment breakdown
Explore the cost of this home by adjusting the details. Changes won't be saved.Climate risks
Neighborhood: 06422
Similar homes
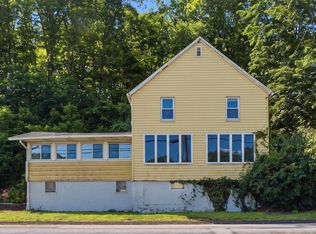
- $349,9003 bd2 ba1.5k sqft23-R Partridge Lane, Durham, CT 06422For Sale

 MLS ID #24210040, Michelle Mazzotta, eXp Realty. Smart MLS
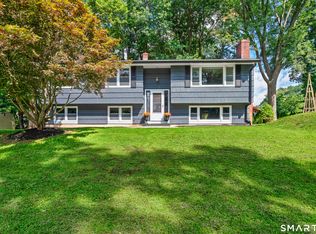
 - $399,9004 bd2 ba1.1k sqft3198 Durham Road, Guilford, CT 06437For Sale
 MLS ID #24208406, Shawna Rohan, eXp Realty. Smart MLS
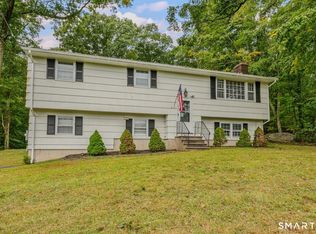
 - $439,9003 bd3 ba1.9k sqft36 Sweet Birch Drive, Meriden, CT 06450For Sale
 MLS ID #24206624, Tracey A. Precourt, Century 21 Clemens Group. Smart MLS
 - $499,0003 bd2 ba1.7k sqft270 Scotland Road, Madison, CT 06443For Sale
 MLS ID #24210705, Kira M. Coon, William Raveis Real Estate. Smart MLS
 - $450,0003 bd1 ba1.5k sqft15 Carriage Drive, Clinton, CT 06413For SaleMLS ID #24211213, Sandra Ciarleglio, William Raveis Real Estate. Smart MLS
- $425,0004 bd2 ba2.1k sqft75 Brinsmade Road, Hamden, CT 06514For SaleMLS ID #24182612, Chelsey DeFrancesco, eXp Realty. Smart MLS
- $415,0003 bd1 ba1.2k sqft8 North Lane, Wallingford, CT 06492For SaleMLS ID #24184212, Javyn Roundtree, Roundtree Realty LLC. Smart MLS
- $449,9003 bd2 ba1.8k sqft19 Westway, Wethersfield, CT 06109For SaleMLS ID #24211353, Lisa H. Bowman, Coldwell Banker Realty. Smart MLS
- $379,9003 bd2 ba1.5k sqft492 Long Hill Road, Middletown, CT 06457For SaleMLS ID #24201428, Atif Seyal, RE/MAX Heritage. Smart MLS
- $599,0003 bd2 ba1.5k sqft28 McNabola Lane, Wallingford, CT 06492For SaleMLS ID #24207974, Luke Broughton, Compass Connecticut, LLC. Smart MLS
- $455,0003 bd1 ba1.7k sqft445 Lincoln Drive, Cheshire, CT 06410For SaleMLS ID #24203408, Lucy Cordero, KW Legacy Partners. Smart MLS
- $399,9004 bd2 ba1.5k sqft130 Rolling Hill Lane, Southington, CT 06489For SaleMLS ID #24203064, Daniel Johannesen, Berkshire Hathaway NE Prop.. Smart MLS
- $475,0003 bd2 ba1.9k sqft82 Depot Hill Road, East Hampton, CT 06424For SaleMLS ID #24206383, Olivia D. Evans, KEY Real Estate Services LLC. Smart MLS
- $389,9004 bd2 ba1.2k sqft143 Federal Street, West Hartford, CT 06110For SaleMLS ID #24211246, Ashley Paige Pushee, eXp Realty. Smart MLS
- $437,0004 bd3 ba1.8k sqft162 Forest Street, Hamden, CT 06518For SaleMLS ID #24192308, Basil Amso, RE/MAX Right Choice. Smart MLS
- $349,9004 bd2 ba1.4k sqft103 Robindale Drive, New Britain, CT 06053For SaleMLS ID #24211347, Jacob Bocek, Salzillo Realty Company. Smart MLS
- $379,9003 bd2 ba1.3k sqft672 East Main Street, Middletown, CT 06457For SaleMLS ID #24206199, Marco Rondinone, Berkshire Hathaway NE Prop.. Smart MLS
- $520,0003 bd3 ba2.3k sqft12 Ross Road, Middlefield, CT 06481For SaleMLS ID #24203910, Debbie D. Huscher, Real Broker CT, LLC. Smart MLS
- $499,0004 bd3 ba1.5k sqft12 Homestead Place, Branford, CT 06405For SaleMLS ID #24207837, Carmen Desiato, Serhant Connecticut, LLC. Smart MLS
- $459,9993 bd2 ba1.5k sqft91 Forest Drive, Wethersfield, CT 06109For SaleMLS ID #24203782, Lucy Cordero, KW Legacy Partners. Smart MLS
