Welcome to this beautifully updated 3-bedroom Contemporary retreat, perfectly situated on a lush, private lot. A charming wraparound covered front porch welcomes you home and offers the perfect space to relax, unwind, or gather with family and friends. Inside, you'll find freshly painted 1,600 plus sqft of above grade thoughtfully designed living space featuring soaring vaulted ceilings, abundant natural light, NEW beautiful (LVT) flooring, 2 1/2 bathrooms, and a spacious primary suite with an updated en-suite bathroom complete with a relaxing Jacuzzi tub. More than $60K in renovations have been completed within the past year, including new rear siding, new balcony, a freshly stained deck, and numerous additional updates, making this home truly move-in ready. The finished lower level expands your living space with a cozy family room centered around a fireplace. Adjacent to the family room is a space already equipped with plumbing, offering a true blank canvas for your vision. Whether you dream of a future kitchenette, home office, guest suite, multigenerational living space, or a potential in-law setup, the possibilities are endless.Step outside to your own backyard oasis. Surrounded by mature trees & lush greenery, the expansive deck, brand-new above-ground pool, and newly built balcony create a private, resort-like setting that's perfect for morning coffee, summer pool parties,or relaxing evenings under the stars.. Car enthusiasts, hobbyists, and those needing extra storage will appreciate the attached 3-car garage, offering plenty of room for vehicles, tools, and recreational equipment. Located just minutes from the Durham town line, you'll enjoy the tranquility of country living while remaining close to Middletown's vibrant Main Street, featuring restaurants, cafes, boutique shopping, entertainment, Wesleyan University, and the scenic Connecticut River. Commuters will appreciate the convenient access to Routes 9, 91, and 691, making travel throughout Central Connecticut simple and efficient. Offering the perfect blend of privacy, natural light, modern updates, flexible living space, and convenience, this exceptional home is ready for its next chapter. Schedule your private showing today! Sale contigent upon seller finding suitable housing and sucessfully closing on a home of theie choosing. Seller will offer up to a 5k credit on windows at closing, contigent upon offfer!
For sale
$539,999
1512 Country Club Road, Middletown, CT 06457
3beds
1,604sqft
:
Get pre-qualified$3,742/mo
Single Family Residence
Built in 1986
0.92 Acres Lot
$537,100 Zestimate®
$337/sqft
$-- HOA
What's special
Expansive deckSoaring vaulted ceilingsLush private lotAbundant natural lightNewly built balconyBrand-new above-ground poolBackyard oasis
- 2 days |
- 1,331 |
- 87 |
Zillow last checked:
Listing updated:
Listed by:
Rosemarie Smith (860)227-5806,
KW Legacy Partners 860-313-0700
Source: Smart MLS,MLS#: 24191099
Facts & features
Interior
Bedrooms & bathrooms
- Bedrooms: 3
- Bathrooms: 3
- Full bathrooms: 2
- 1/2 bathrooms: 1
Rooms
- Room types: Bonus Room
Primary bedroom
- Features: Cathedral Ceiling(s), Vaulted Ceiling(s), Full Bath, Vinyl Floor
- Level: Main
Bedroom
- Features: Remodeled, Vinyl Floor
- Level: Main
Bedroom
- Features: Remodeled, Vinyl Floor
- Level: Main
Bathroom
- Features: Full Bath, Marble Floor
- Level: Main
Kitchen
- Features: Balcony/Deck, Breakfast Bar, Ceiling Fan(s), Dining Area, Sliders, Tile Floor
- Level: Main
Living room
- Features: Remodeled, Cathedral Ceiling(s), Vaulted Ceiling(s), Ceiling Fan(s), Vinyl Floor
- Level: Main
Rec play room
- Features: Remodeled, Balcony/Deck, Fireplace, Sliders, Tile Floor, Vinyl Floor
- Level: Lower
Heating
- Hot Water, Oil
Cooling
- Central Air
Appliances
- Included: Oven/Range, Range Hood, Dishwasher, Disposal, Washer, Dryer, Water Heater
- Laundry: Lower Level
Features
- Sound System, Central Vacuum, Open Floorplan
- Basement: Full
- Attic: Access Via Hatch
- Number of fireplaces: 1
Interior area
- Total structure area: 1,604
- Total interior livable area: 1,604 sqft
- Finished area above ground: 1,604
Property
Parking
- Total spaces: 6
- Parking features: Attached, Paved, Off Street, Driveway, Private
- Attached garage spaces: 3
- Has uncovered spaces: Yes
Features
- Patio & porch: Wrap Around
- Exterior features: Balcony, Garden
- Has private pool: Yes
- Pool features: Above Ground
Lot
- Size: 0.92 Acres
- Features: Secluded, Few Trees, Wooded, Level, Landscaped
Details
- Parcel number: 1008529
- Zoning: R-60
Construction
Type & style
- Home type: SingleFamily
- Architectural style: Ranch
- Property subtype: Single Family Residence
Materials
- Clapboard, Wood Siding
- Foundation: Concrete Perimeter, Raised
- Roof: Shingle
Condition
- New construction: No
- Year built: 1986
Utilities & green energy
- Sewer: Septic Tank
- Water: Well
Green energy
- Green verification: ENERGY STAR Certified Homes
Community & HOA
Community
- Features: Golf, Lake, Library, Medical Facilities, Park, Playground, Private School(s), Near Public Transport
HOA
- Has HOA: No
Location
- Region: Middletown
Financial & listing details
- Price per square foot: $337/sqft
- Tax assessed value: $230,750
- Annual tax amount: $7,773
- Date on market: 7/25/2026
- Exclusions: Hallway Mirror going up the stairs and the door knocker on front door is excluded from the sale.
Estimated market value
$537,100
$510,000 - $564,000
$3,547/mo
Price history
| Date | Event | Price |
|---|---|---|
| 7/25/2026 | Listed for sale | $539,999+63.6%$337/sqft |
Source:  Smart MLS #24191099 Report a problem Smart MLS #24191099 Report a problem | ||
| 1/10/2005 | Sold | $330,000+90.8%$206/sqft |
Source: Smart MLS #G362110 Report a problem | ||
| 1/6/1997 | Sold | $173,000$108/sqft |
Source: Public Record Report a problem | ||
Public tax history
| Year | Property taxes | Tax assessment |
|---|---|---|
| 2025 | $7,773 +5.5% | $230,750 |
| 2024 | $7,370 +6.3% | $230,750 |
| 2023 | $6,933 +6.9% | $230,750 +33.5% |
| 2022 | $6,483 +0.2% | $172,810 |
| 2021 | $6,468 -0.1% | $172,810 |
| 2020 | $6,477 -0.5% | $172,810 |
| 2019 | $6,512 +3.7% | $172,810 |
| 2018 | $6,281 -6.2% | $172,810 -8.5% |
| 2017 | $6,694 +4.2% | $188,820 |
| 2015 | $6,423 0% | $188,820 |
| 2014 | $6,425 +12.1% | $188,820 -4.6% |
| 2013 | $5,731 +2.9% | $197,890 |
| 2012 | $5,568 +3.1% | $197,890 |
| 2011 | $5,398 -1% | $197,890 |
| 2010 | $5,450 +3.9% | $197,890 |
| 2009 | $5,244 +3.9% | $197,890 |
| 2008 | $5,046 +3.3% | $197,890 +33.5% |
| 2007 | $4,884 | $148,210 |
| 2006 | $4,884 +7% | $148,210 |
| 2005 | $4,563 +6.2% | $148,210 |
| 2004 | $4,297 +2.5% | $148,210 |
| 2003 | $4,193 +39.5% | $148,210 +19.3% |
| 1995 | $3,006 | $124,200 |
Find assessor info on the county website
Monthly payment
Est. payment
Payment breakdown
Explore the cost of this home by adjusting the details. Changes won't be saved.Climate risks
Neighborhood: 06457
Nearby schools
GreatSchools rating
- 7/10Moody SchoolGrades: PK-5Distance: 1.5 mi
- 4/10Beman Middle SchoolGrades: 7-8Distance: 5.2 mi
- 4/10Middletown High SchoolGrades: 9-12Distance: 3.2 mi
Schools provided by the listing agent
- Elementary: Moody
- High: Middletown
Source: Smart MLS. This data may not be complete. We recommend contacting the local school district to confirm school assignments for this home.
- $514,1003 bd2 ba2.1k sqft1532 Country Club Rd, Middletown, CT 06457Off Market
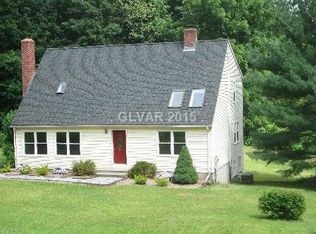
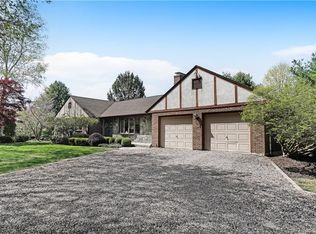
- $548,2003 bd3 ba2.3k sqft1494 Country Club Rd, Middletown, CT 06457Off Market
- $27,650-- bd-- ba-- sqftCountry Club Rd, Middletown, CT 06457Off Market
- $69,430-- bd-- ba-- sqftCountry Club Rd, Middletown, CT 06457Off Market
- $80,690-- bd-- ba-- sqftCountry Club Rd, Middletown, CT 06457Off Market
- $1,460-- bd-- ba-- sqftCountry Club Rd, Middletown, CT 06457Off Market
- $718,4004 bd2 ba3.6k sqft12 Carmela Dr, Middletown, CT 06457Off Market
- $529,0004 bd3 ba2.3k sqft1525 Country Club Rd, Middletown, CT 06457Off Market
A local agent can set up tours, give advice and negotiate with sellers.
Similar homes
- $395,0003 bd3 ba1.5k sqft3 Yellow Pine Circle, Middletown, CT 06457For Sale
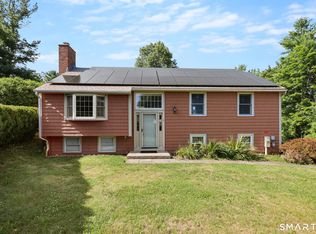
 MLS ID #24194117, Danielle Spada, Coldwell Banker Realty. Smart MLS
 - $459,9993 bd4 ba2.1k sqft137 Corrigan Avenue, Meriden, CT 06451For Sale
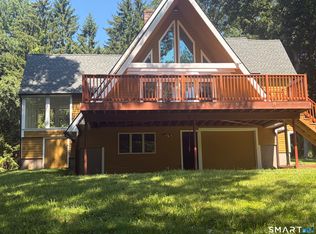 MLS ID #24192762, Amin Noori, Nationwide Homes. Smart MLS
 - $549,9002 bd2 ba1.5k sqft39 Grove Street, Wallingford, CT 06492For Sale
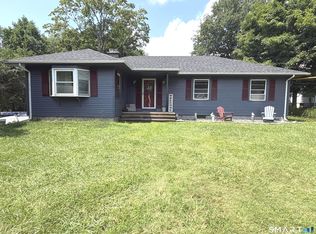 MLS ID #24175773, Maria S. Aubey, Silver and Oak Realty. Smart MLS
 - $399,9003 bd2 ba2k sqft774 Murdock Avenue, Meriden, CT 06450For Sale
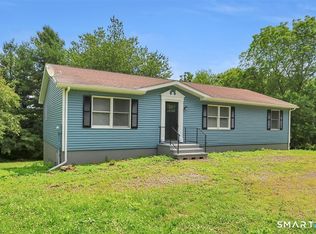 MLS ID #24193758, Danny Torres, Century 21 AllPoints Realty. Smart MLS
 - $439,9004 bd2 ba1.7k sqft46 Clearfield Drive, Meriden, CT 06450For SaleMLS ID #24193106, Jim J. Wanat, Maier Real Estate. Smart MLS
- $430,0003 bd3 ba2k sqft9 Round Hill Road, Middletown, CT 06457For SaleMLS ID #24190665, Heidi Derusso, Coldwell Banker Realty. Smart MLS
- $550,0003 bd2 ba2k sqft210 Pratt Street, Southington, CT 06489For SaleMLS ID #24185758, Kay Marcia, BHHS Realty Professionals. Smart MLS
- $365,0003 bd2 ba988 sqft24 Annette Place, Middletown, CT 06457For SaleMLS ID #24187059, Jonathan Zuromski, Real Broker CT, LLC. Smart MLS
- $549,9002 bd3 ba1.7k sqft21 Church Terrace, Newington, CT 06111For SaleMLS ID #24193197, Amy P. Rio, Better Homes and Gardens Real Estate Executive Real Estate. Smart MLS
- $484,9004 bd2 ba1.8k sqft16 Raymond Place, Cromwell, CT 06416For SaleMLS ID #24190416, Jeff Coleman, Hagel & Assoc. Real Estate. Smart MLS
- $--3 bd2 ba1.2k sqft130 Buell St, New Britain, CT 06051AuctionAuction.com 2
- $549,9003 bd3 ba1.7k sqftLot 3a Nathan Hale Road, Middletown, CT 06457New ConstructionMLS ID #24179145, Jenna Talbot, RE/MAX One. Smart MLS
- $435,0003 bd3 ba1.5k sqft355 Savage Hill Road, Berlin, CT 06037For SaleMLS ID #24190066, Sheila R. Soto, Puorro Realty Group. Smart MLS
- $394,9003 bd2 ba1.5k sqft492 Long Hill Road, Middletown, CT 06457For SaleMLS ID #24175189, Atif Seyal, RE/MAX Heritage. Smart MLS
- $475,0004 bd2 ba1.8k sqft160 Flanders Road, Southington, CT 06489For SaleMLS ID #24193263, Matthew Olander, KW Legacy Partners. Smart MLS
- $575,0004 bd3 ba1.7k sqft1171 Woodruff Street, Southington, CT 06489For SaleMLS ID #24184739, Matthew Olander, KW Legacy Partners. Smart MLS
- $475,0003 bd2 ba1.3k sqft55 Hacienda Circle, Southington, CT 06479For SaleMLS ID #24184634, Nora Porcelli, William Raveis Real Estate. Smart MLS
- $390,0003 bd1 ba1.3k sqft6 Collins Parkway, Meriden, CT 06450For SaleMLS ID #24193870, Carolyn Butkevich, Regency Real Estate, LLC. Smart MLS
- $359,9003 bd2 ba1.3k sqft33 Collins Parkway, Meriden, CT 06450For SaleMLS ID #24194532, Yahaira Vasquez, RE/MAX Precision Realty. Smart MLS
- $292,9003 bd2 ba1k sqft733 Broad Street, Meriden, CT 06450For SaleMLS ID #24161679, Ali Nabatchian, RE/MAX Heritage. Smart MLS
