Charming 1930s Colonial brimming with curb appeal, timeless character, and thoughtful updates. The inviting living room opens to the dining room and features a fireplace, hardwood floors, graceful archways, and vintage architectural details throughout. Two bedrooms offer cedar-lined closets, complemented by two full baths, including a remodeled bath with a walk-in shower. The remodeled kitchen is equipped with stainless-steel appliances and opens to a deck overlooking the private, landscaped backyard-beautifully planted with an abundance of perennials. An electric retractable awning provides welcome shade for outdoor dining and entertaining. Additional updates include a newer Buderus furnace and hot-water heater. Connected to city water and city sewer, this appealing home combines classic 1930s charm with modern convenience in a great community location.
For sale
$319,900
711 Ridge Road, Middletown, CT 06457
2beds
1,045sqft
Single Family Residence
Built in 1930
0.27 Acres Lot
$320,800 Zestimate®
$306/sqft
$-- HOA
What's special
Vintage architectural detailsAbundance of perennialsGraceful archwaysElectric retractable awningNewer buderus furnaceHardwood floorsCedar-lined closets
- 2 days |
- 1,855 |
- 166 |
Likely to sell faster than
Zillow last checked:
Listing updated:
Listed by:
Laura Bitondo Team at Berkshire Hathaway Home Services New England Properties,
Laura A. Bitondo (860)573-5475,
Berkshire Hathaway NE Prop. 860-347-4486
Source: Smart MLS,MLS#: 24197975
Facts & features
Interior
Bedrooms & bathrooms
- Bedrooms: 2
- Bathrooms: 2
- Full bathrooms: 2
Primary bedroom
- Features: Cedar Closet(s), Hardwood Floor
- Level: Upper
Bedroom
- Features: Cedar Closet(s), Hardwood Floor
- Level: Upper
Bathroom
- Features: Remodeled
- Level: Main
Bathroom
- Features: Tile Floor
- Level: Upper
Den
- Features: Laminate Floor
- Level: Main
Dining room
- Features: Combination Liv/Din Rm, Hardwood Floor
- Level: Main
Kitchen
- Features: Remodeled, Tile Floor
- Level: Main
Living room
- Features: Ceiling Fan(s), Combination Liv/Din Rm, Fireplace, Hardwood Floor
- Level: Main
Heating
- Hot Water, Oil
Cooling
- Window Unit(s)
Appliances
- Included: Oven/Range, Microwave, Refrigerator, Dishwasher, Washer, Dryer, Water Heater
- Laundry: Lower Level
Features
- Entrance Foyer
- Windows: Storm Window(s)
- Basement: Full,Unfinished,Storage Space,Interior Entry,Concrete
- Attic: Access Via Hatch
- Number of fireplaces: 1
Interior area
- Total structure area: 1,045
- Total interior livable area: 1,045 sqft
- Finished area above ground: 1,045
Property
Parking
- Total spaces: 2
- Parking features: Driveway
- Has uncovered spaces: Yes
Features
- Patio & porch: Deck
- Exterior features: Awning(s), Rain Gutters, Garden
Lot
- Size: 0.27 Acres
- Features: Level
Details
- Additional structures: Shed(s)
- Parcel number: 1012172
- Zoning: R-15
Construction
Type & style
- Home type: SingleFamily
- Architectural style: Colonial
- Property subtype: Single Family Residence
Materials
- Vinyl Siding
- Foundation: Concrete Perimeter, Masonry
- Roof: Asphalt
Condition
- New construction: No
- Year built: 1930
Utilities & green energy
- Sewer: Public Sewer
- Water: Public
Green energy
- Energy efficient items: Thermostat, Windows
Community & HOA
Community
- Features: Medical Facilities
HOA
- Has HOA: No
Location
- Region: Middletown
Financial & listing details
- Price per square foot: $306/sqft
- Tax assessed value: $141,590
- Annual tax amount: $5,467
- Date on market: 8/12/2026
Estimated market value
$320,800
$305,000 - $337,000
$2,297/mo
Price history
| Date | Event | Price |
|---|---|---|
| 8/12/2026 | Listed for sale | $319,900+48.8%$306/sqft |
Source:  Smart MLS #24197975 Report a problem Smart MLS #24197975 Report a problem | ||
| 9/8/2008 | Sold | $215,000+7.6%$206/sqft |
Source: Smart MLS #G505188 Report a problem | ||
| 8/2/2005 | Sold | $199,900+65.2%$191/sqft |
Source: Smart MLS #G382929 Report a problem | ||
| 3/29/2001 | Sold | $121,000+39.1%$116/sqft |
Source: Public Record Report a problem | ||
| 9/2/1997 | Sold | $87,000-26.6%$83/sqft |
Source: Public Record Report a problem | ||
| 10/10/1993 | Sold | $118,500$113/sqft |
Source: Public Record Report a problem | ||
Public tax history
| Year | Property taxes | Tax assessment |
|---|---|---|
| 2025 | $5,240 +4.5% | $141,590 |
| 2024 | $5,014 +5.4% | $141,590 |
| 2023 | $4,759 +16.4% | $141,590 +42.9% |
| 2022 | $4,089 +0.4% | $99,110 |
| 2021 | $4,071 +0.2% | $99,110 |
| 2020 | $4,064 -0.5% | $99,110 |
| 2019 | $4,084 +3.6% | $99,110 |
| 2018 | $3,943 -2.7% | $99,110 -5.4% |
| 2017 | $4,054 +4.4% | $104,800 |
| 2015 | $3,885 +0.1% | $104,800 |
| 2014 | $3,881 -6% | $104,800 -20.5% |
| 2013 | $4,130 +2.6% | $131,750 |
| 2012 | $4,025 +3% | $131,750 |
| 2011 | $3,909 -0.7% | $131,750 |
| 2010 | $3,937 +3.5% | $131,750 |
| 2009 | $3,805 +13.2% | $131,750 |
| 2008 | $3,360 +6.8% | $131,750 +51.5% |
| 2007 | $3,146 | $86,950 |
| 2006 | $3,146 +8.4% | $86,950 |
| 2005 | $2,902 +5.6% | $86,950 |
| 2004 | $2,749 +3.2% | $86,950 |
| 2003 | $2,664 +39.4% | $86,950 +17.8% |
| 1995 | $1,911 | $73,800 |
Find assessor info on the county website
Monthly payment
Est. payment
Payment breakdown
Explore the cost of this home by adjusting the details. Changes won't be saved.Climate risks
Neighborhood: 06457
Nearby schools
GreatSchools rating
- 5/10Wesley SchoolGrades: PK-5Distance: 1.4 mi
- 4/10Beman Middle SchoolGrades: 7-8Distance: 0.7 mi
- 4/10Middletown High SchoolGrades: 9-12Distance: 3.8 mi
Schools provided by the listing agent
- High: Middletown
Source: Smart MLS. This data may not be complete. We recommend contacting the local school district to confirm school assignments for this home.
- $452,9003 bd2 ba2.4k sqft725 Ridge Rd, Middletown, CT 06457Off Market
- $419,6003 bd2 ba2.2k sqft705 Ridge Rd, Middletown, CT 06457Off Market
- $511,4003 bd3 ba1.6k sqft697 Ridge Rd, Middletown, CT 06457Off Market
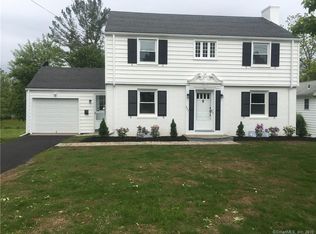
- $571,7004 bd3 ba2.6k sqft708 Ridge Rd, Middletown, CT 06457Off Market
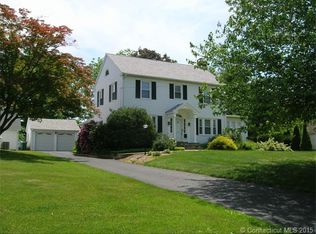
- $436,2003 bd3 ba2.1k sqft689 Ridge Rd, Middletown, CT 06457Off Market
- $591,7005 bd3 ba3.2k sqft700 Ridge Rd, Middletown, CT 06457Off Market
- $709,7004 bd3 ba3.3k sqft731 Ridge Rd, Middletown, CT 06457Off Market
- $502,5002 bd2 ba3.9k sqft720 Ridge Rd, Middletown, CT 06457Off Market
A local agent can set up tours, give advice and negotiate with sellers.
Similar homes
- $289,9003 bd2 ba1.2k sqft177 Front Street, Middletown, CT 06457For Sale

 MLS ID #24199099, Thomas Cody, Align Realty LLC. Smart MLS
 - $299,9002 bd3 ba1.2k sqft824 Randolph Road, Middletown, CT 06457For Sale
 MLS ID #24197288, Giulia Terese, Hagel & Assoc. Real Estate. Smart MLS
 - $349,9002 bd3 ba1.4k sqft177 Barbara Road, Middletown, CT 06457For Sale
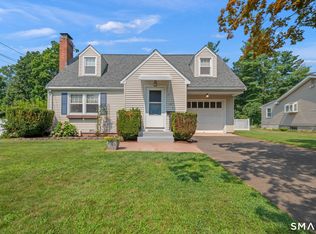 MLS ID #24197262, Debbie Bissonnette, eXp Realty. Smart MLS
 - $375,0003 bd3 ba1.3k sqft555 Butternut St, Middletown, CT 06457For Sale By Owner

- $379,0003 bd2 ba1.3k sqft7 Reservoir Road, Middletown, CT 06457For SaleMLS ID #24197179, Michael J. Burke, Clover Realty Group, LLC. Smart MLS
- $319,9002 bd2 ba1.4k sqftLuther Ridge At Middletown Condos, Middletown, CT 06457For SaleMLS ID #24199007, James P. Didato, Berkshire Hathaway NE Prop.. Smart MLS
- $375,0003 bd2 ba1.1k sqft20 Hicksville Road, Cromwell, CT 06416For SaleMLS ID #24196806, Santo Gulino, William Raveis Real Estate. Smart MLS
- $299,0003 bd2 ba1.2k sqft68 Pine Street, Meriden, CT 06451For SaleMLS ID #24198645, Shari DiDomenico, Berkshire Hathaway NE Prop.. Smart MLS
- $335,0003 bd3 ba1.5k sqft355 Curtis Street, Meriden, CT 06450For SaleMLS ID #24199364, Tom F. Galvin, Precision Realty LLC. Smart MLS
- $389,9003 bd2 ba1.5k sqft492 Long Hill Road, Middletown, CT 06457For SaleMLS ID #24175189, Atif Seyal, RE/MAX Heritage. Smart MLS
- $385,0003 bd2 ba1.4k sqft49 George Street, Middletown, CT 06457For SaleMLS ID #24193289, Lori Shaer, eXp Realty. Smart MLS
- $299,9004 bd1 ba1.5k sqft475 Ballfall Road, Middletown, CT 06457For SaleMLS ID #24163941, Michelle Mazzotta, eXp Realty. Smart MLS
- $269,9002 bd2 ba1.2k sqftParker House, Middletown, CT 06457For SaleMLS ID #24196275, Barbara S. Puorro, Puorro Realty Group. Smart MLS
- $425,0004 bd2 ba1.3k sqft104 Bell Street, Middletown, CT 06457For SaleMLS ID #24197069, Warren P. Juall, HOMESELL. Smart MLS
- $--3 bd1 ba1.3k sqft75 Middle Haddam Rd, Portland, CT 06480AuctionAuction.com 1
- $224,9003 bd2 ba957 sqft2 Hillside Court, Middletown, CT 06457For SaleMLS ID #24175733, Michelle Mazzotta, eXp Realty. Smart MLS
- $--2 bd2 ba988 sqft45 Brooklawn Dr, Meriden, CT 06450AuctionAuction.com 2
- $425,0003 bd1 ba1.1k sqft104 Higby Road, Middletown, CT 06457For SaleMLS ID #24195038, Jacqueline Caban, William Raveis Real Estate. Smart MLS
- $399,9003 bd2 ba1.2k sqft181 Hourigan Drive, Meriden, CT 06451For SaleMLS ID #24198326, Jeff M. Petersen, Century 21 AllPoints Realty. Smart MLS
- $299,6094 bd2 ba1.3k sqft34 Inverness Lane, Middletown, CT 06457For SaleMLS ID #24158805, Keith A. Murphy, Innovative Properties. Smart MLS
